Like the look of this property?
We would love to hear from you and arrange a viewing of this property. Get in touch now!
Looking to sell a property?
You can get a free online or in person valuation.
Property features
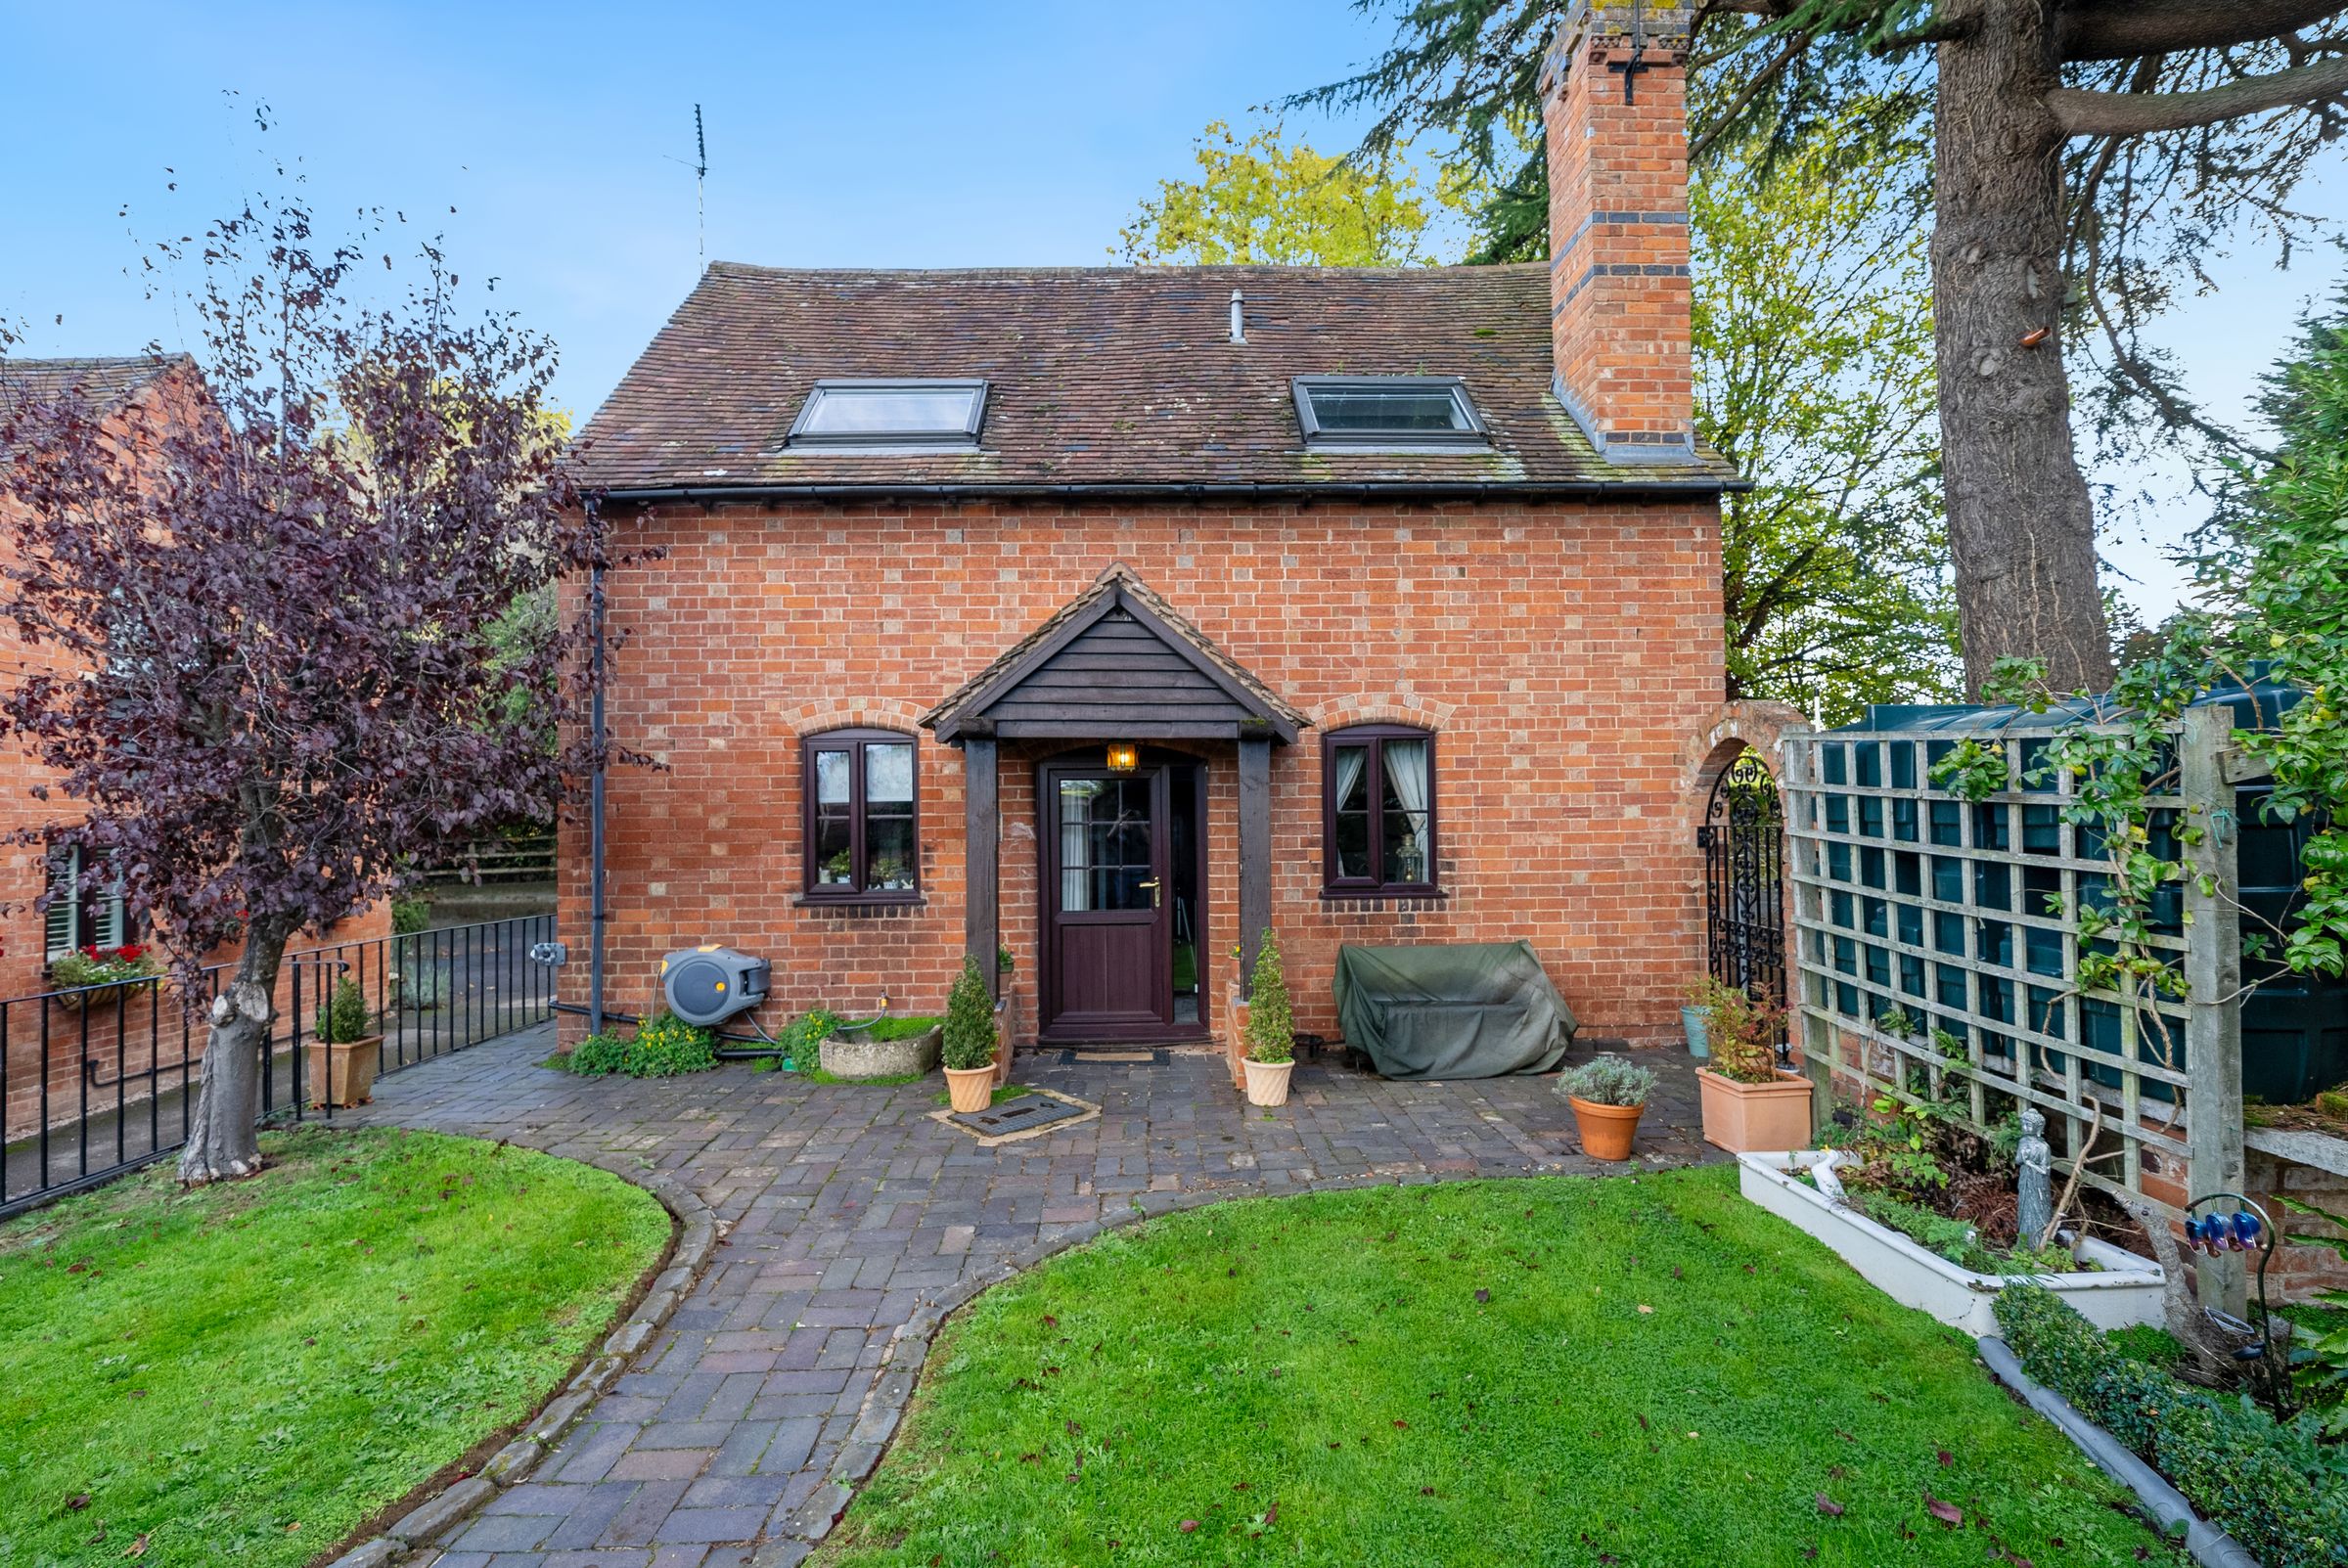
Detached Three-Bedroom Cottage In Sought After Radford, Near Villages Of Inkberrow & Flyford Flavell, On Worcestershire/Warwickshire Border.
Plenty Of Charm And Character Yet With Modern Conveniences.
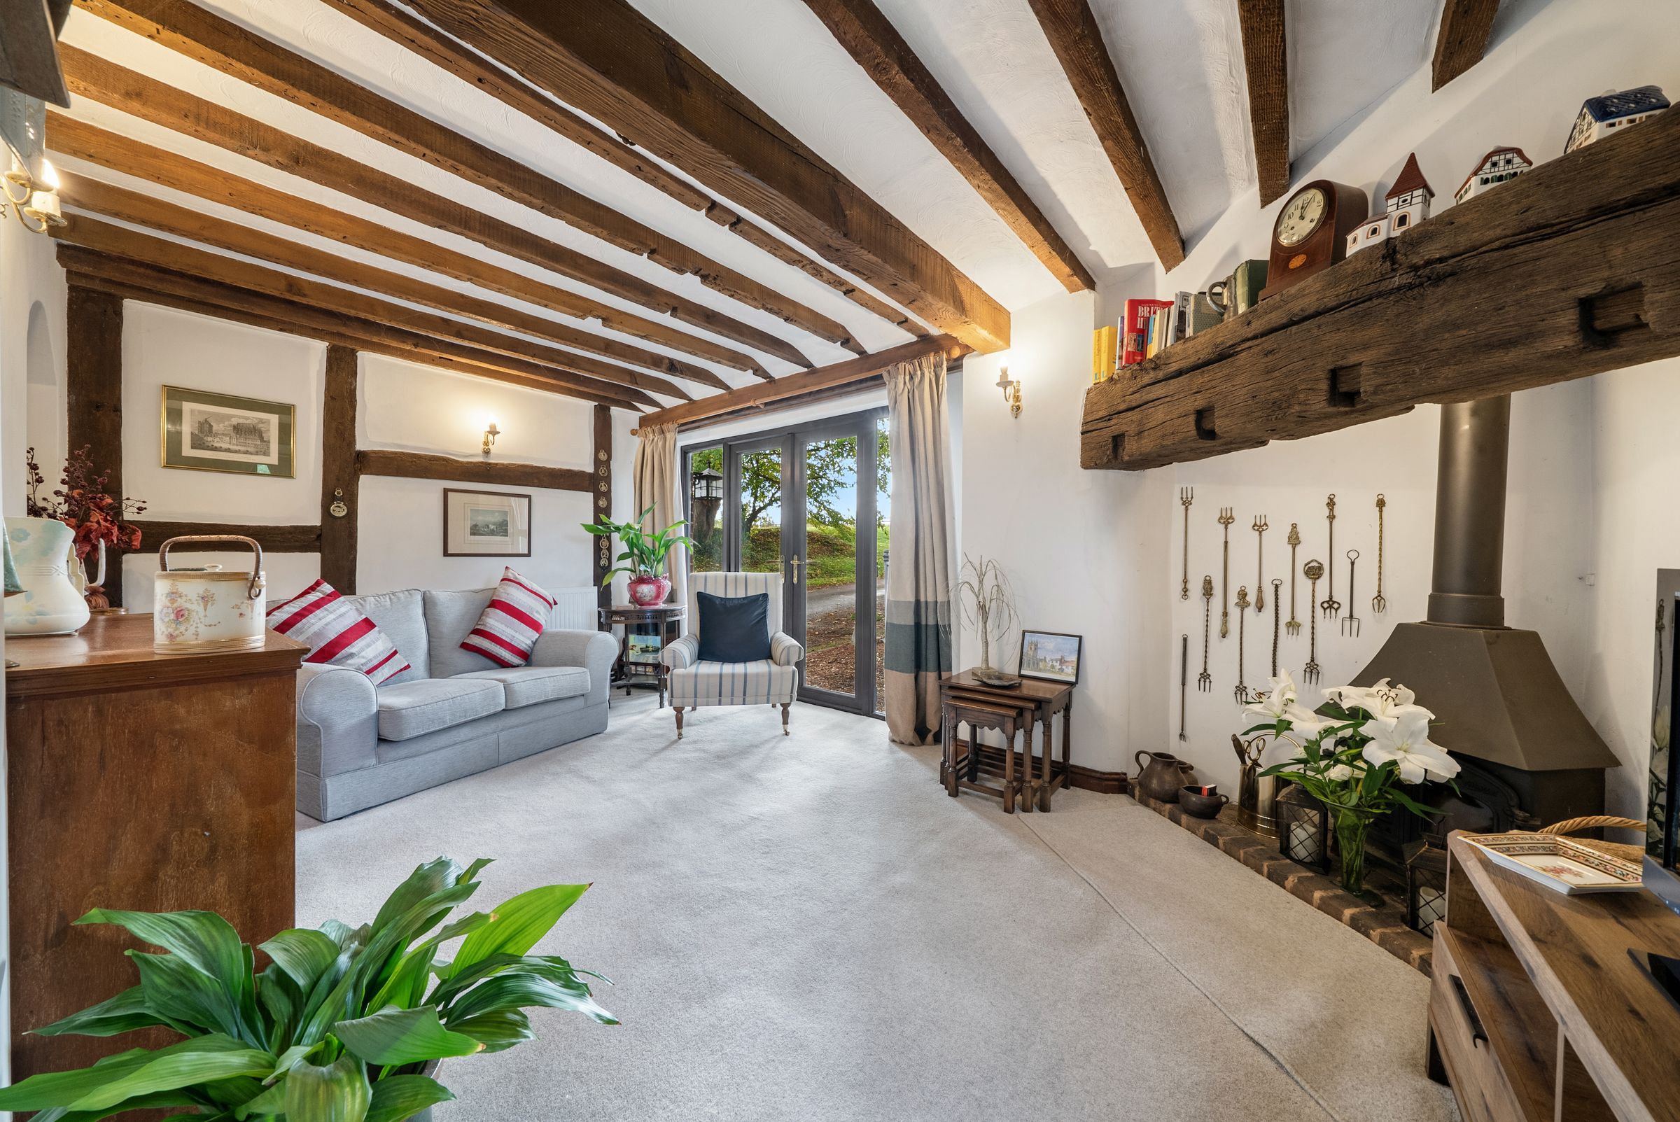
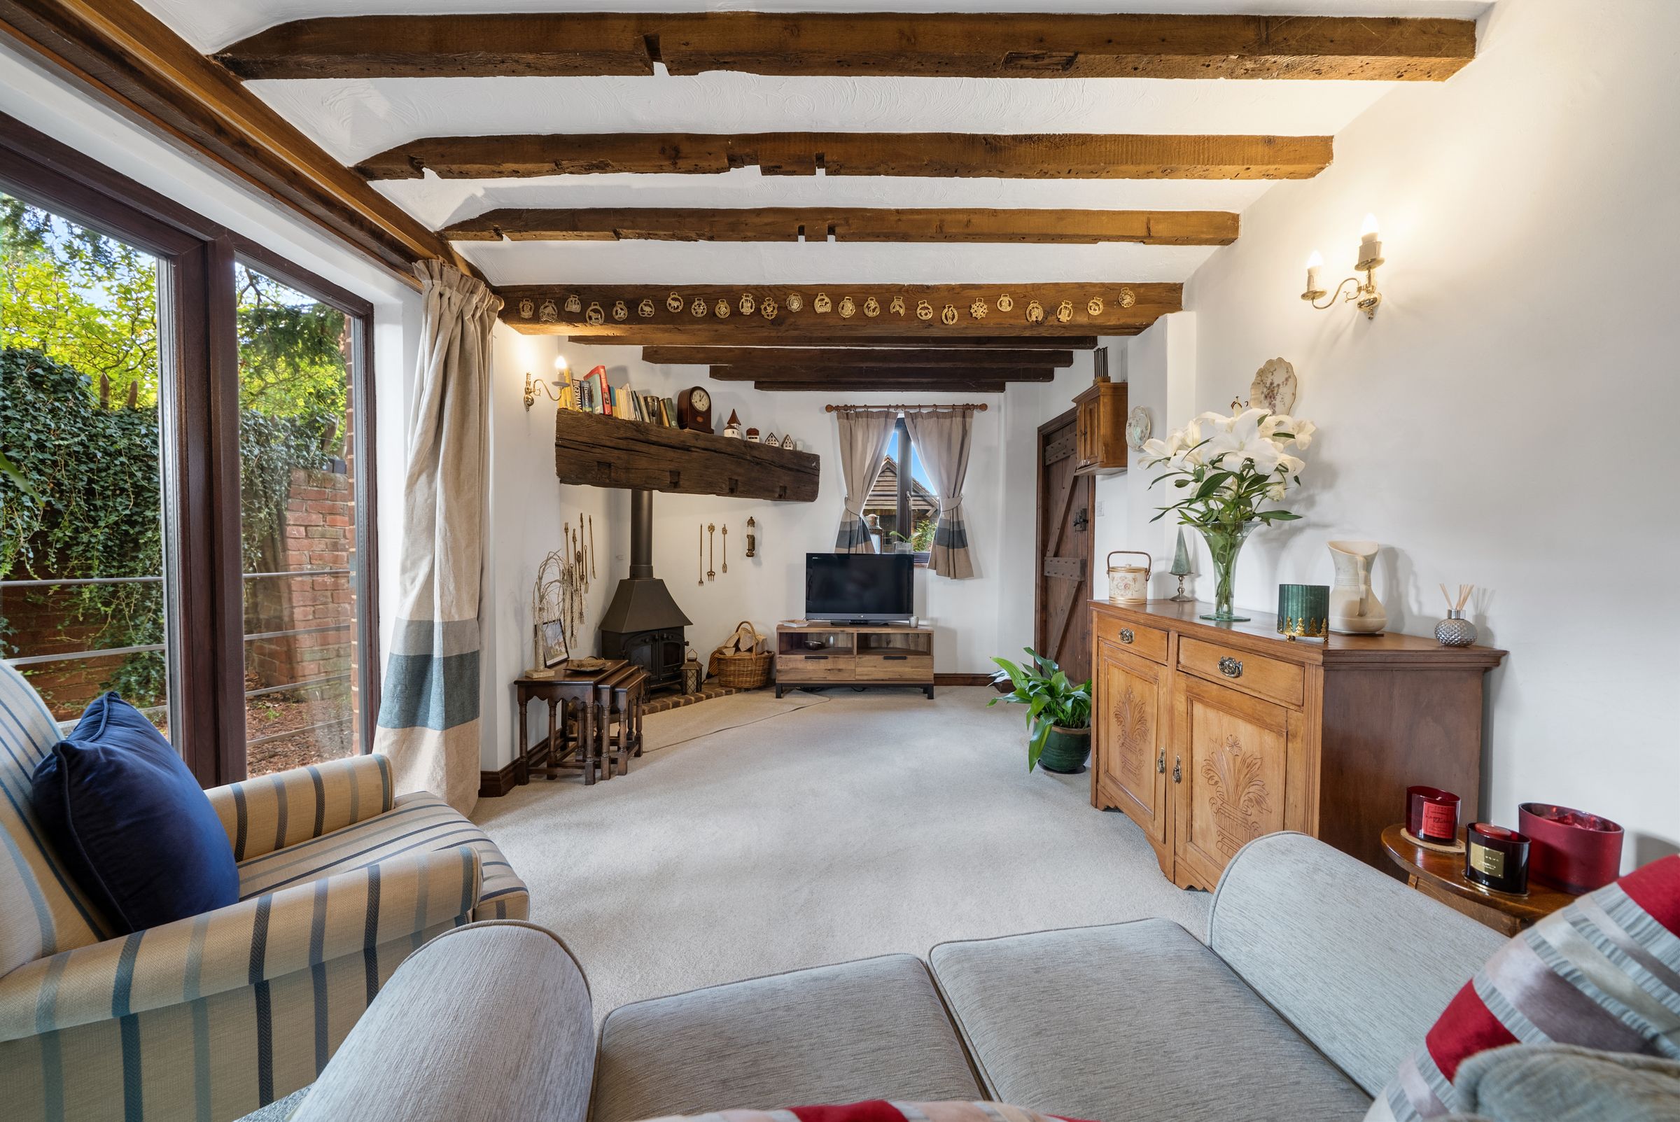
Cosy Sitting Room With Inglenook Fire Place And Log Burner.
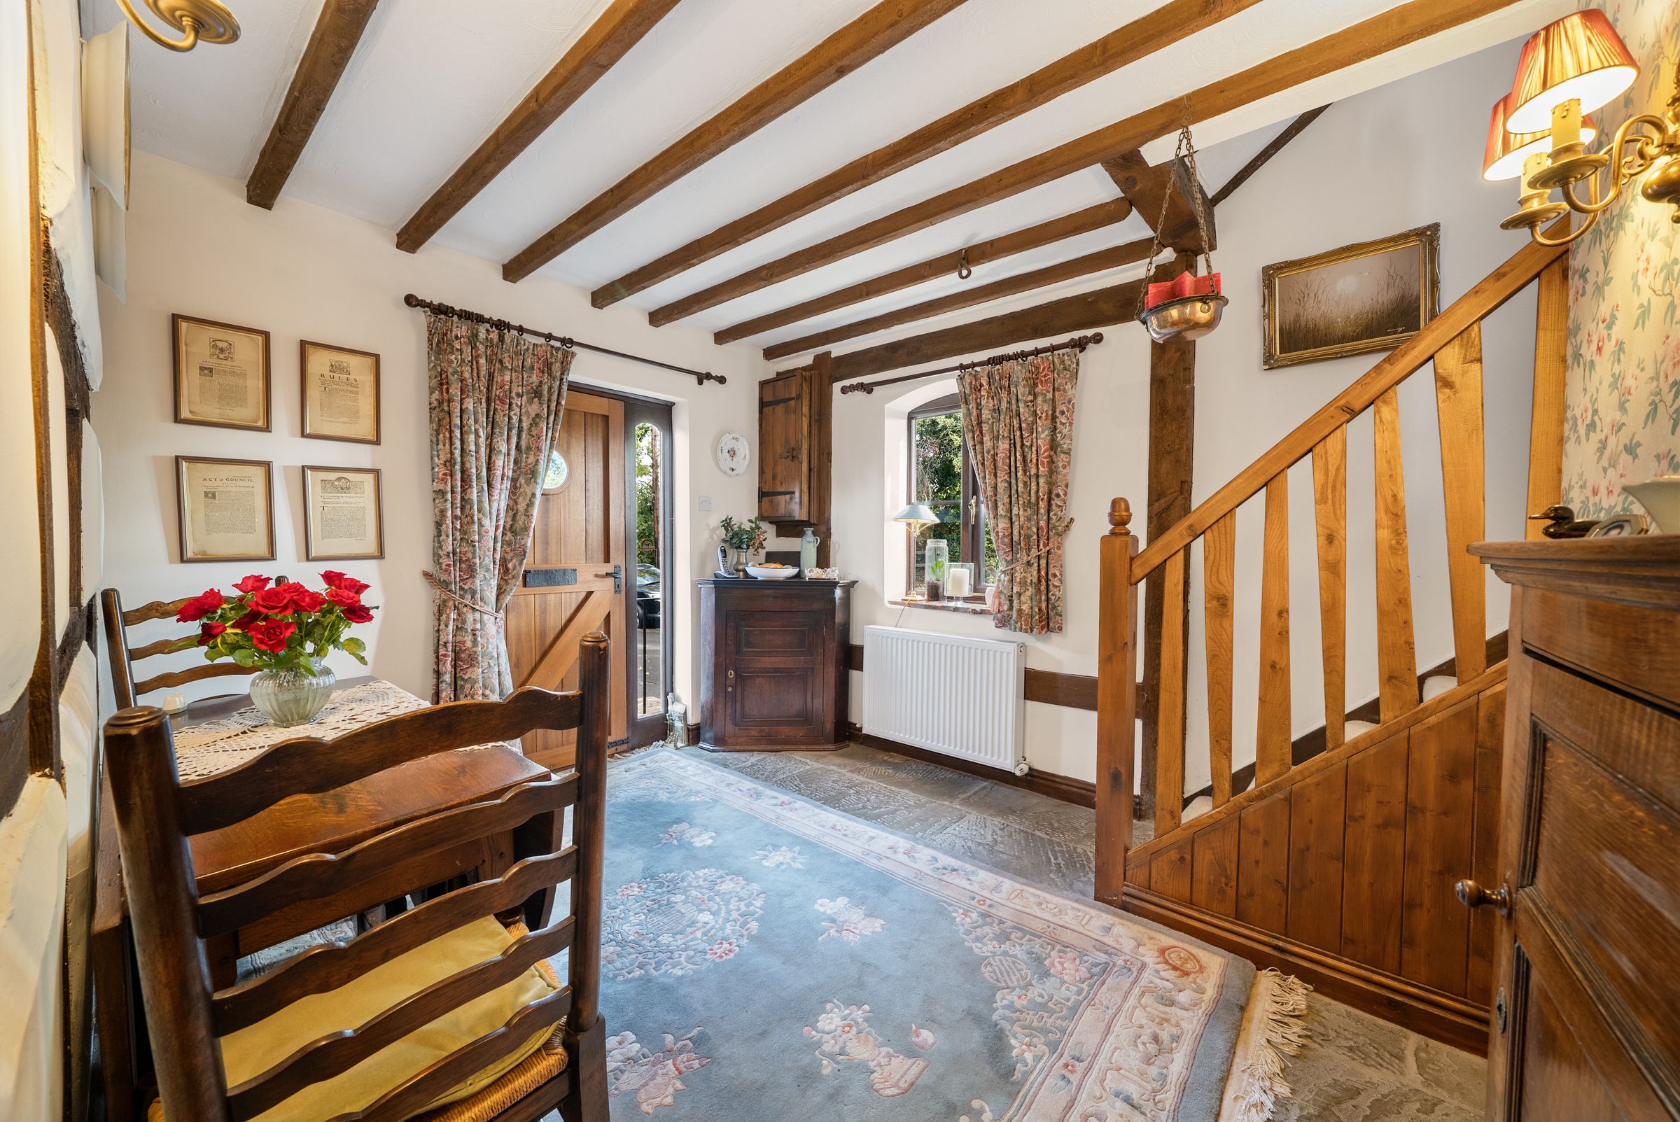
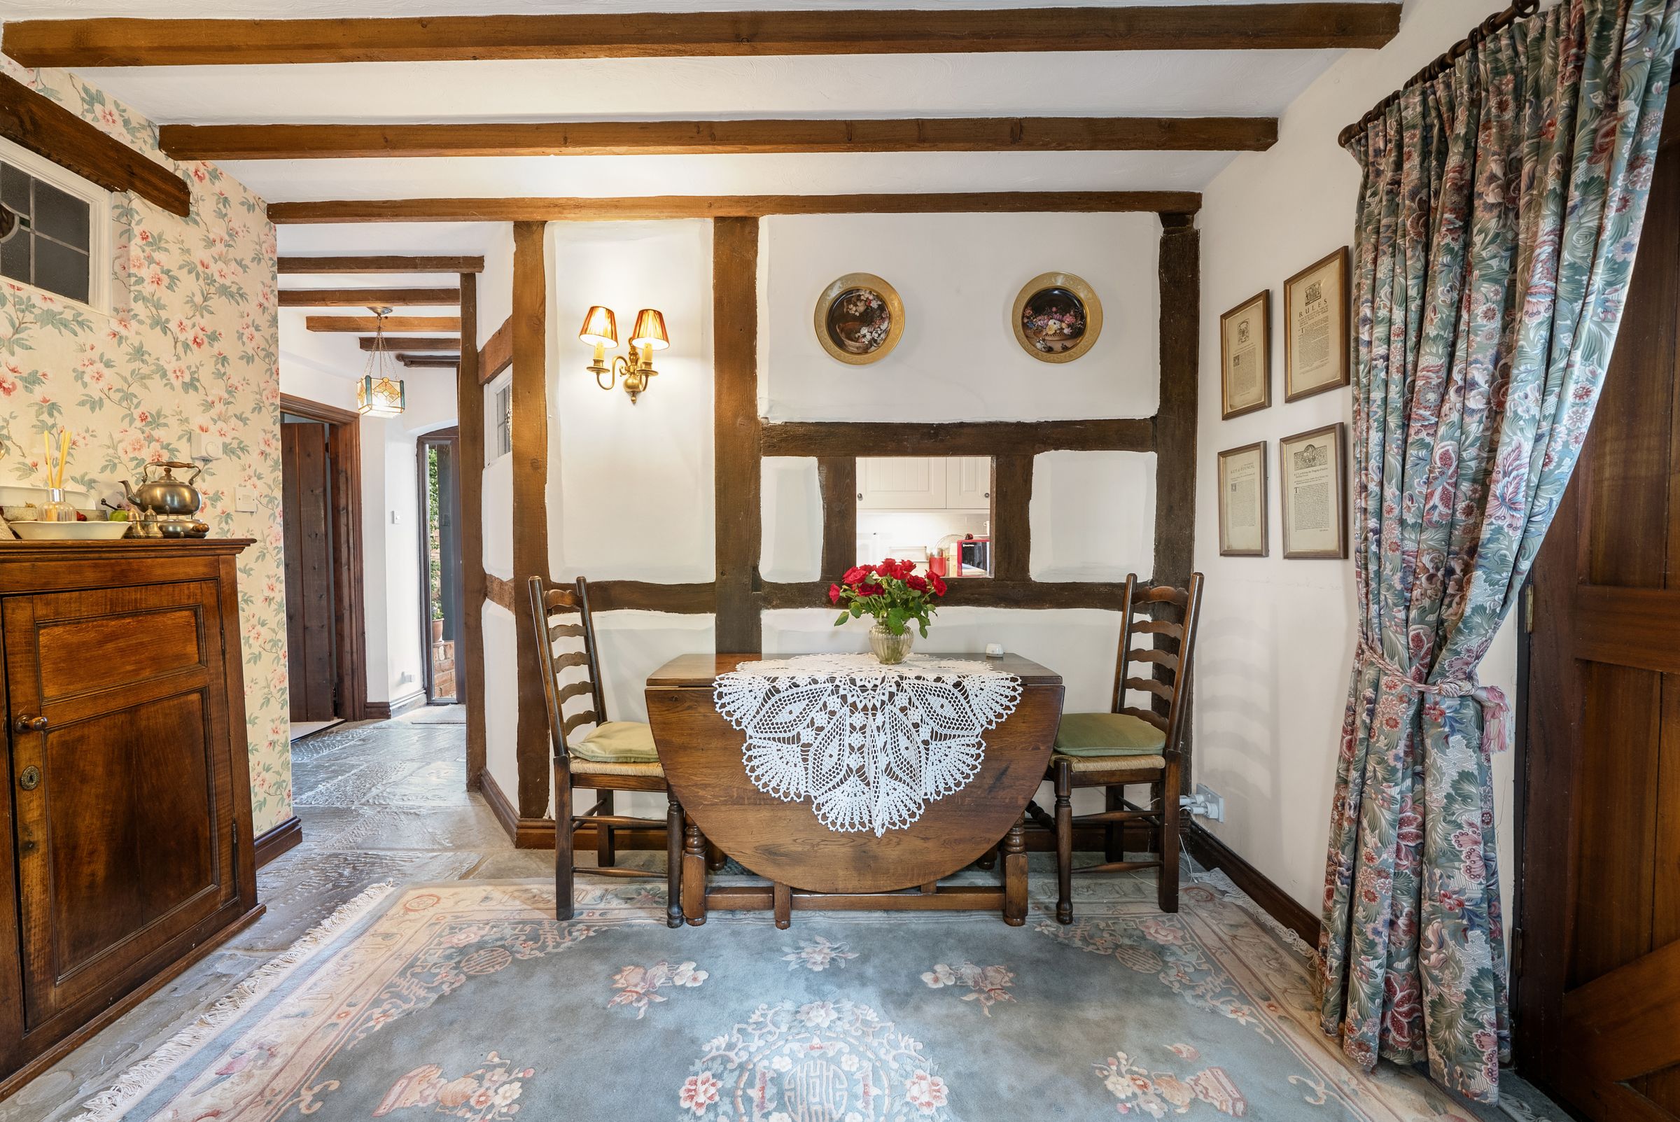
Separate Dining Room / Reception Room With Flagstone Flooring.
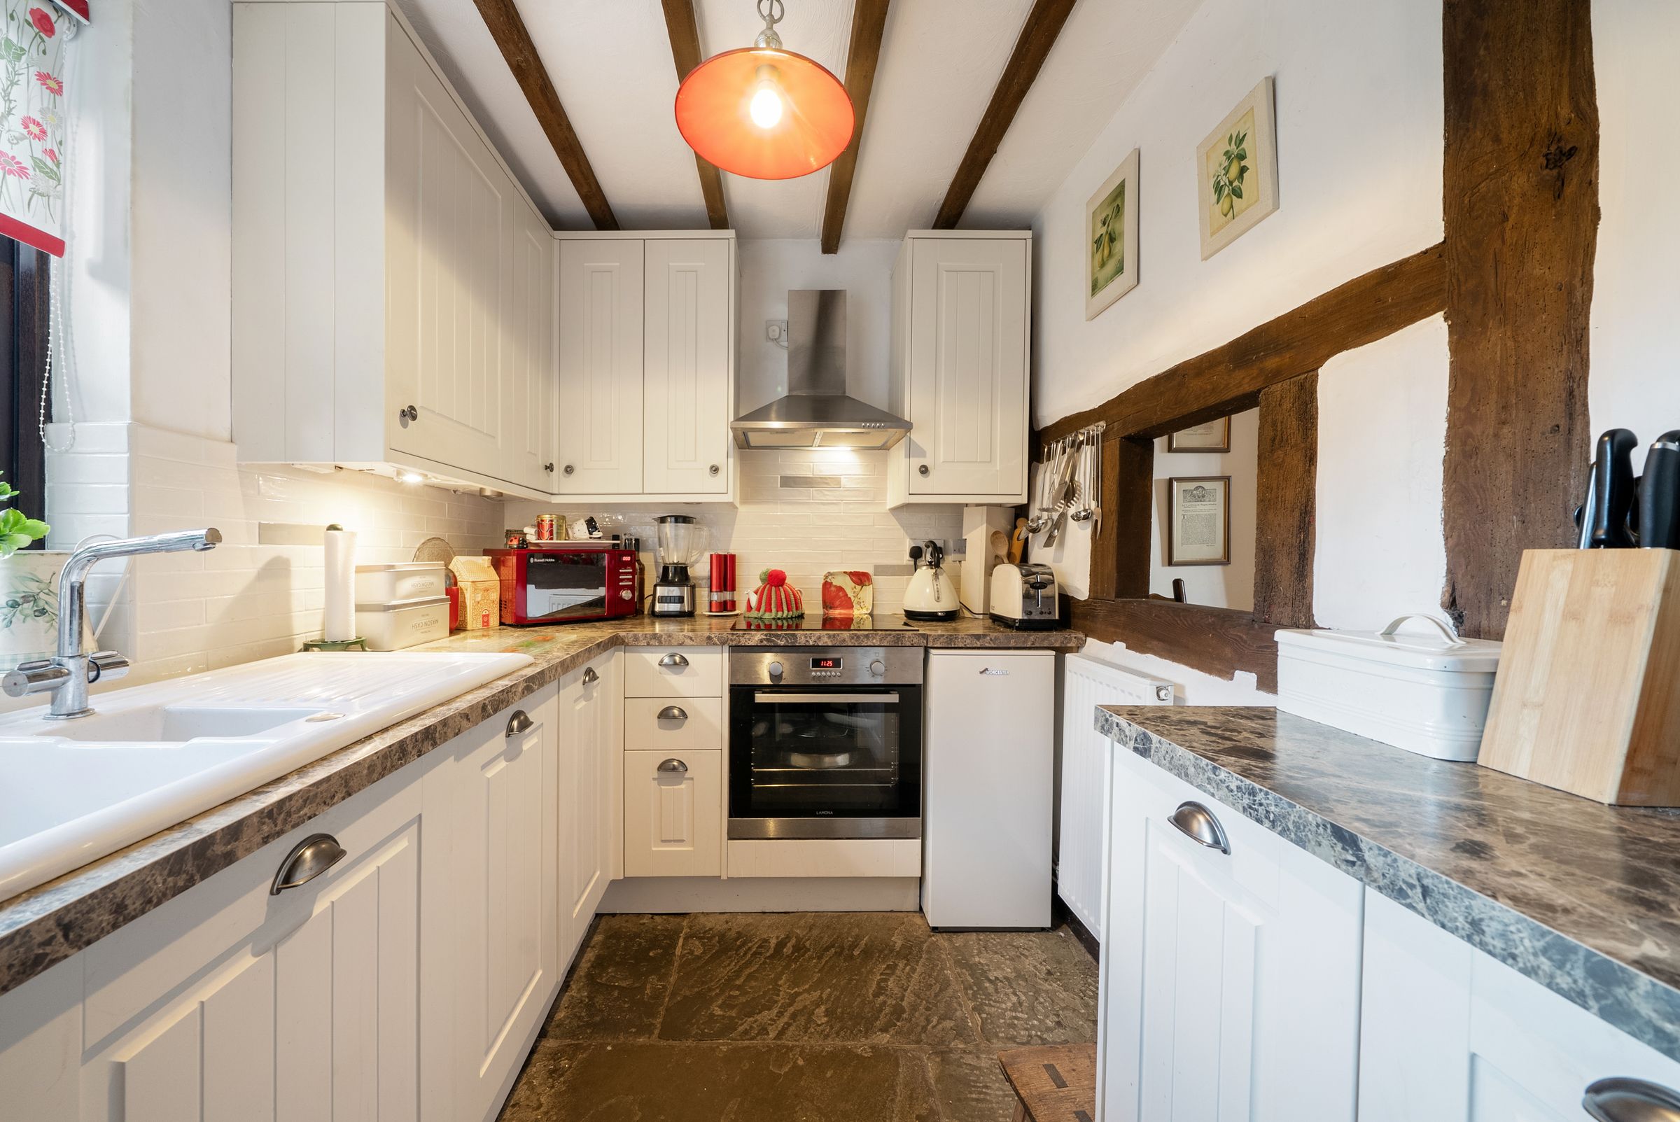
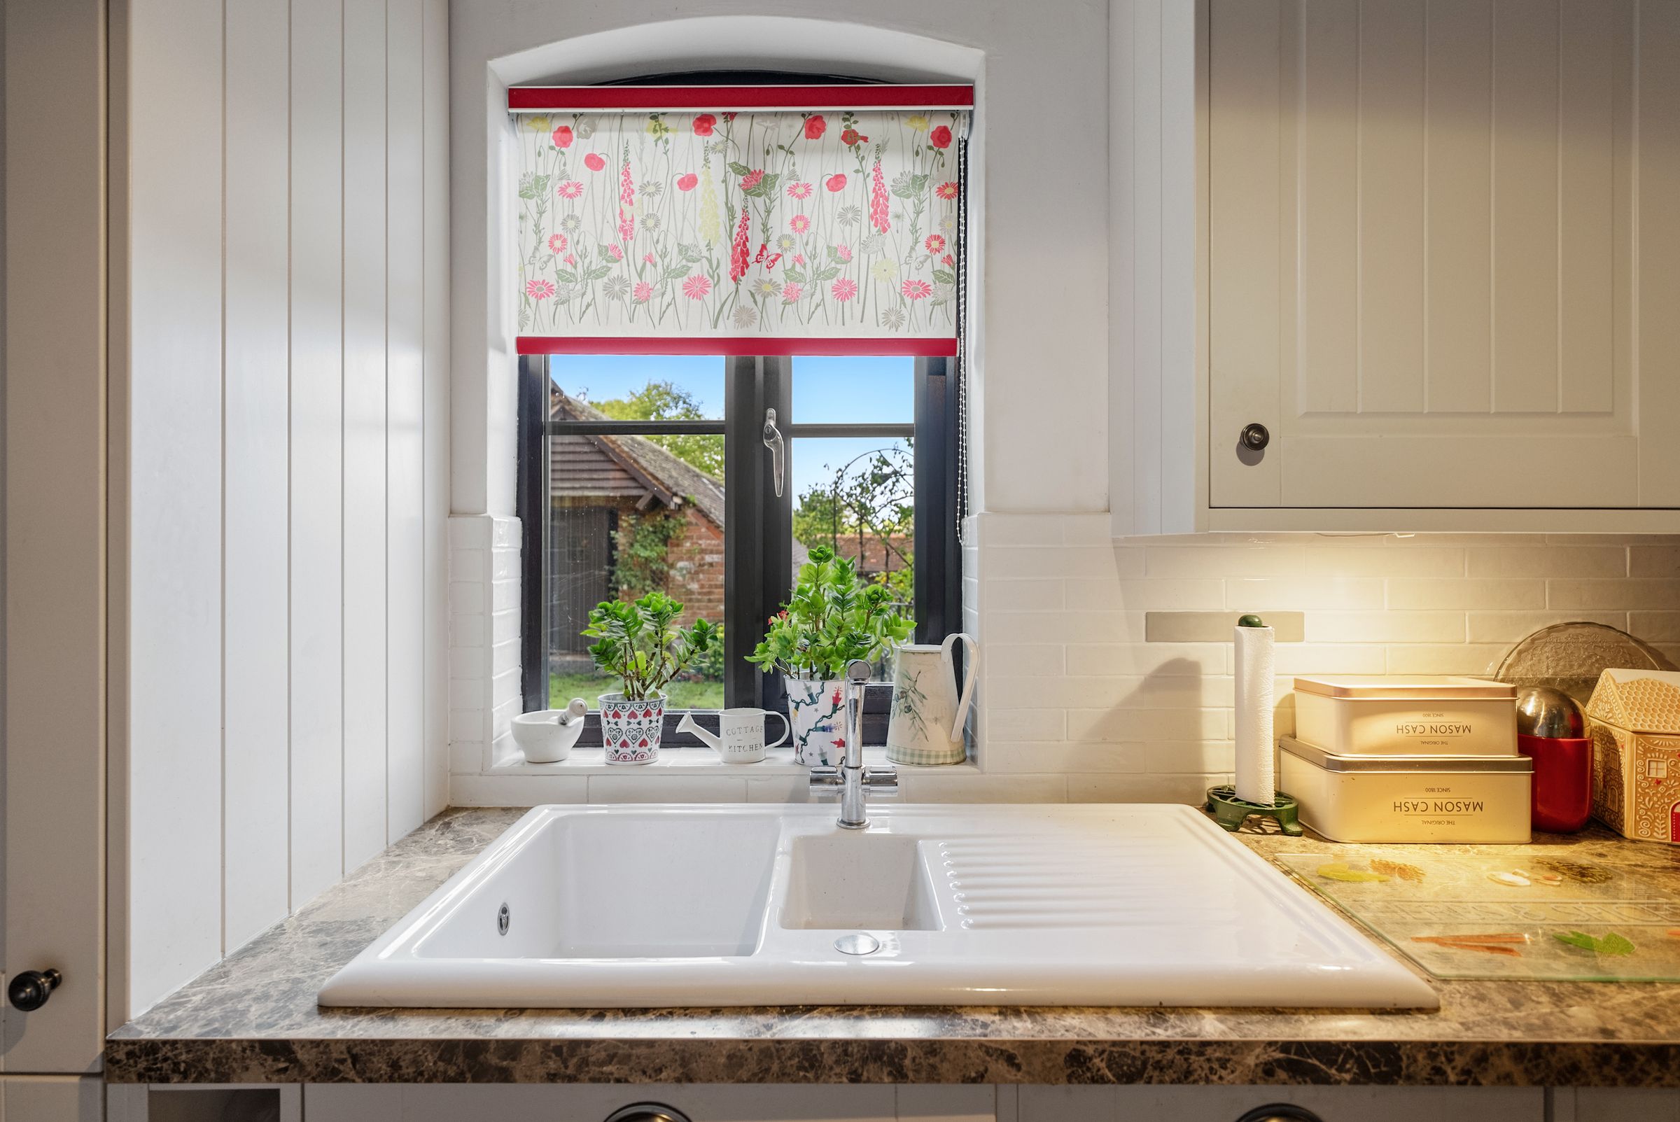
Kitchen Overlooking The Garden.
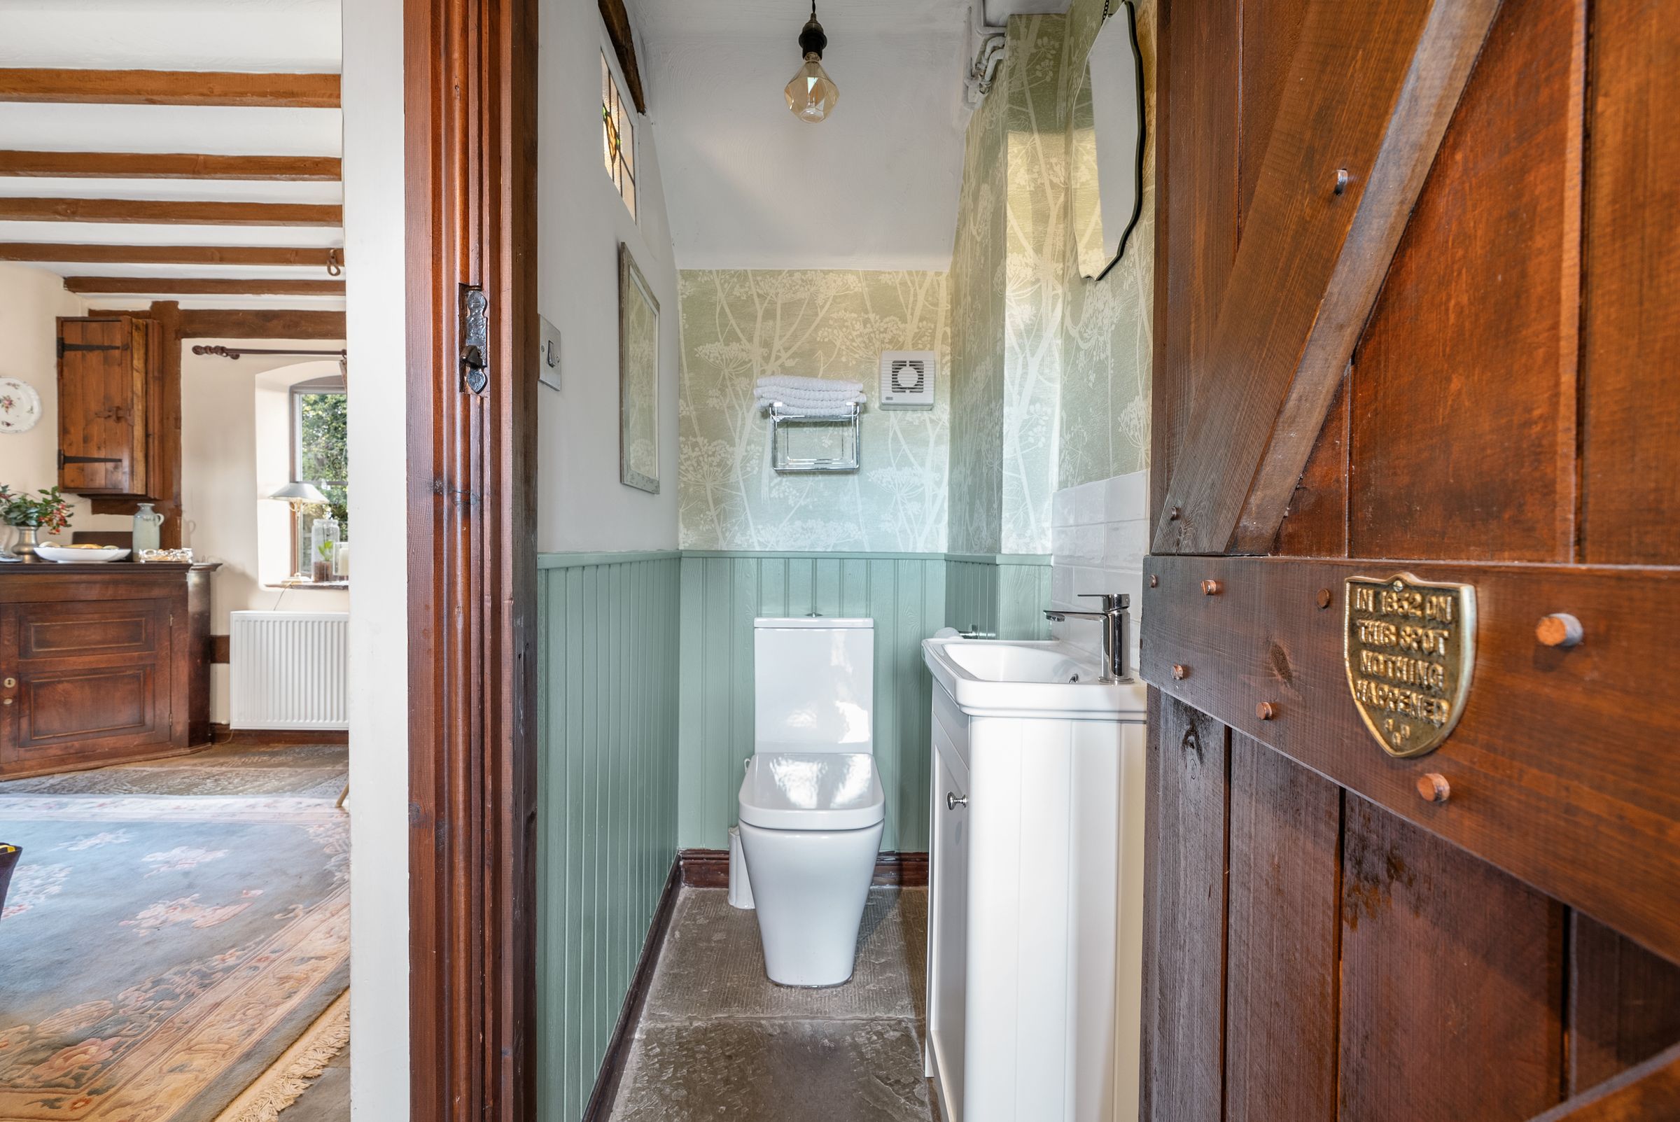
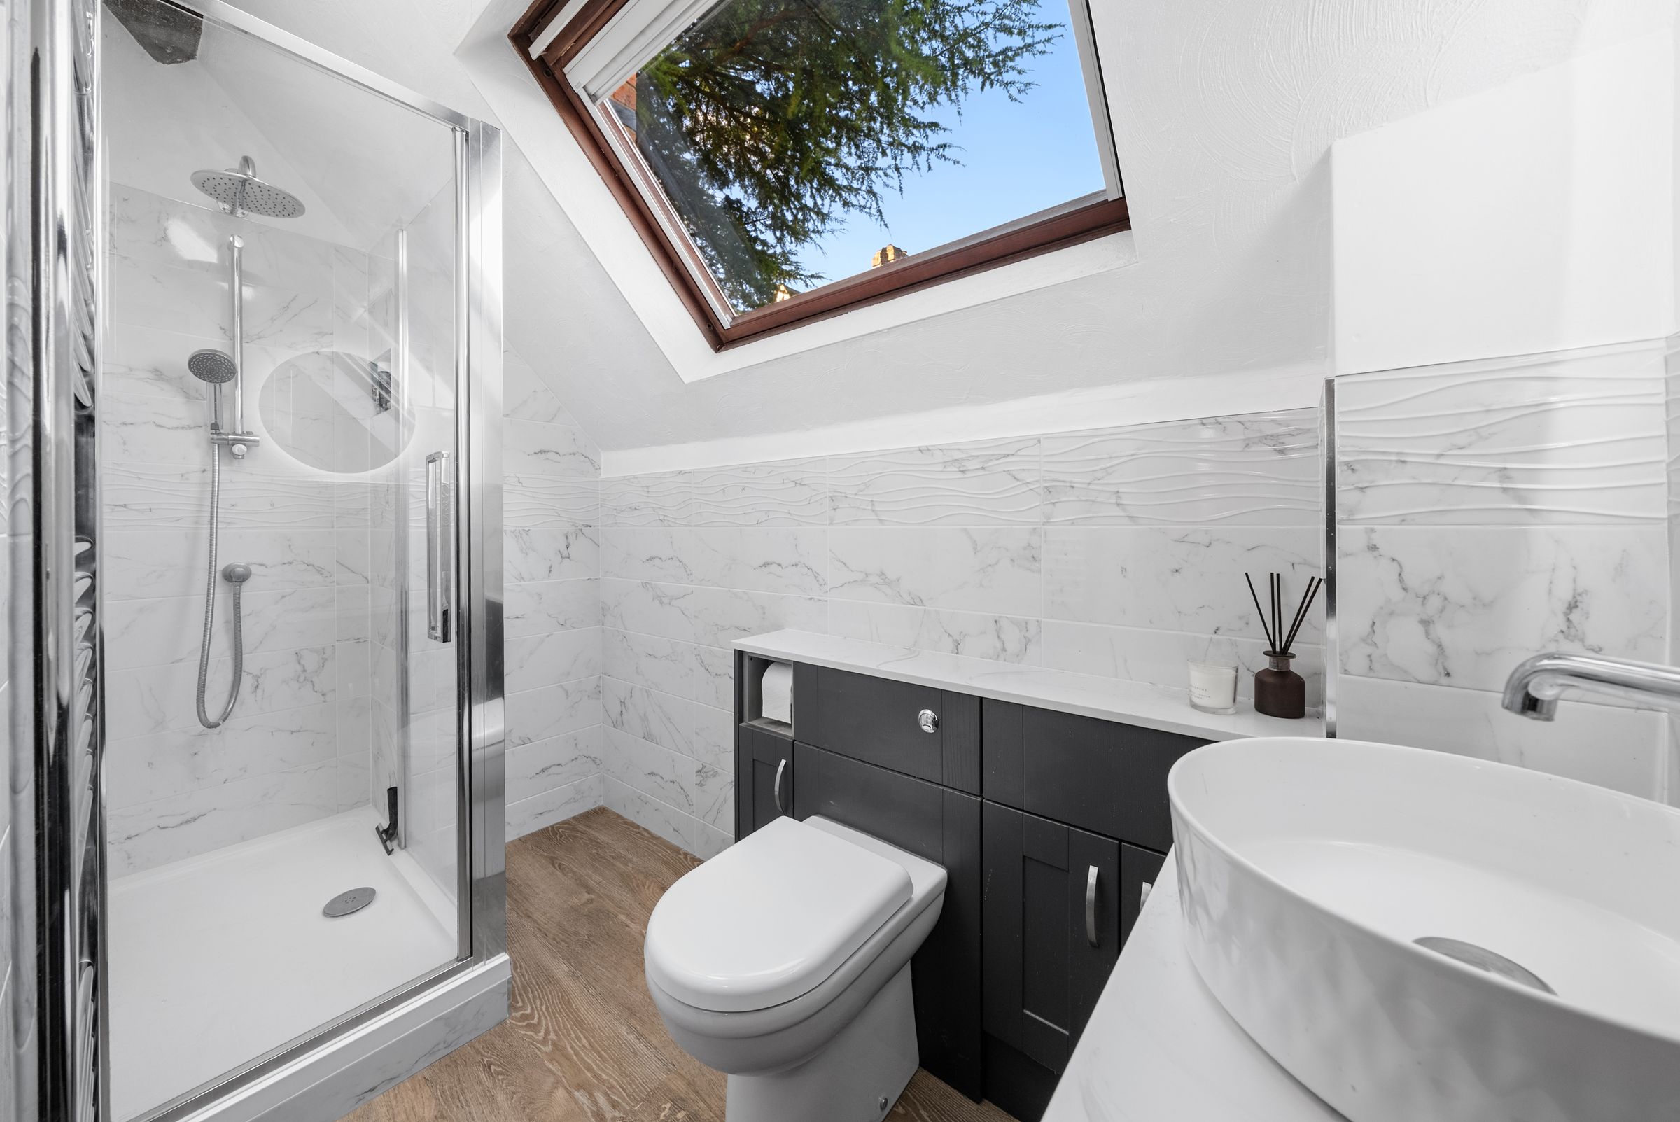
Modern Family Shower Room And Downstairs Cloakroom.
About this property
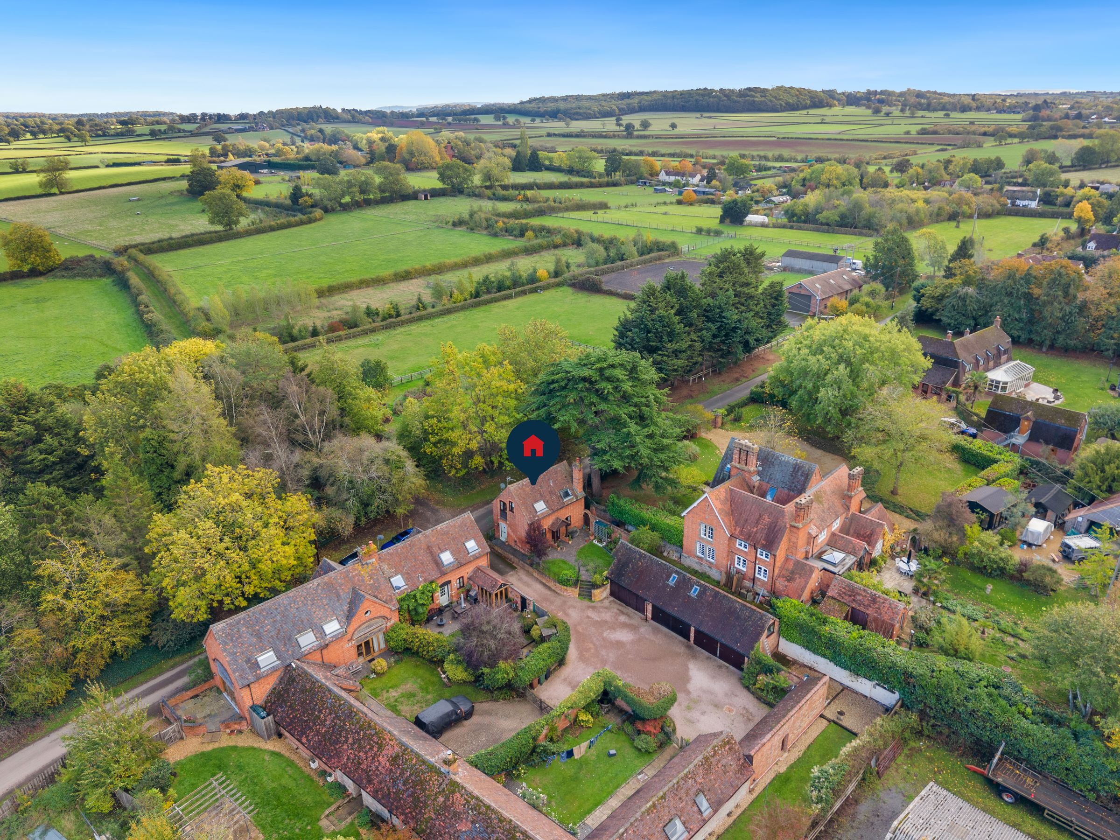
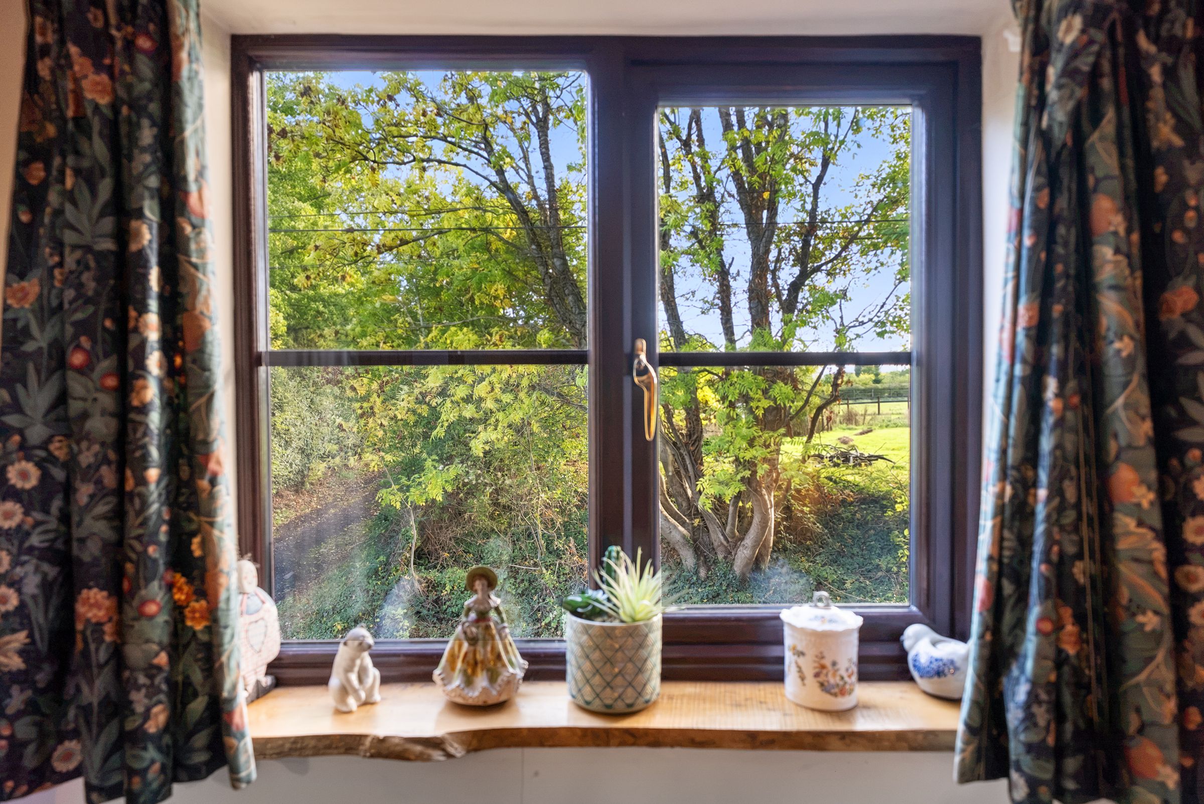
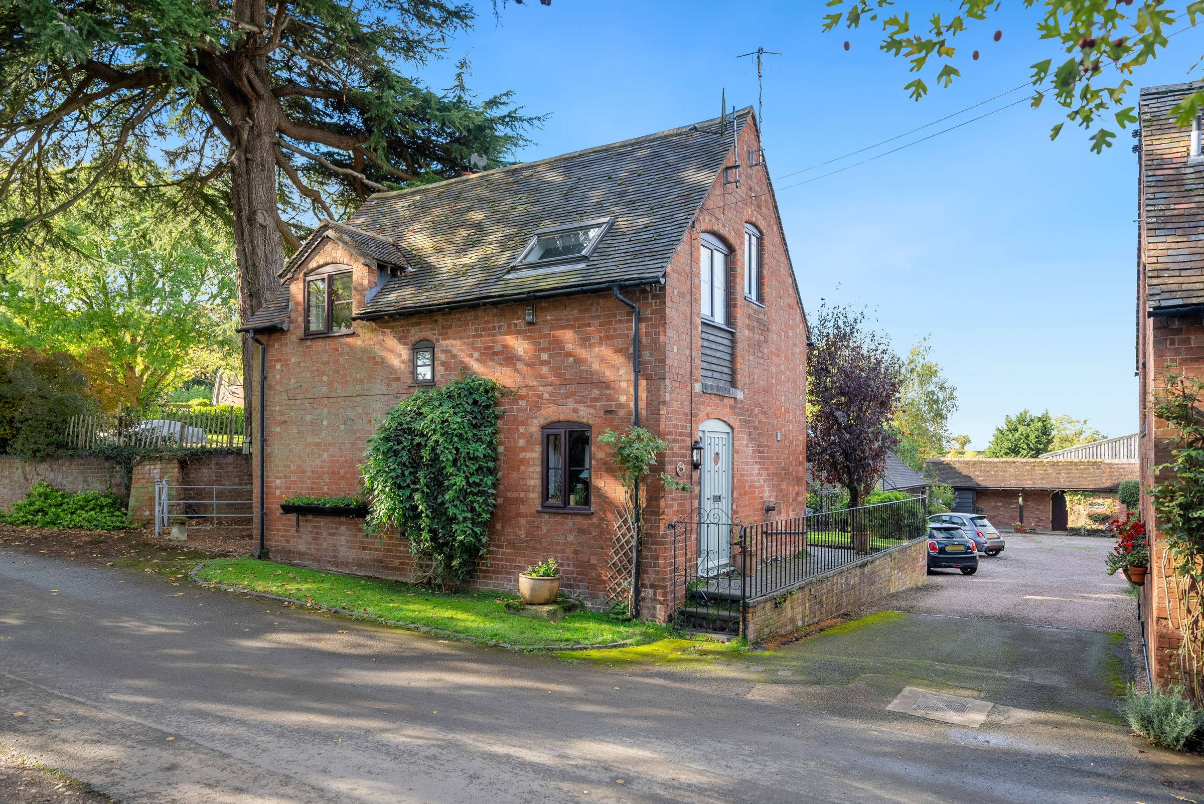
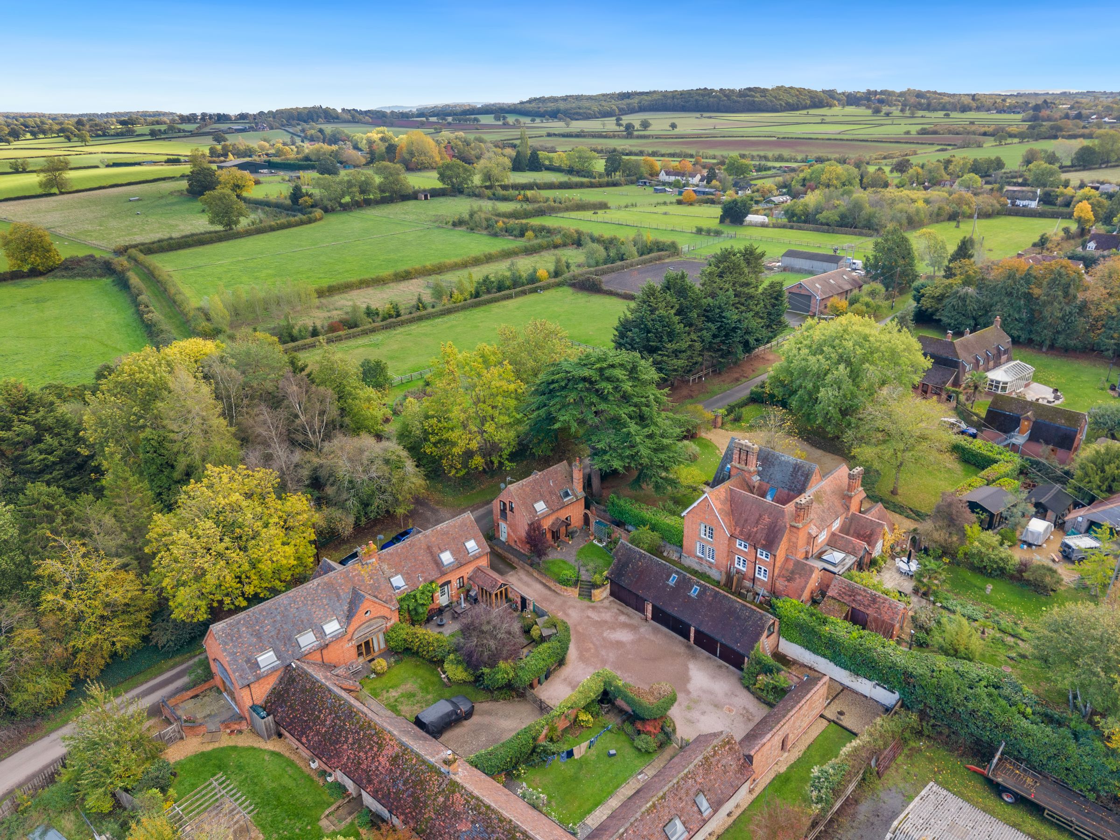
This detached cottage offers plenty of character, a practical layout and a lovely setting in the rural hamlet of Radford. Close to the Worcestershire / Warwickshire border and near the Worcestershire villages of Inkberrow and Flyford Flavell.
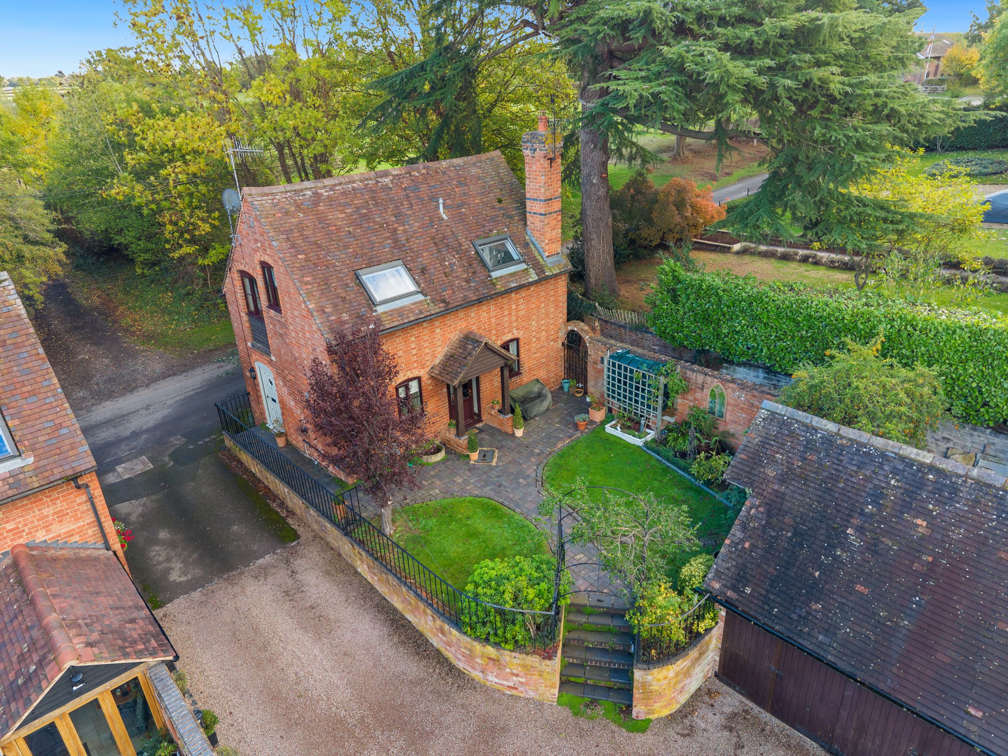
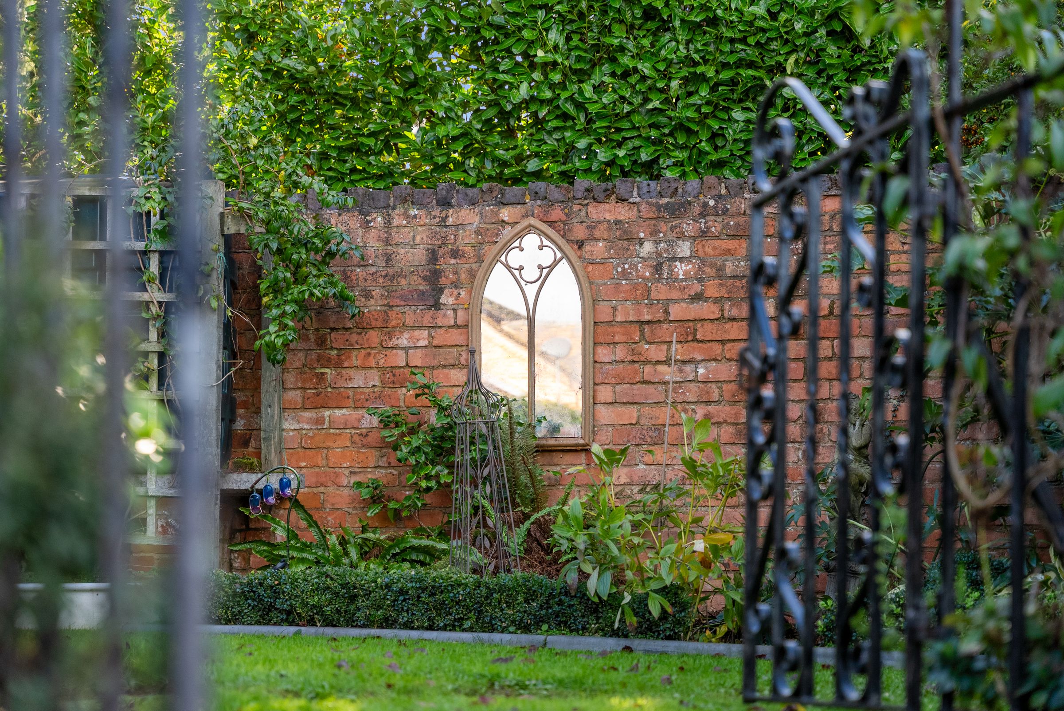
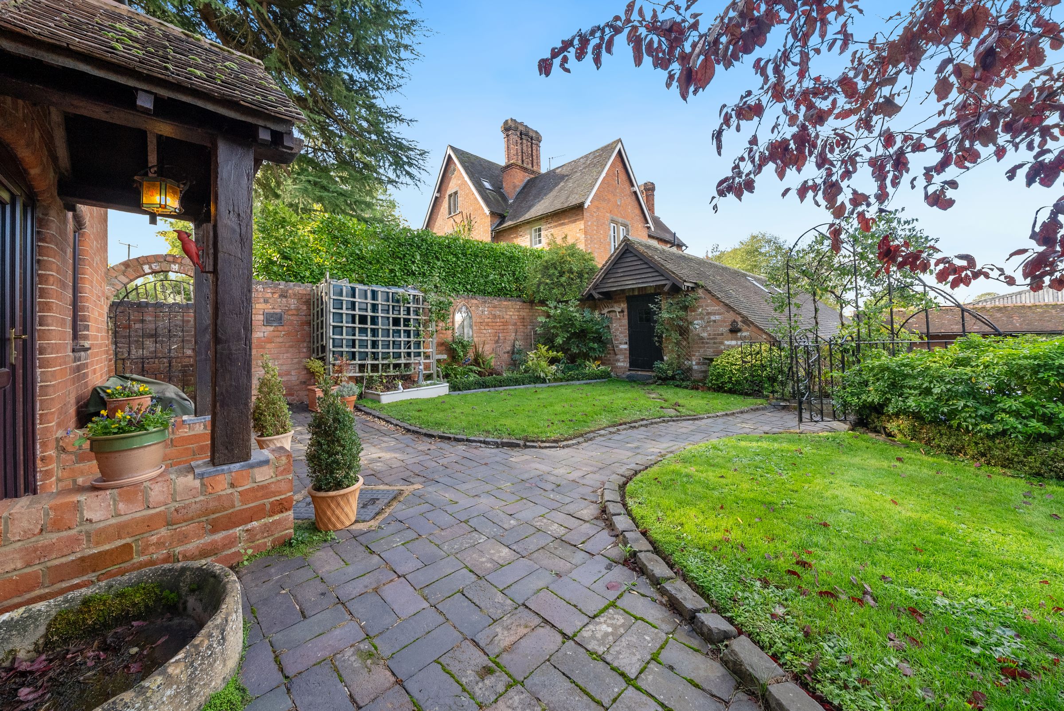
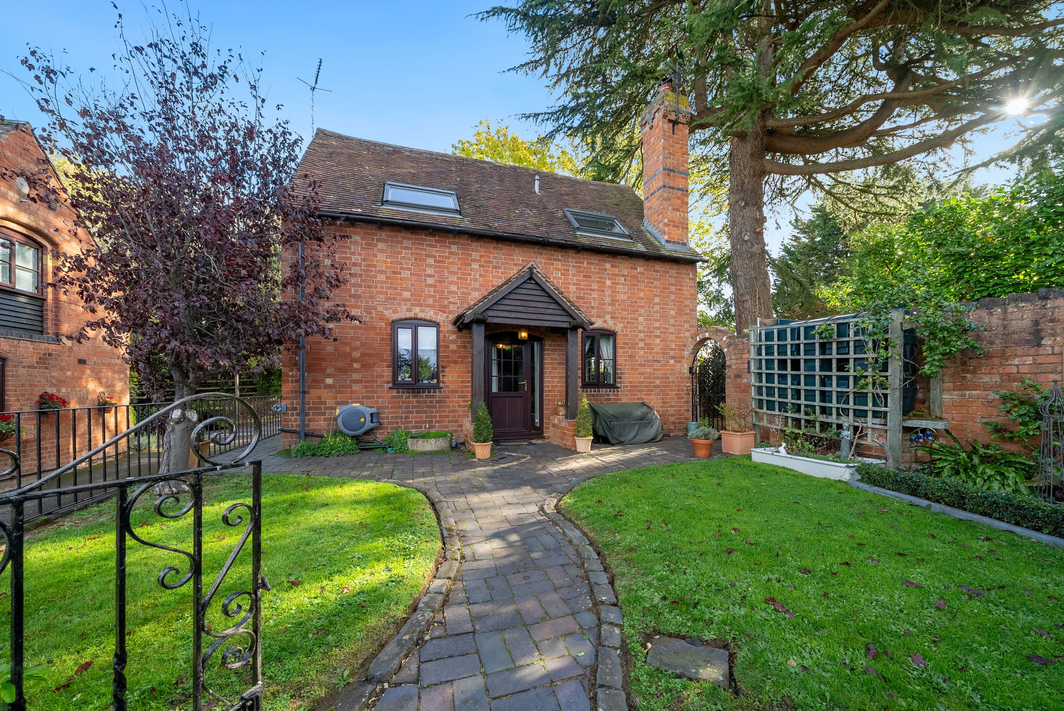
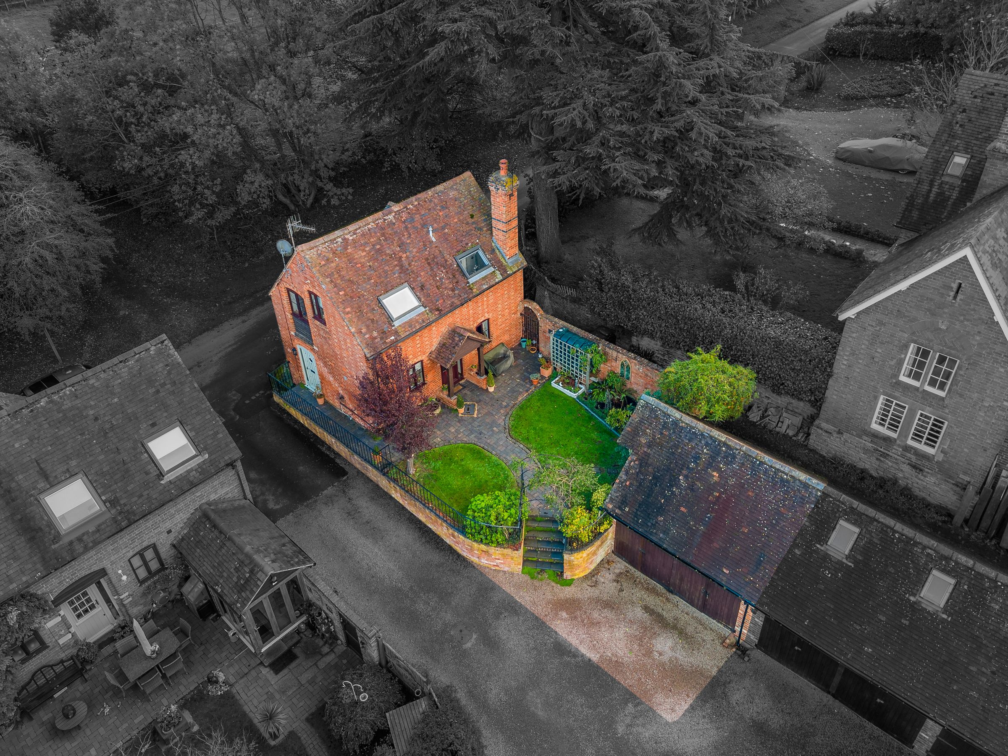
Grove Cottage is a unique home with a blend of charm and modern conveniences. It is set behind a cottage garden, which is mainly laid to lawn and borders filled with various plants, shrubs and various block paved paths lead to the front door with a pitched roof porch.
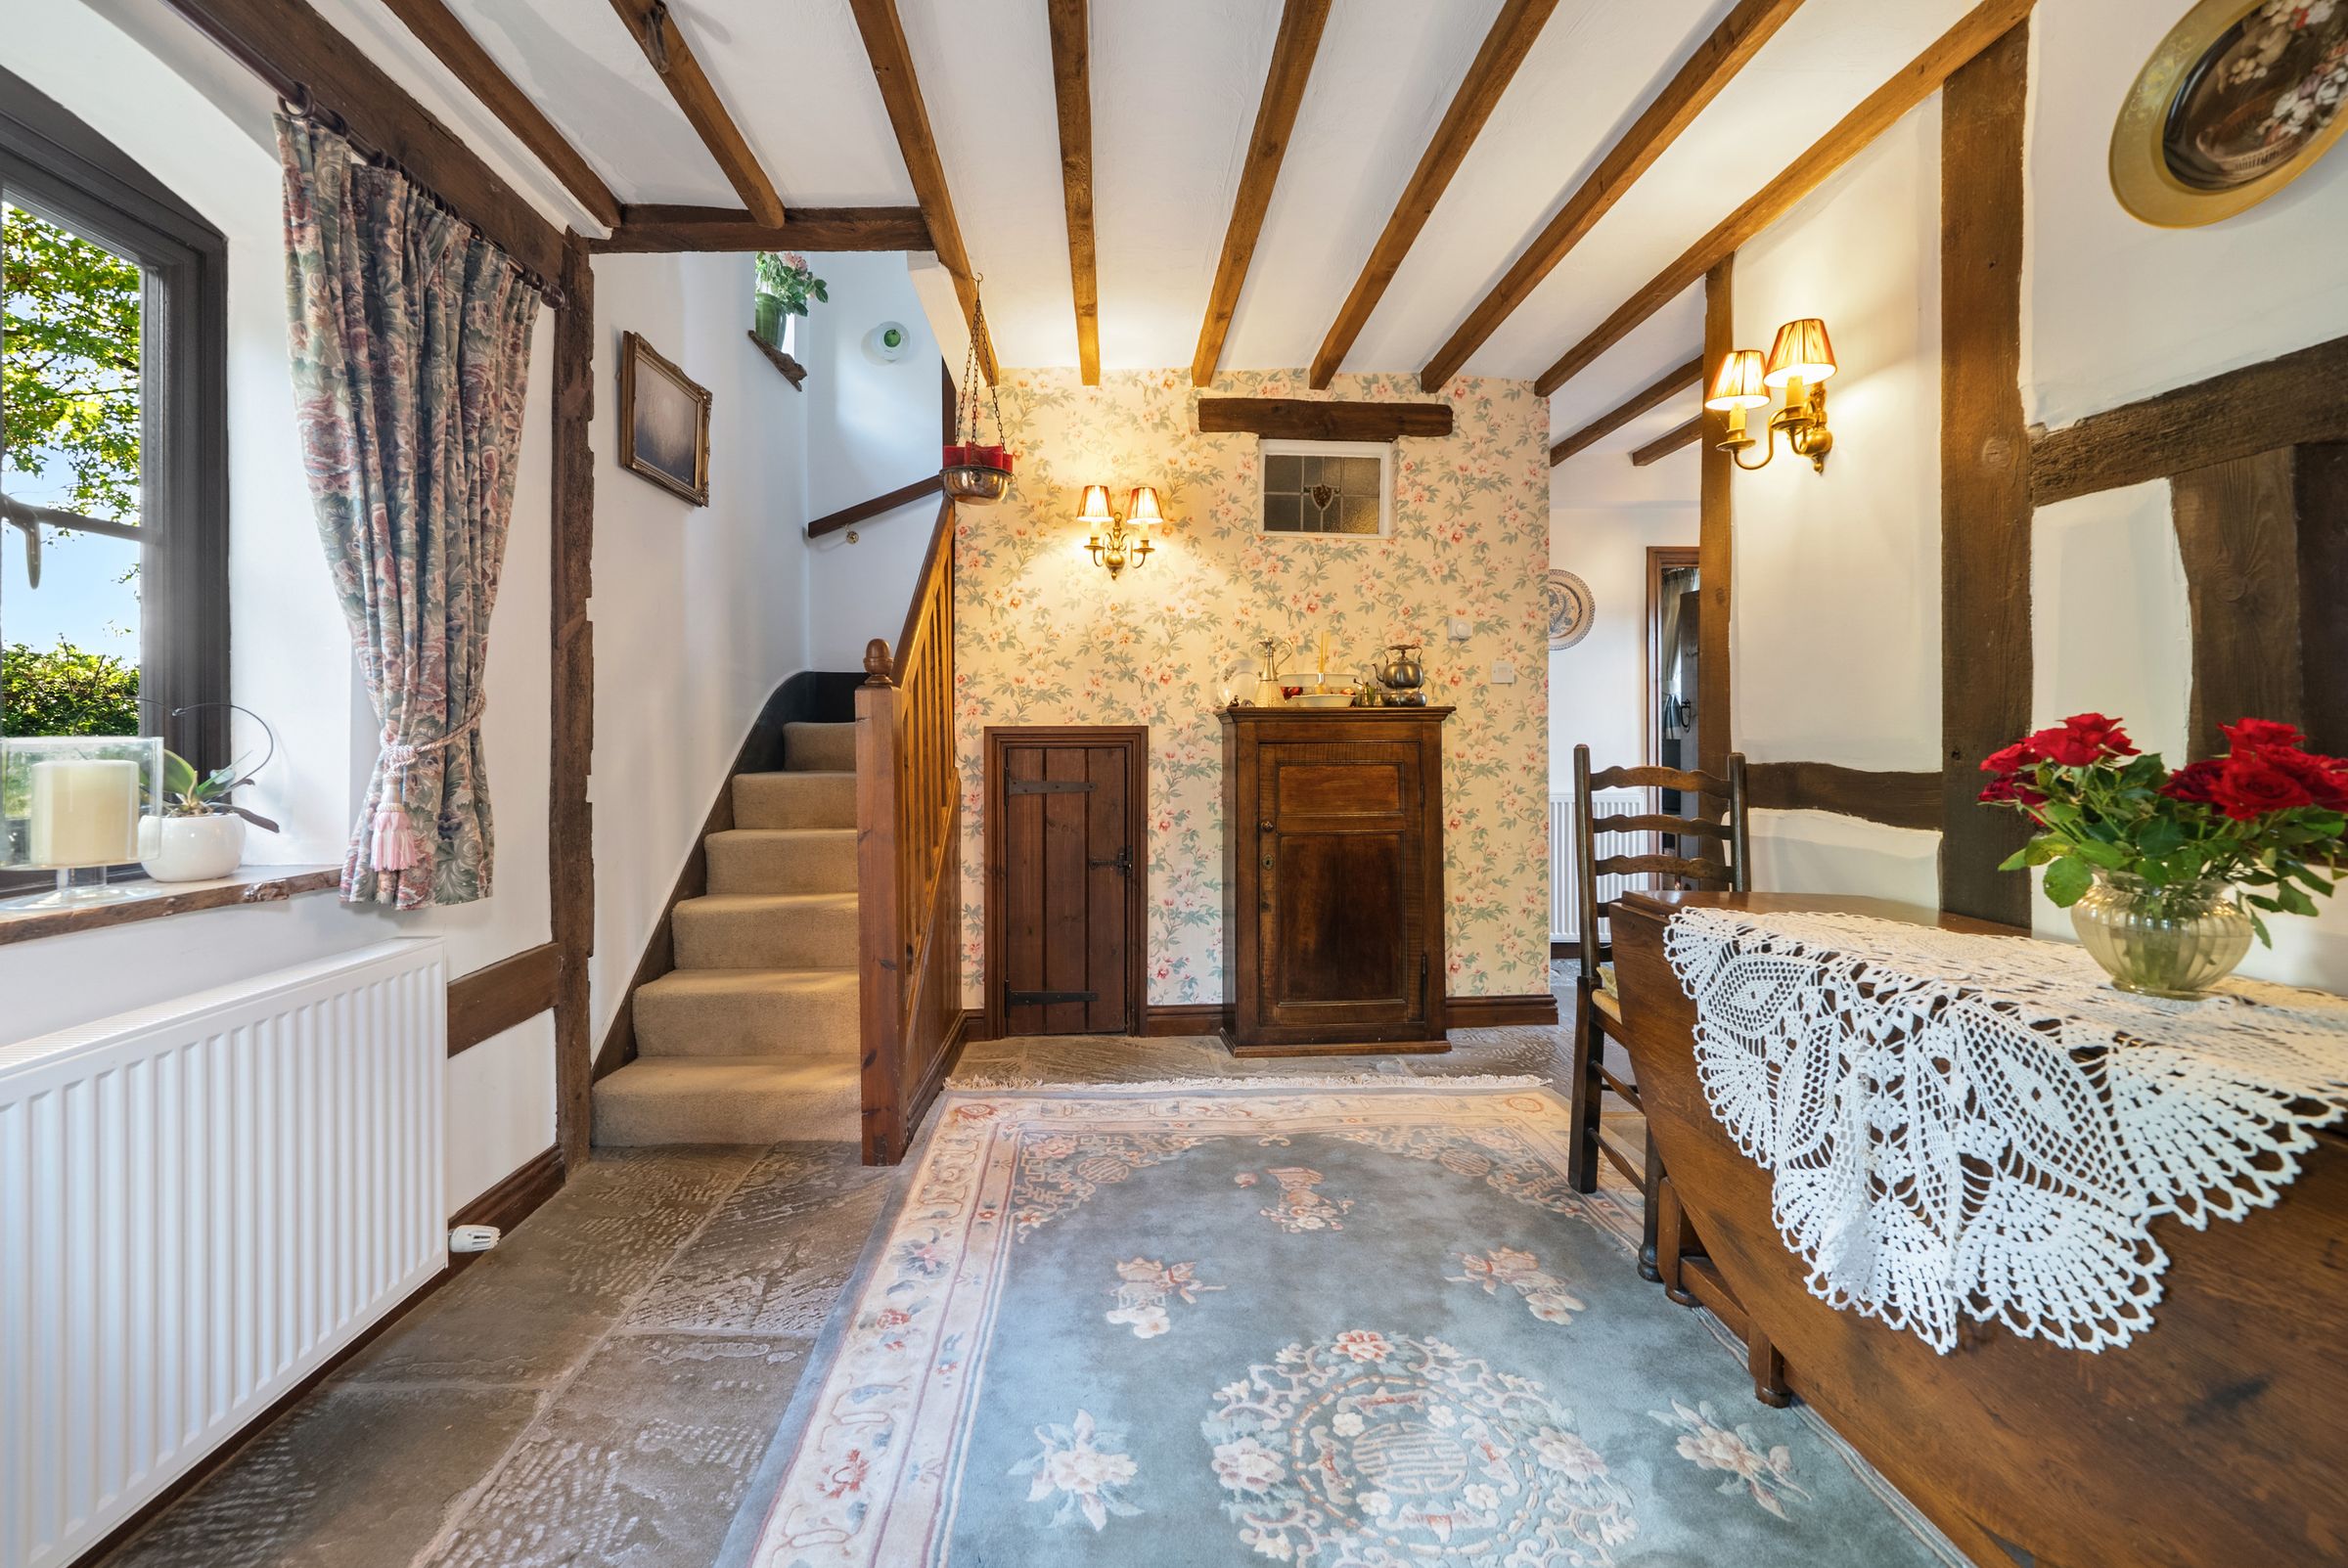
Upon entering, the Entrance Hall, with its flagstone flooring has doors leading to the Kitchen, Sitting Room, Downstairs Cloakroom and opening into the Dining Room / Second Reception Room.
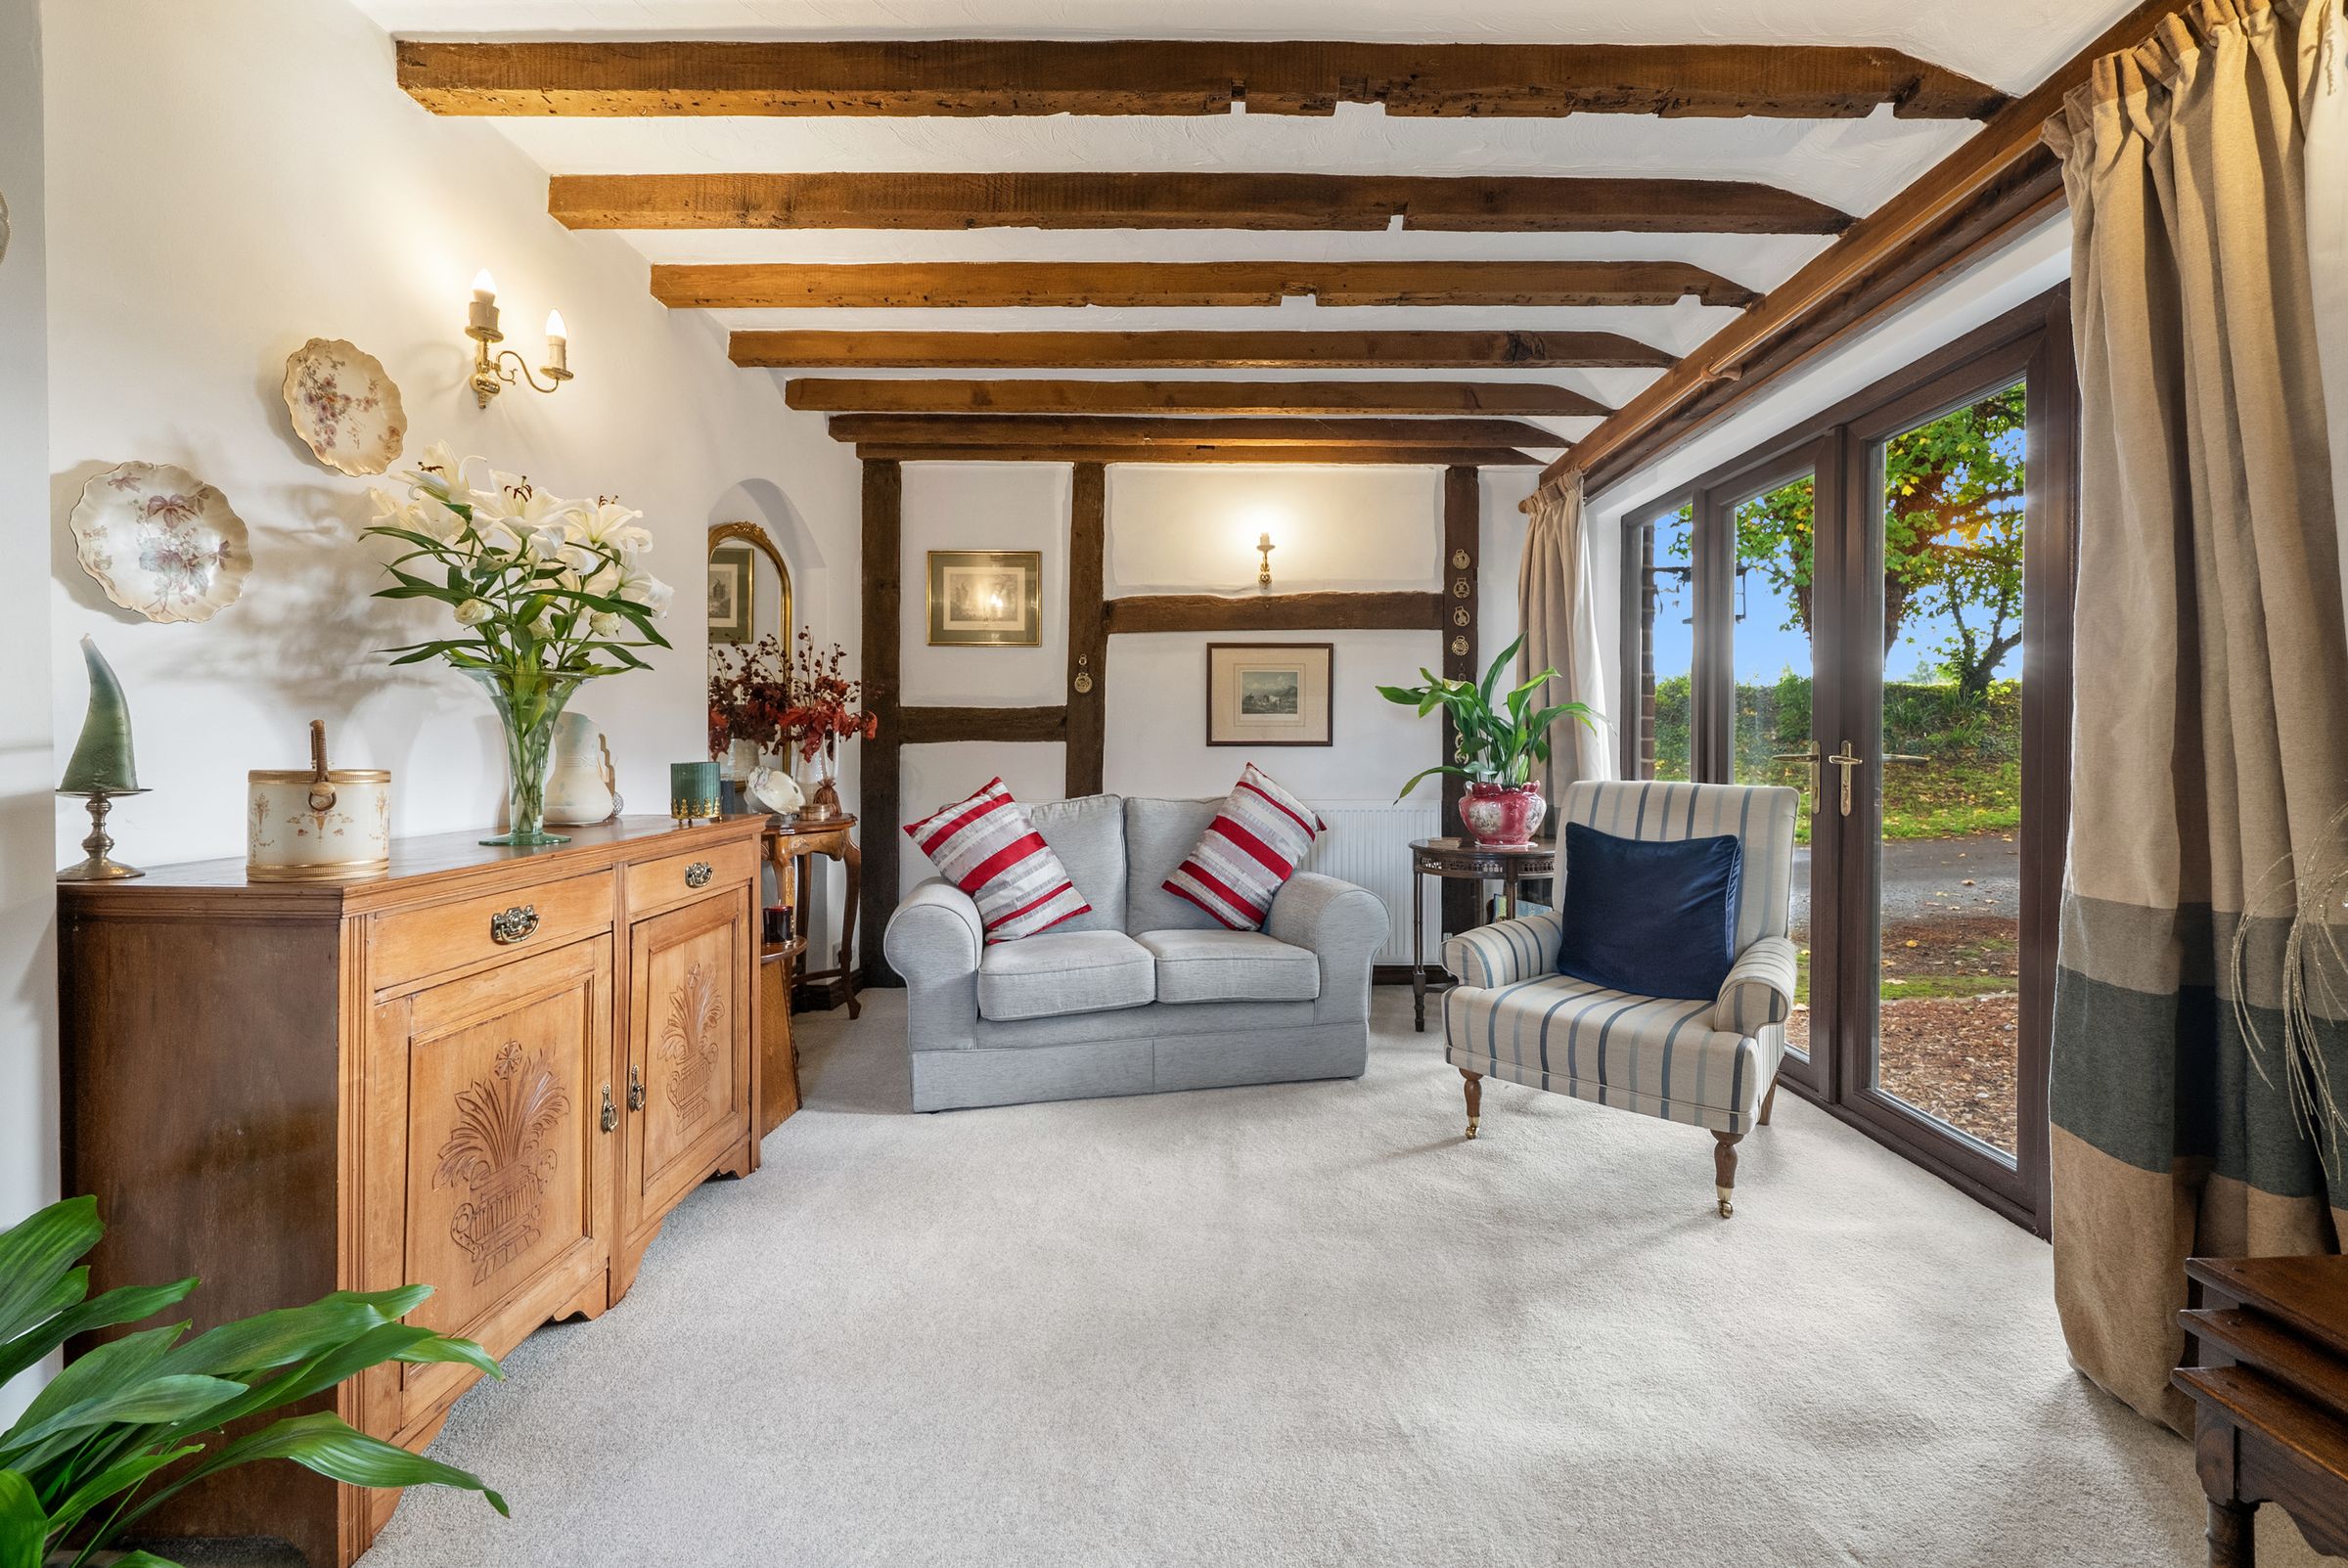
The Sitting Room is dual aspect, with glazed doors to the side and a picture window to the rear overlooking the garden. This room is both comfortable and full of character, with its exposed beams and an impressive inglenook fireplace fitted with a wood burning stove.
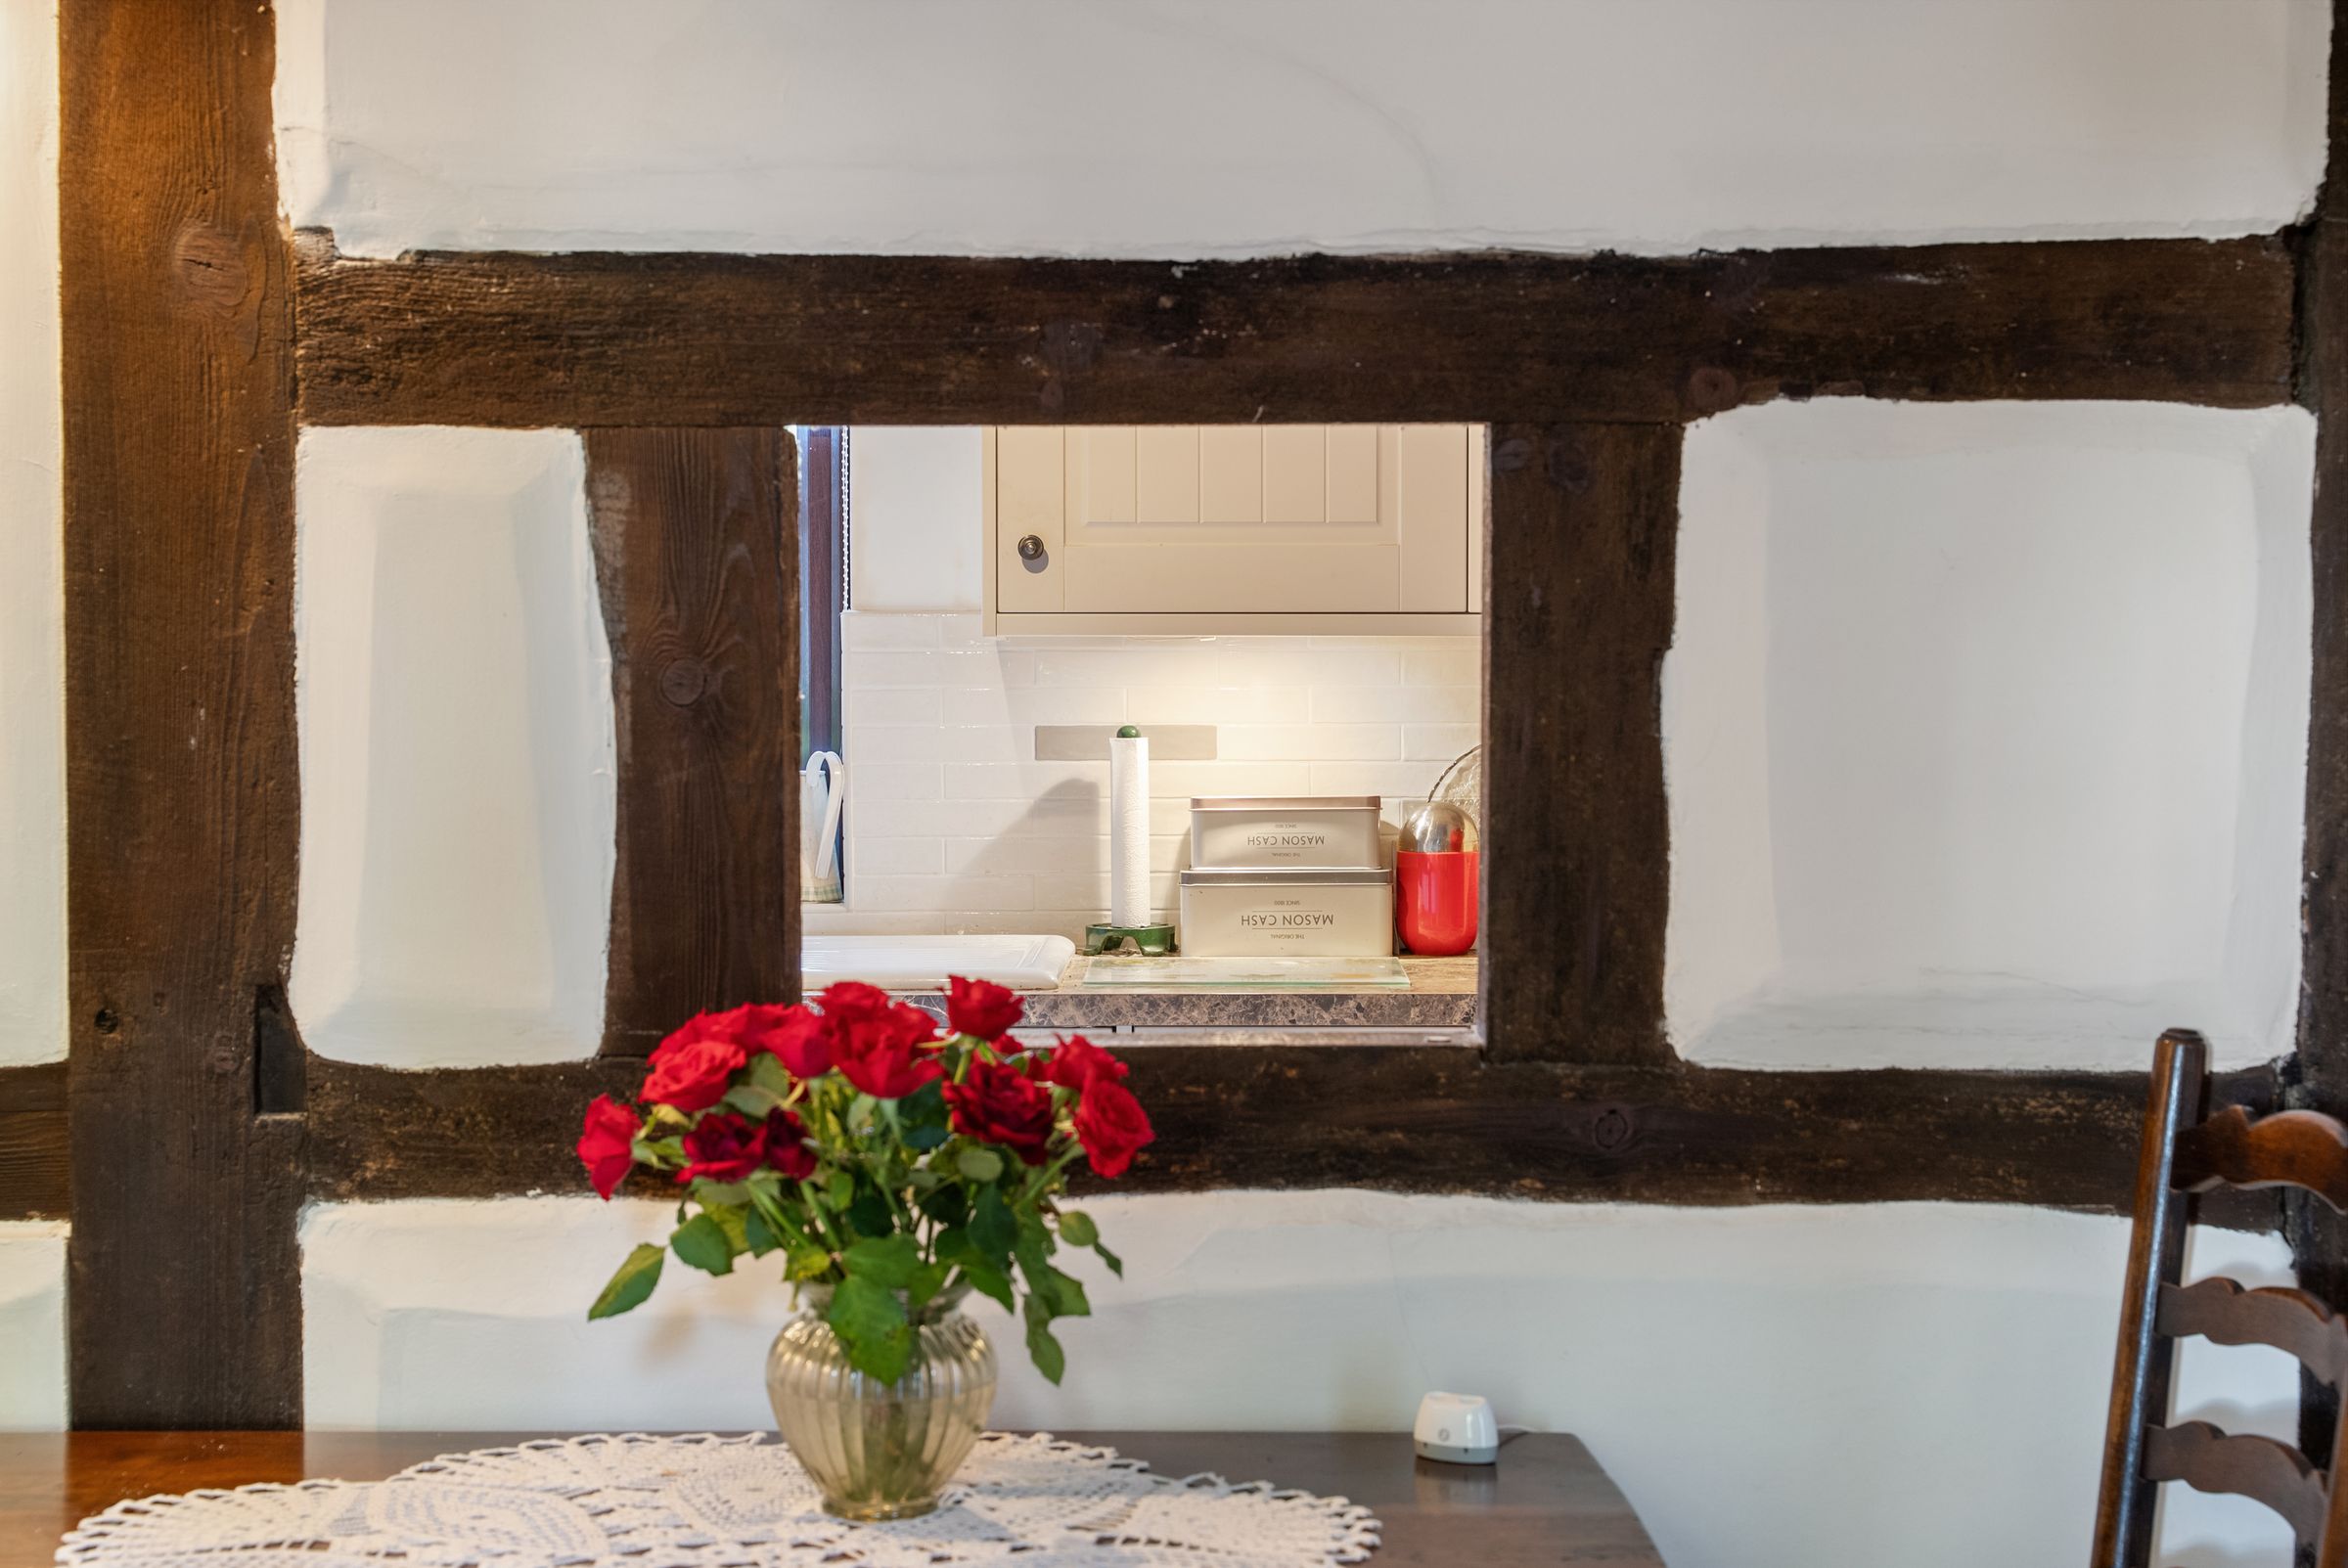
The Kitchen looks over the rear garden and has flagstone flooring, together with an open serving hatch through to the Dining Room / Second Reception Room.
A modern, useful downstairs Cloakroom can be found off the entrance hall.
The Dining Room / Second Reception Room is a welcoming space with character and an additional door to the side together with Understairs Storage Cupboard. From here the stairs rise to the first floor landing.
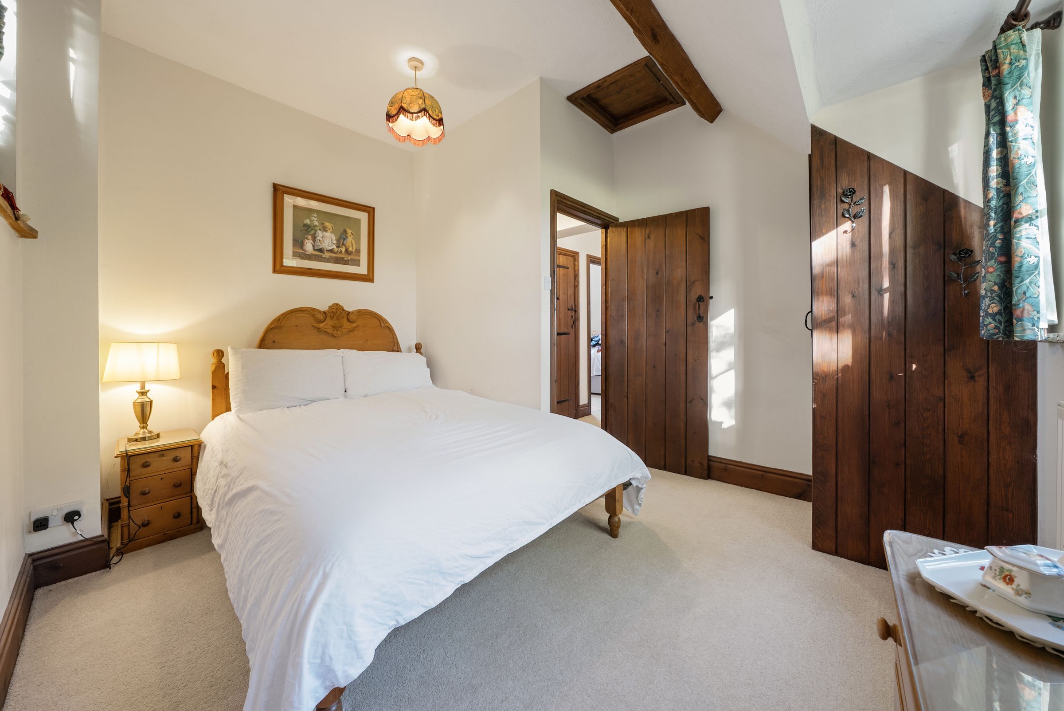
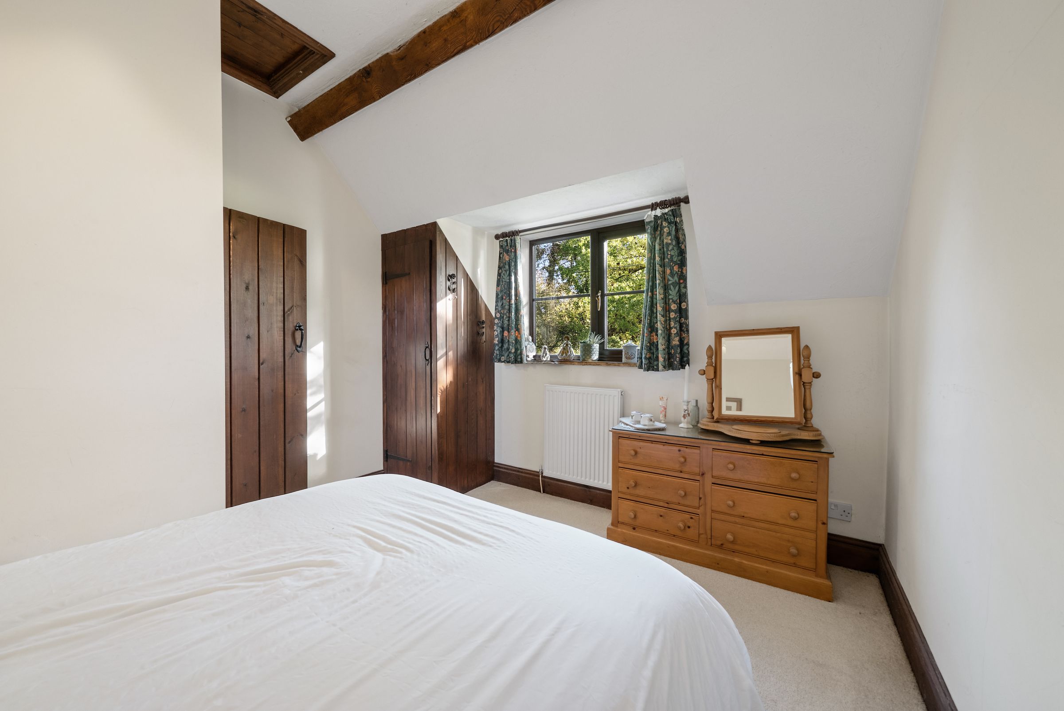
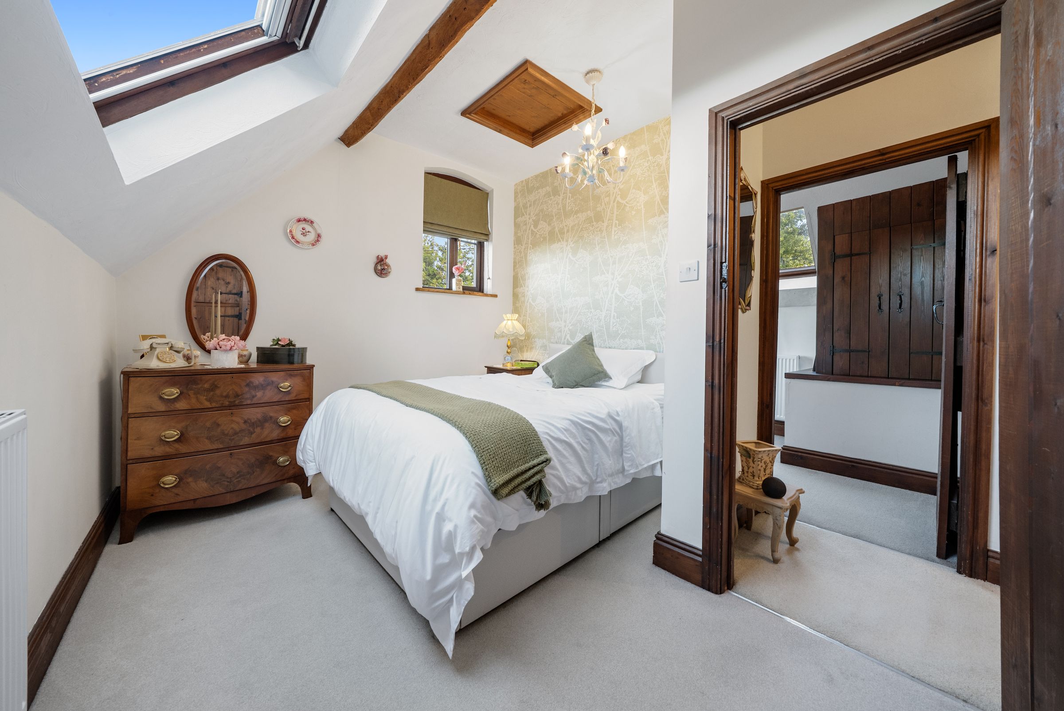
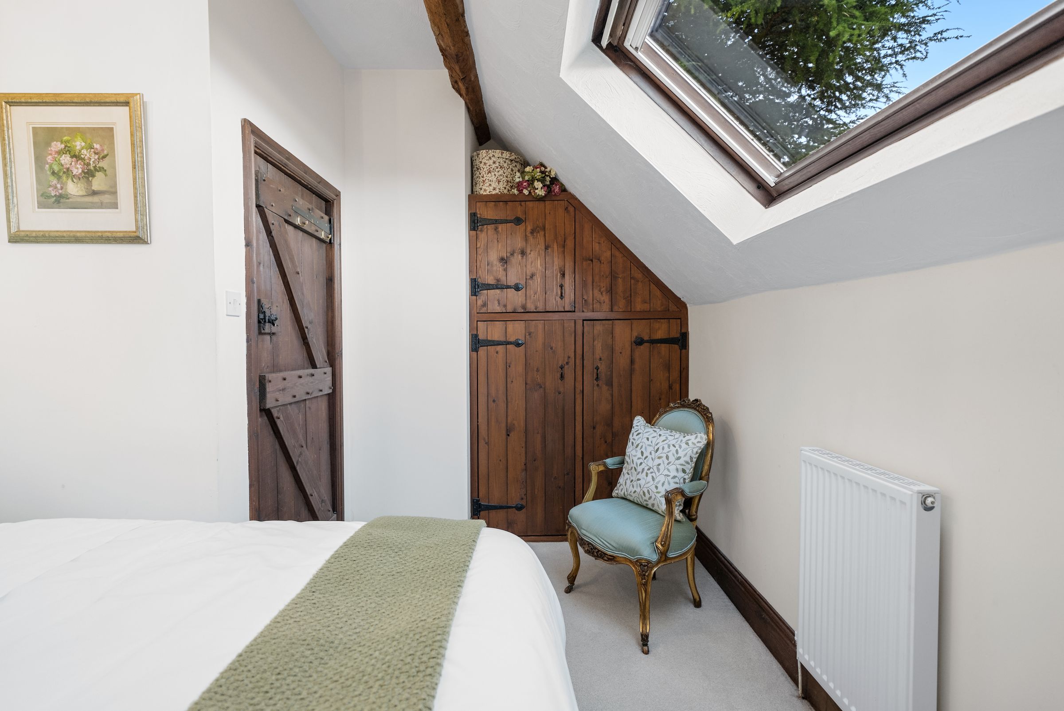
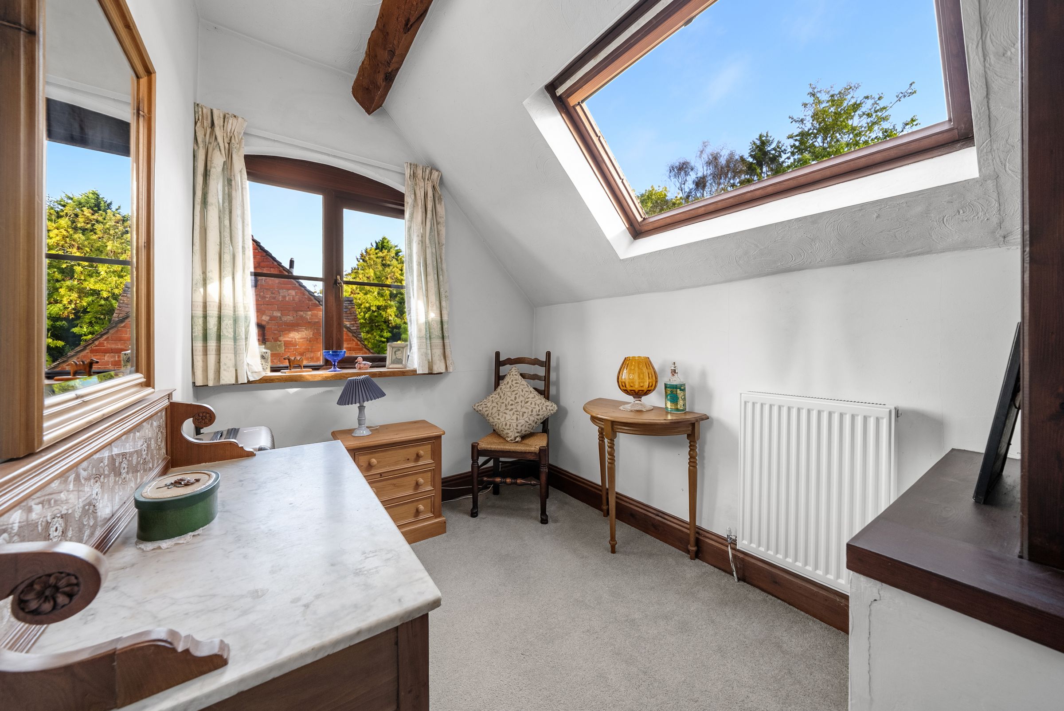
Upstairs the landing leads to Two Double Bedrooms and a Single Bedroom / Study all having built in wardrobes / storage and each with a unique character of their own. There is also a modern family Shower Room with useful built in storage.
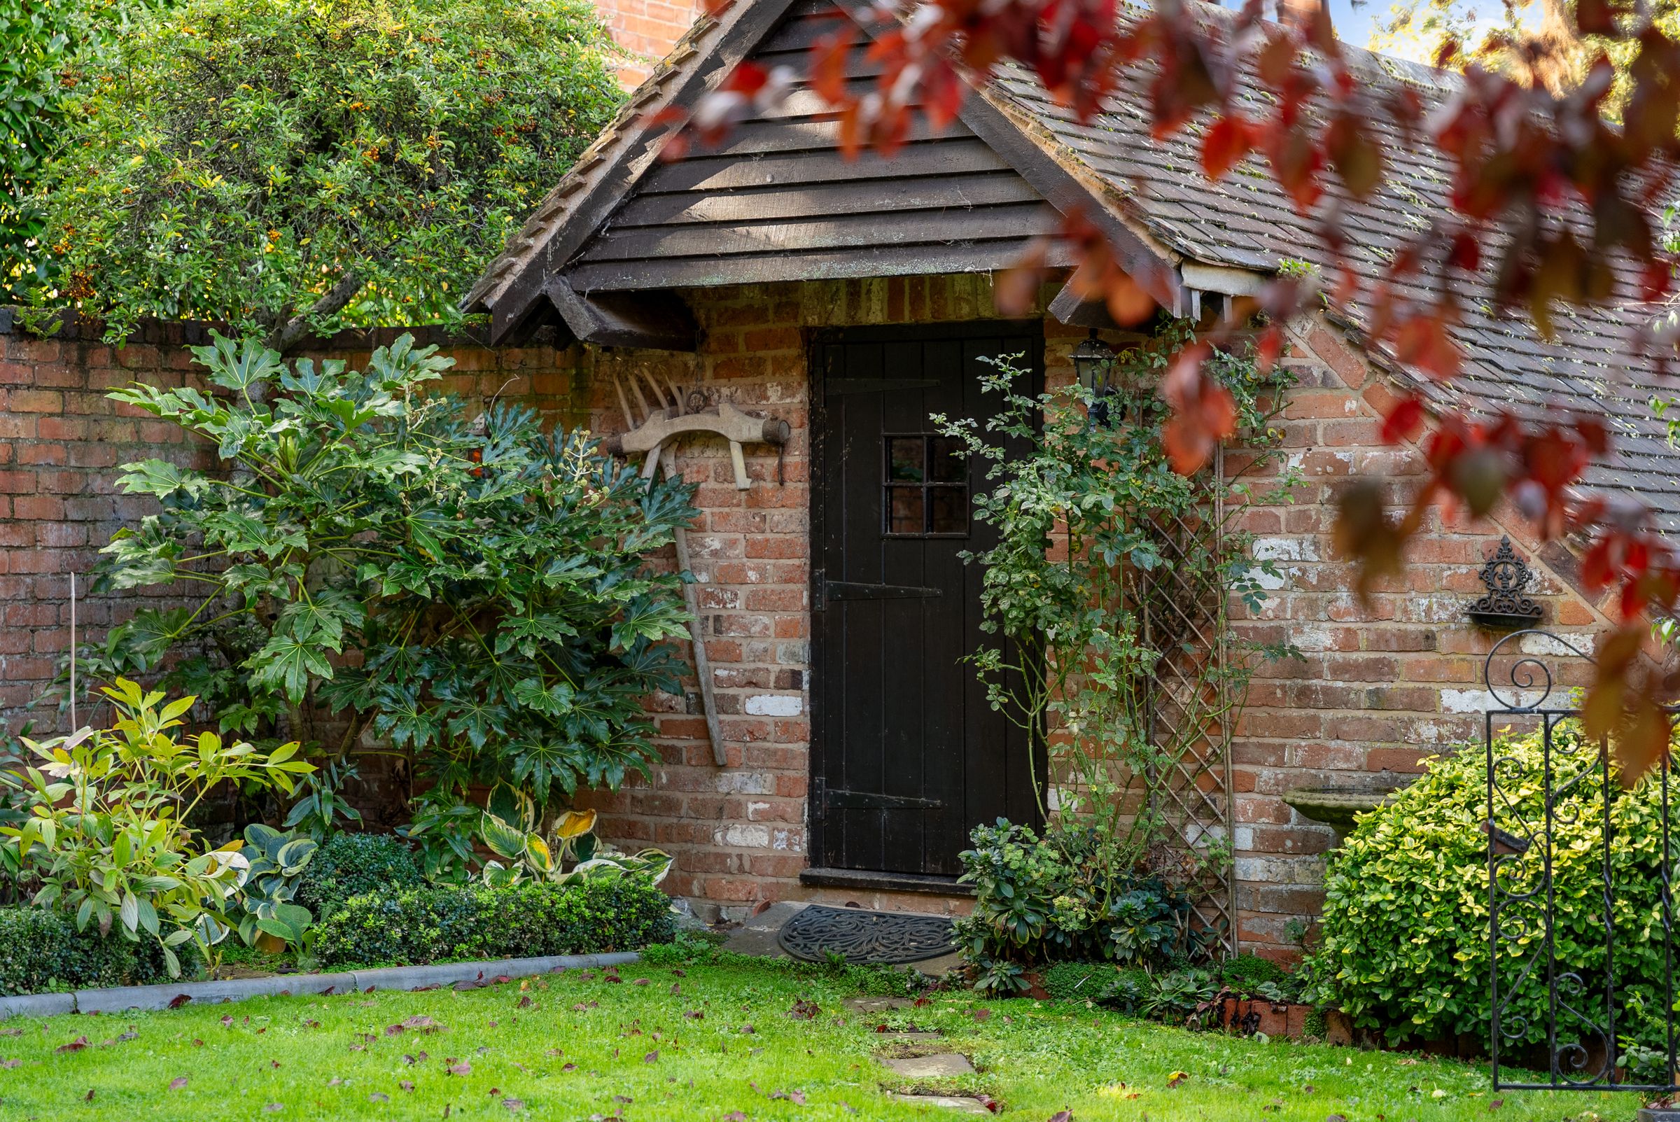
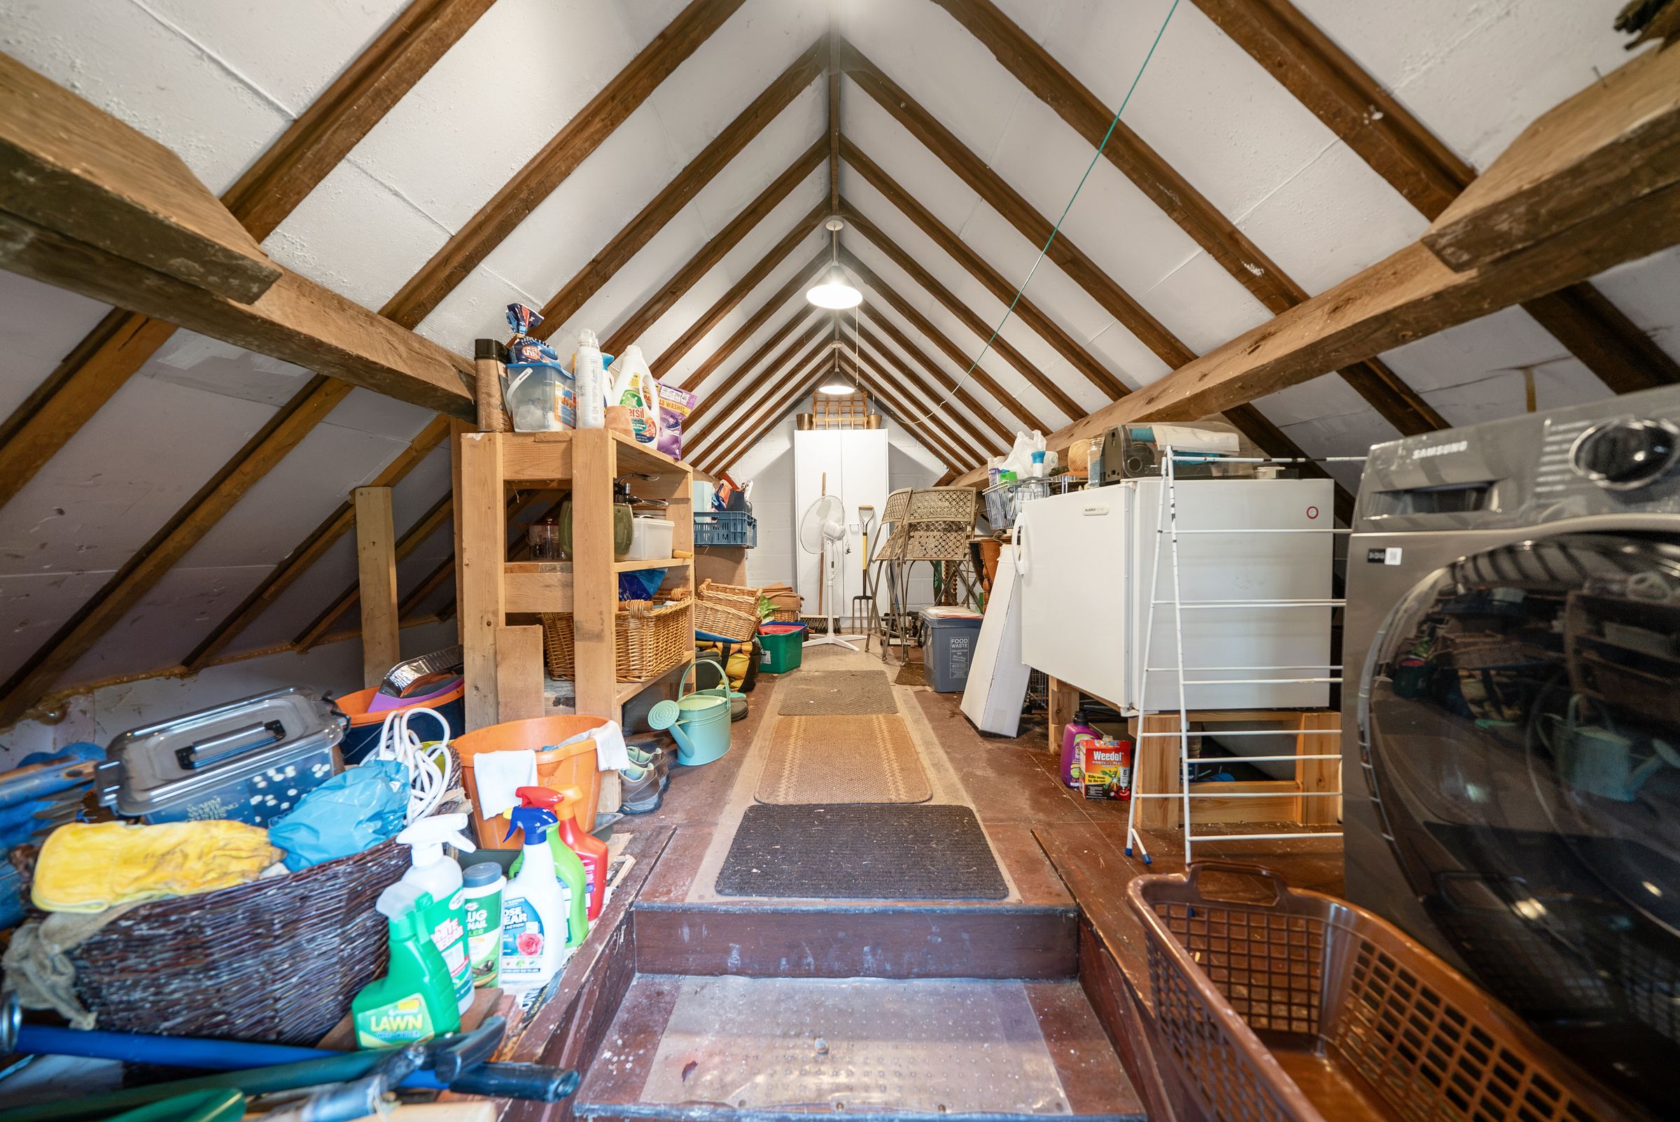
Outside, the enclosed cottage garden is a real feature. It is mainly laid to lawn with a block paved pathway leading to the useful Storage Room and Utility Area above the Double Garage / Workshop.
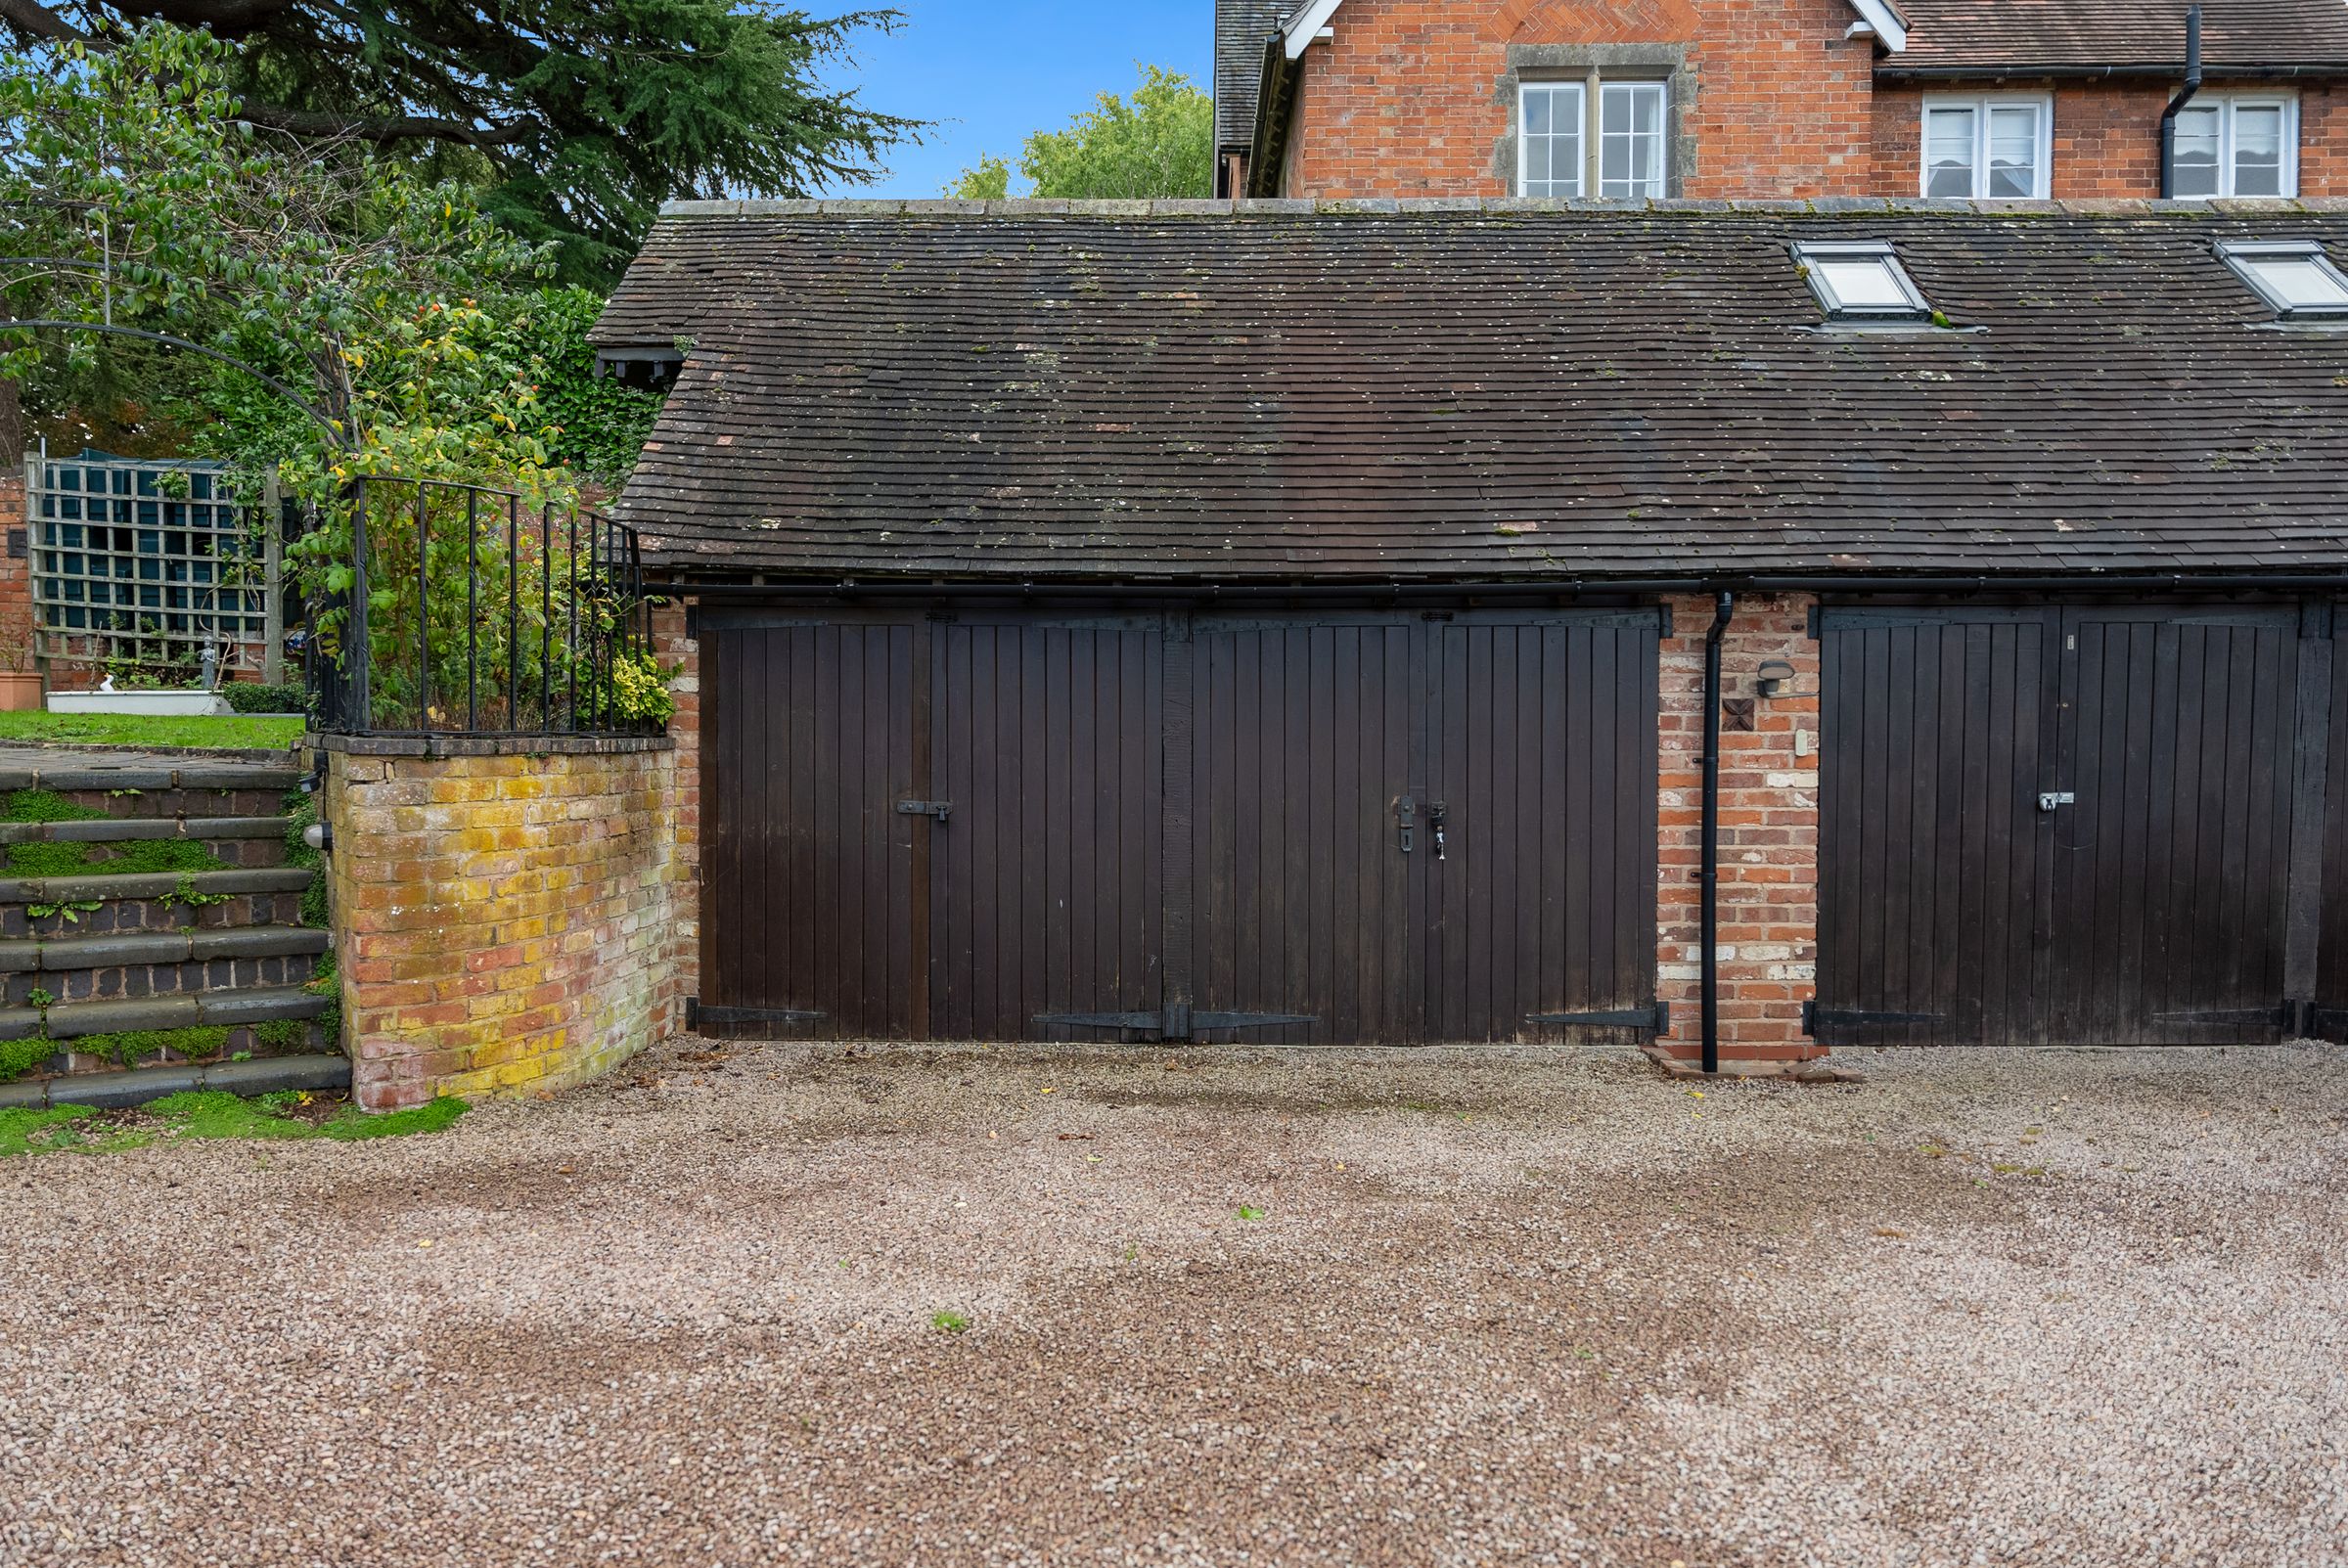
Steps lead down to the Double Garage / Workshop, which has double doors, power, lighting, and water. There is also parking for two vehicles in front of the garage.
Dimensions
Sitting Room 10′11 x 17′0 (3.33m x 5.19m)
Entrance Hall
Kitchen 9′9 x 6′9 (2.96 x 2.06m)
Dining Room / Second Reception Room 10′10 x 9′8 (3.29m x 2.94m)
Downstairs Cloakroom 2′10 x 4′2 ( 0.87m x 1.28m)
Bedroom 1 12′1 x 9′9 (3.67m x 2.98m)
Bedroom 2 10′5 x 11′11 (3.17m x 3.62m)
Bedroom 3 / Study 10′11 x 6′11 (3.32m x 2.10m)
Double Garage / Workshop 16′6 x 16′1 (5.02m x 4.90m)
Storage & Utility Area 166 x 161 (5.02m x 4.90m)
Area
Radford is a peaceful rural hamlet close to Flyford Flavell, where there is a café, two public houses with restaurants and a garage with a convenience shop. The nearby village of Inkberrow offers a wider choice of amenities including public houses, a village hall, parish church, doctors’ surgery with pharmacy, primary school, village shop, hair and beauty salon and several sports clubs.
Due to its location, the hamlet is well connected, with bus services to Inkberrow, Evesham and Pershore. Its proximity to the nearby M5 motorway junctions 6 & 7 and Worcester’s major rail links, including Worcestershire Parkway Station, provides even greater connection to Birmingham, Bristol, Oxford, London and beyond.
With the easily accessible city of Worcester offering an array of shops, entertainment and sporting venues, Radford’s location means that the towns and villages such as Pershore, Alcester, Evesham and Redditch are also within easy reach.
Tenure: Freehold
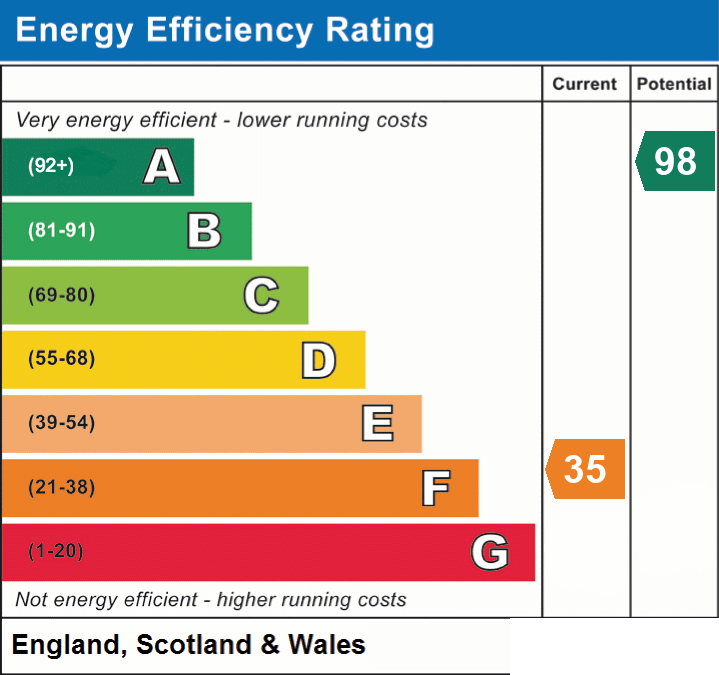
EPC Rating: 35F Potential A98
Local District Council: Wychavon District Council
Council Tax Band: F
The property also benefits from: double glazing, oil fired central heating, mains water, communal septic tank, mains electric, mobile phone coverage and Superfast broadband is available.
Please Note: There is a charge of £18.00 per annum to cover the emptying of the communal septic tank and towards replacing stones on the driveway and parking area.
Jones & Associates, bespoke estate agents, are the highest rated estate agent in Pershore & the surrounding villages for customer service, by Google customer reviews, and we have been involved in bespoke estate agency within Pershore, Worcester, Malvern, Evesham and surrounding areas for over 20 years whilst retaining an extensive network of independent estate agents throughout the London region and U.K., which means you receive a highly dedicated personal service backed up by extremely effective marketing and a vast proactive buyer network.
Key details
Broadband: up to 70mbps
Parking: Double garage, Allocated parking
861ft2 floor area
1507ft2 plot size
Freehold
Council tax band F
Local authority: Wychavon District Council
Additional information
- Energy efficiency (current)
- F (35)
- Energy efficiency (potential)
- A (98)
- Is in a conservation area
- No
- Is a listed property
- No
- Construction materials
- Brick and block


