Back to listings

FOR SALE

£650,000 Guide Price

Llewellyn Close, Fladbury, WR10

Detached

4

2

2

01386 291010

Property features

Beautifully presented four double bedroom detached family home constructed in 2016 by the highly regarded Kendrick Homes

Spacious accommodation extending to approximately 1,733 sq ft, ideal for modern family living

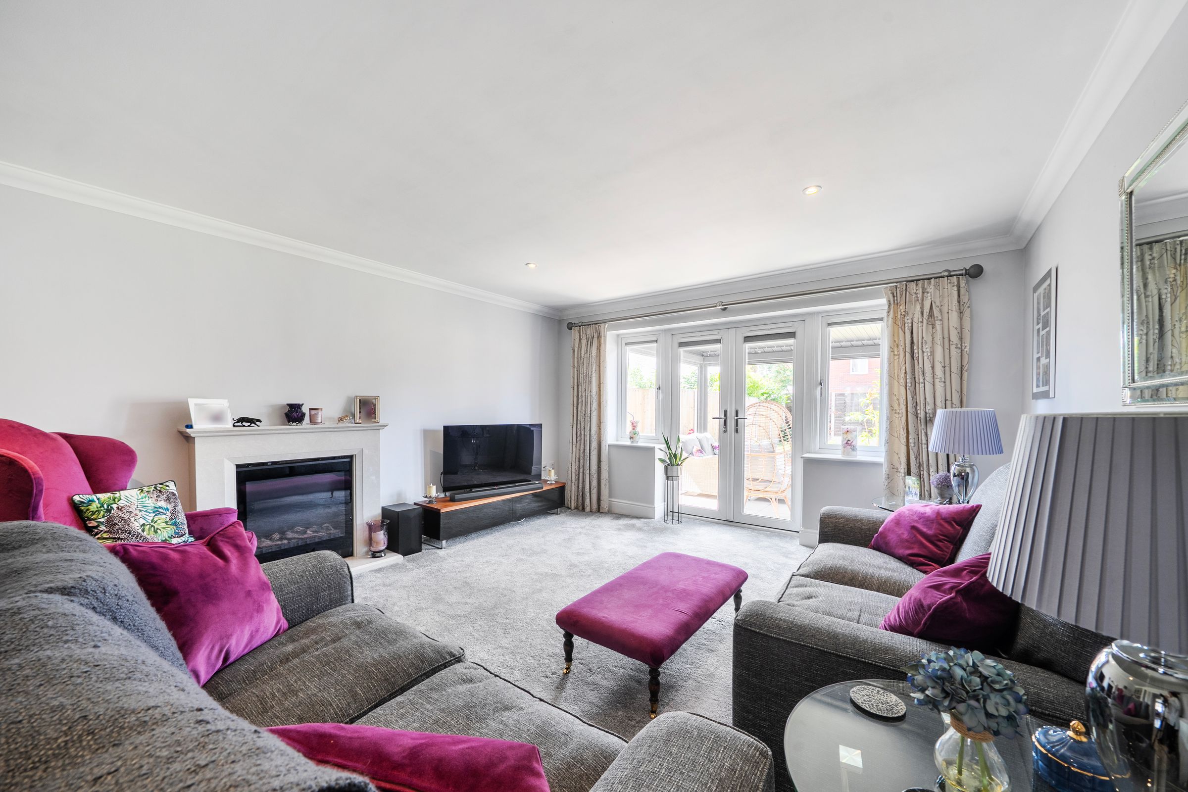
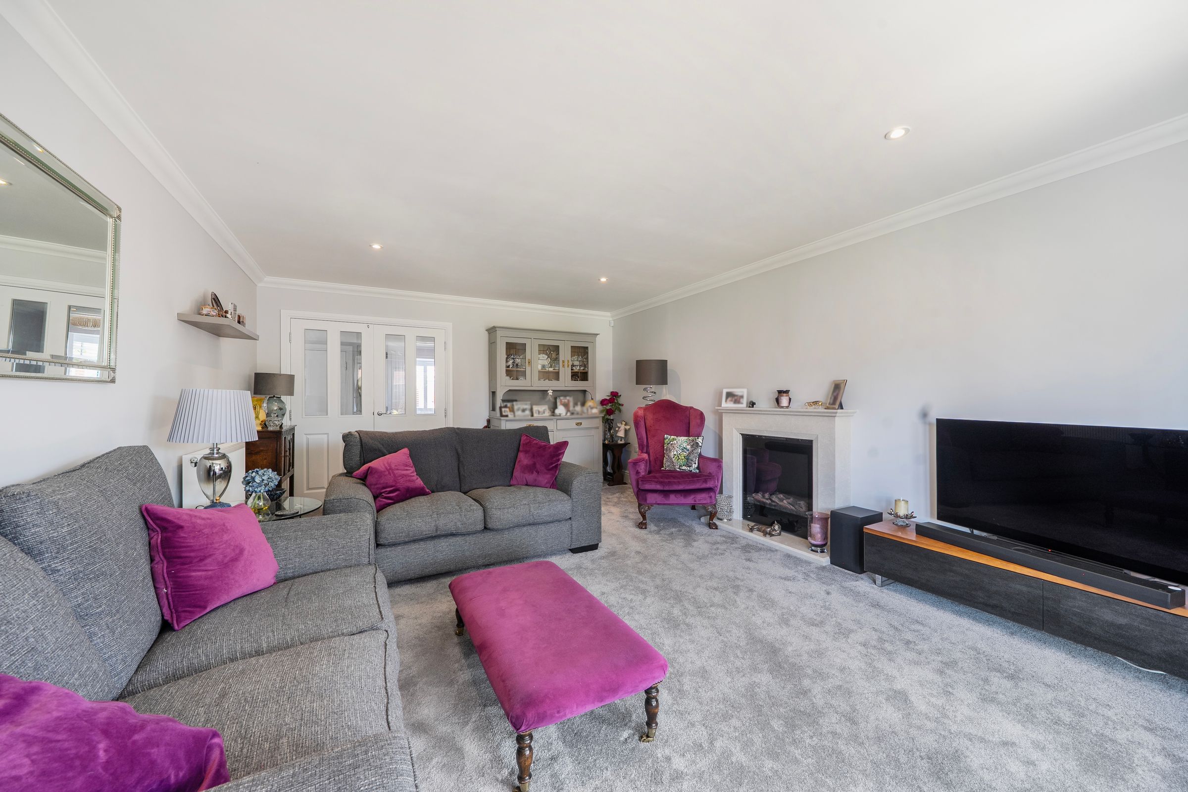
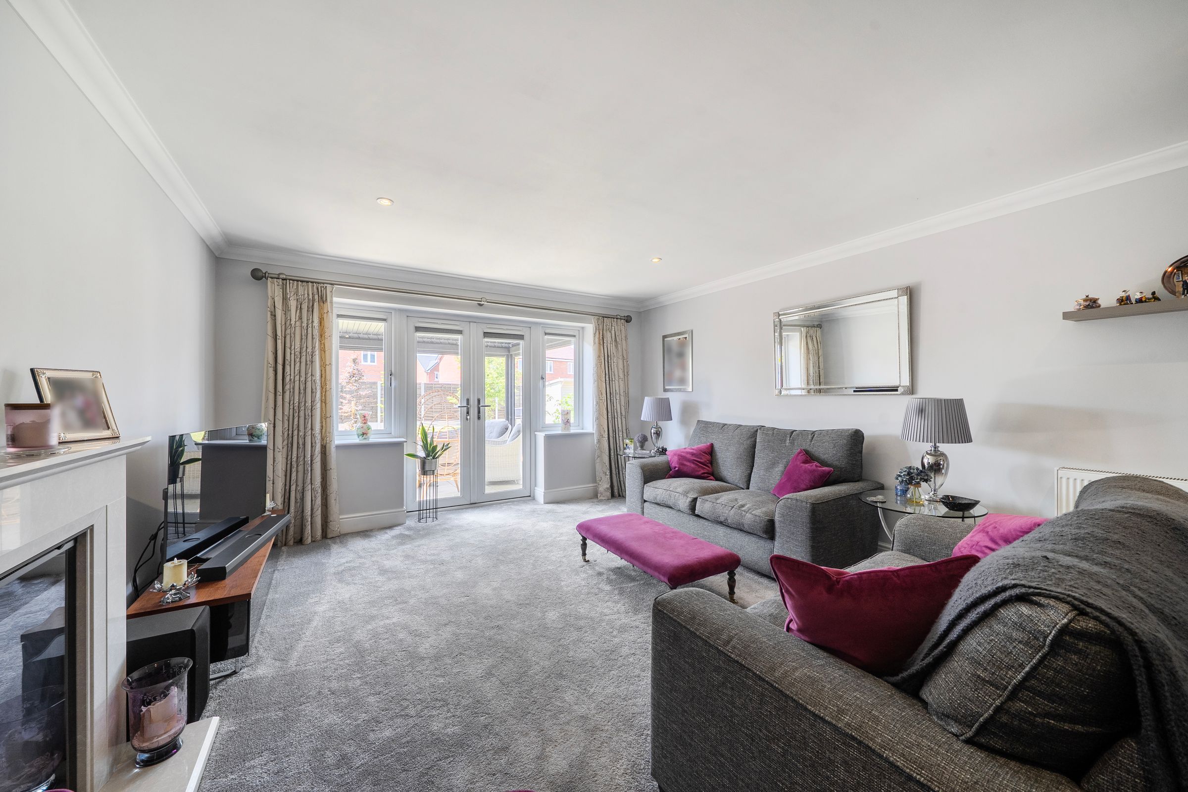
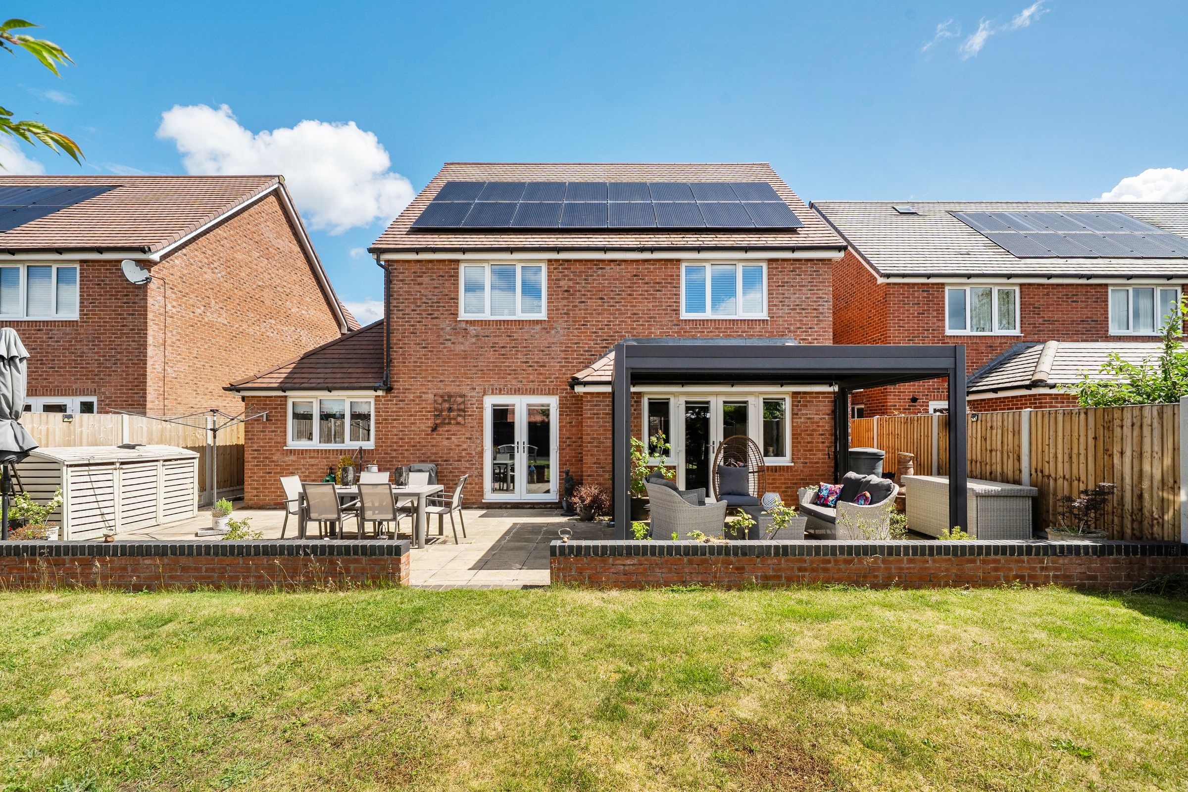
Generous dual-aspect living room with feature fireplace and French doors opening onto the rear garden

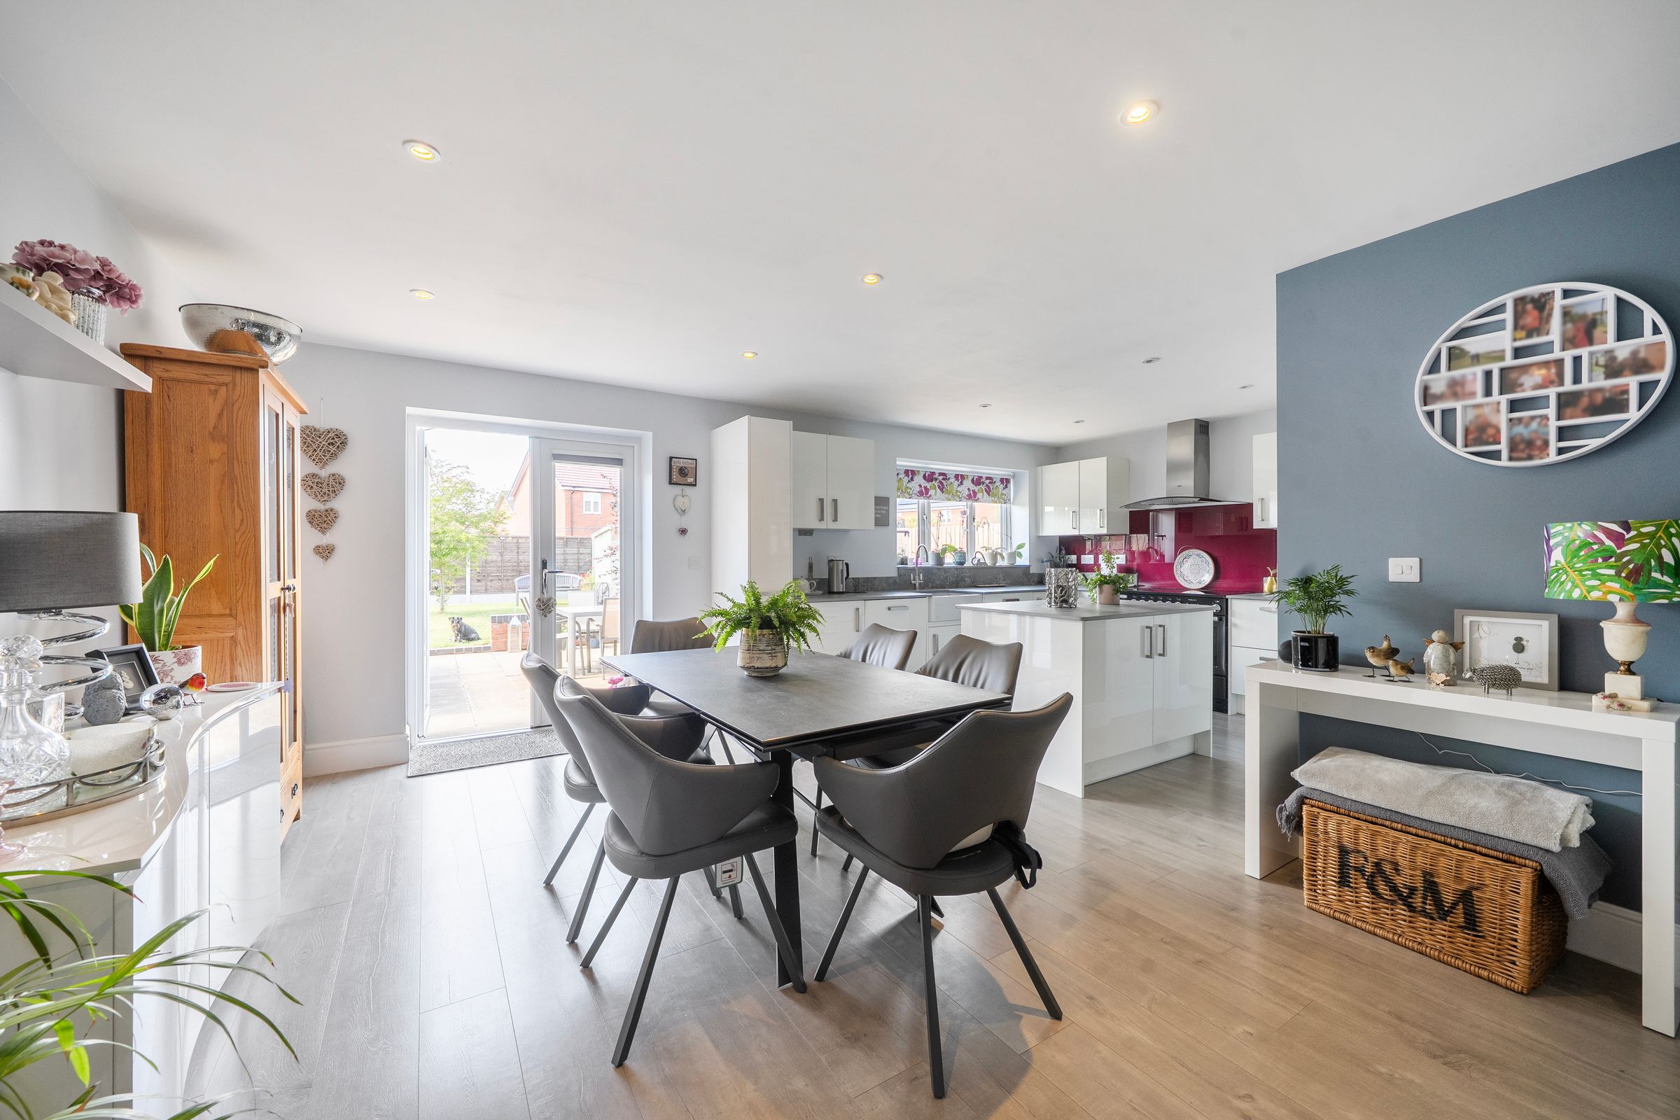
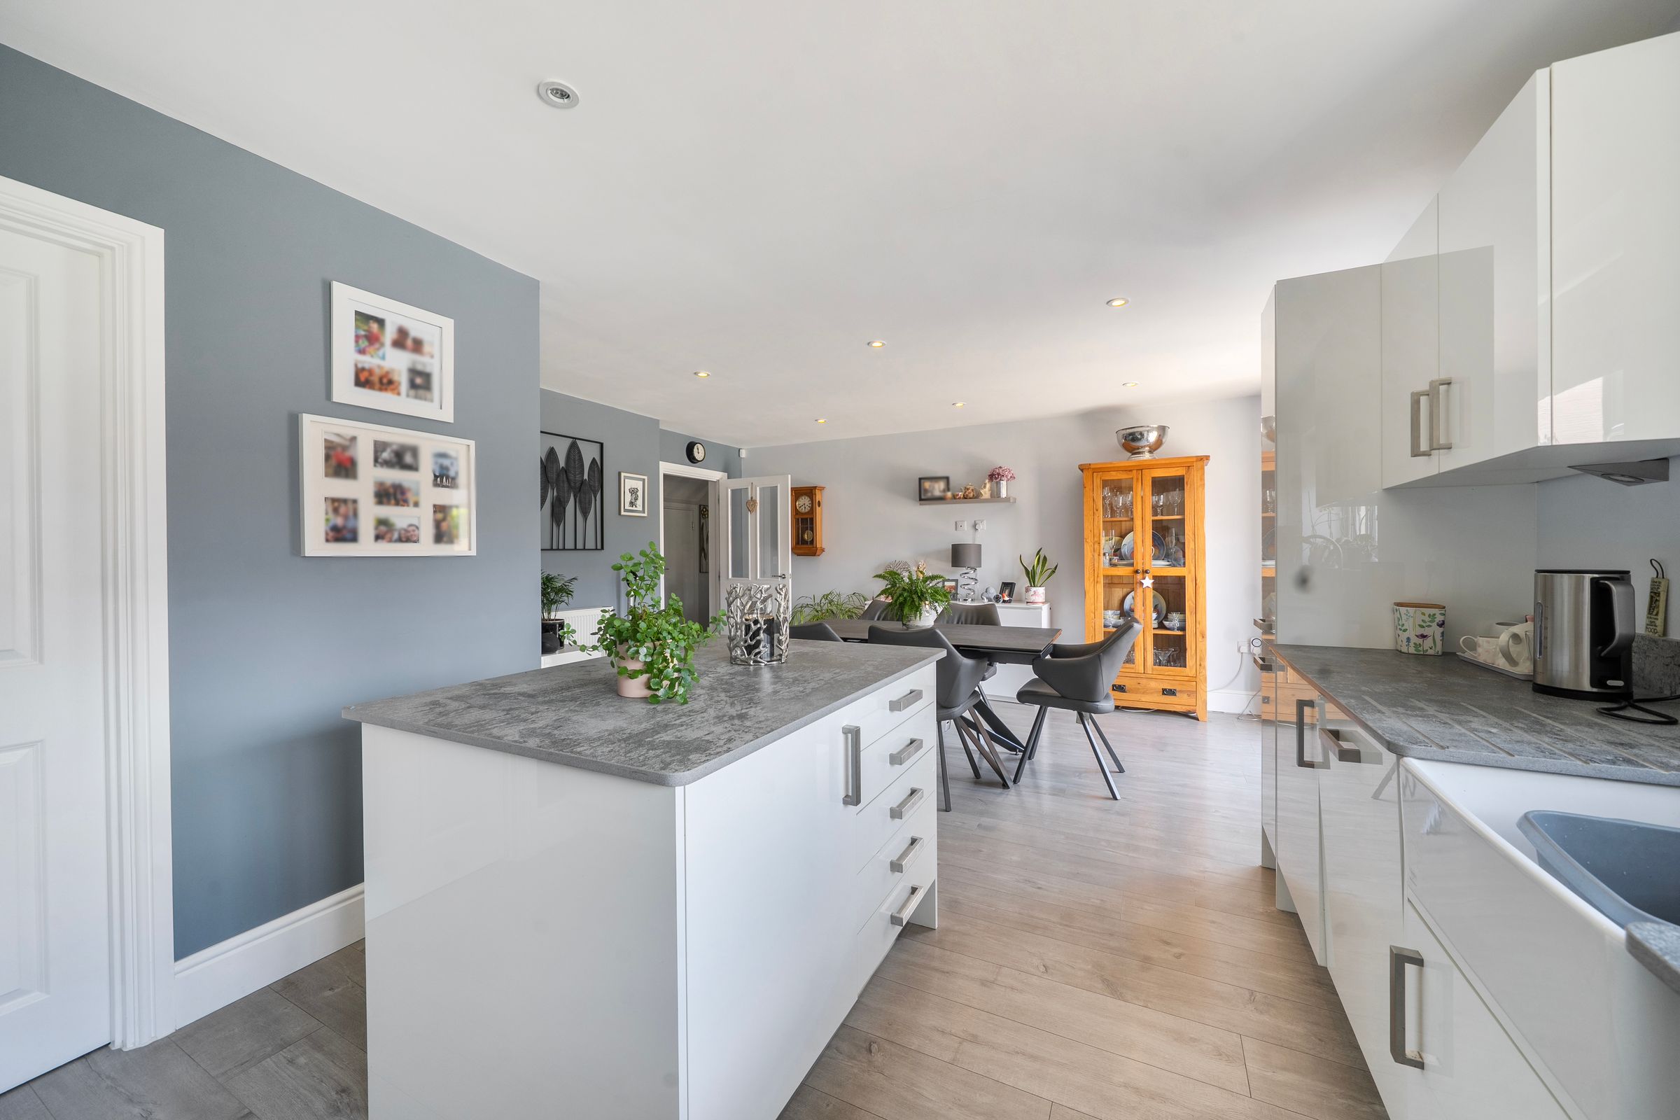
Stunning open-plan kitchen/dining room with central island, upgraded Dekton Orix worktops and range-style cooker

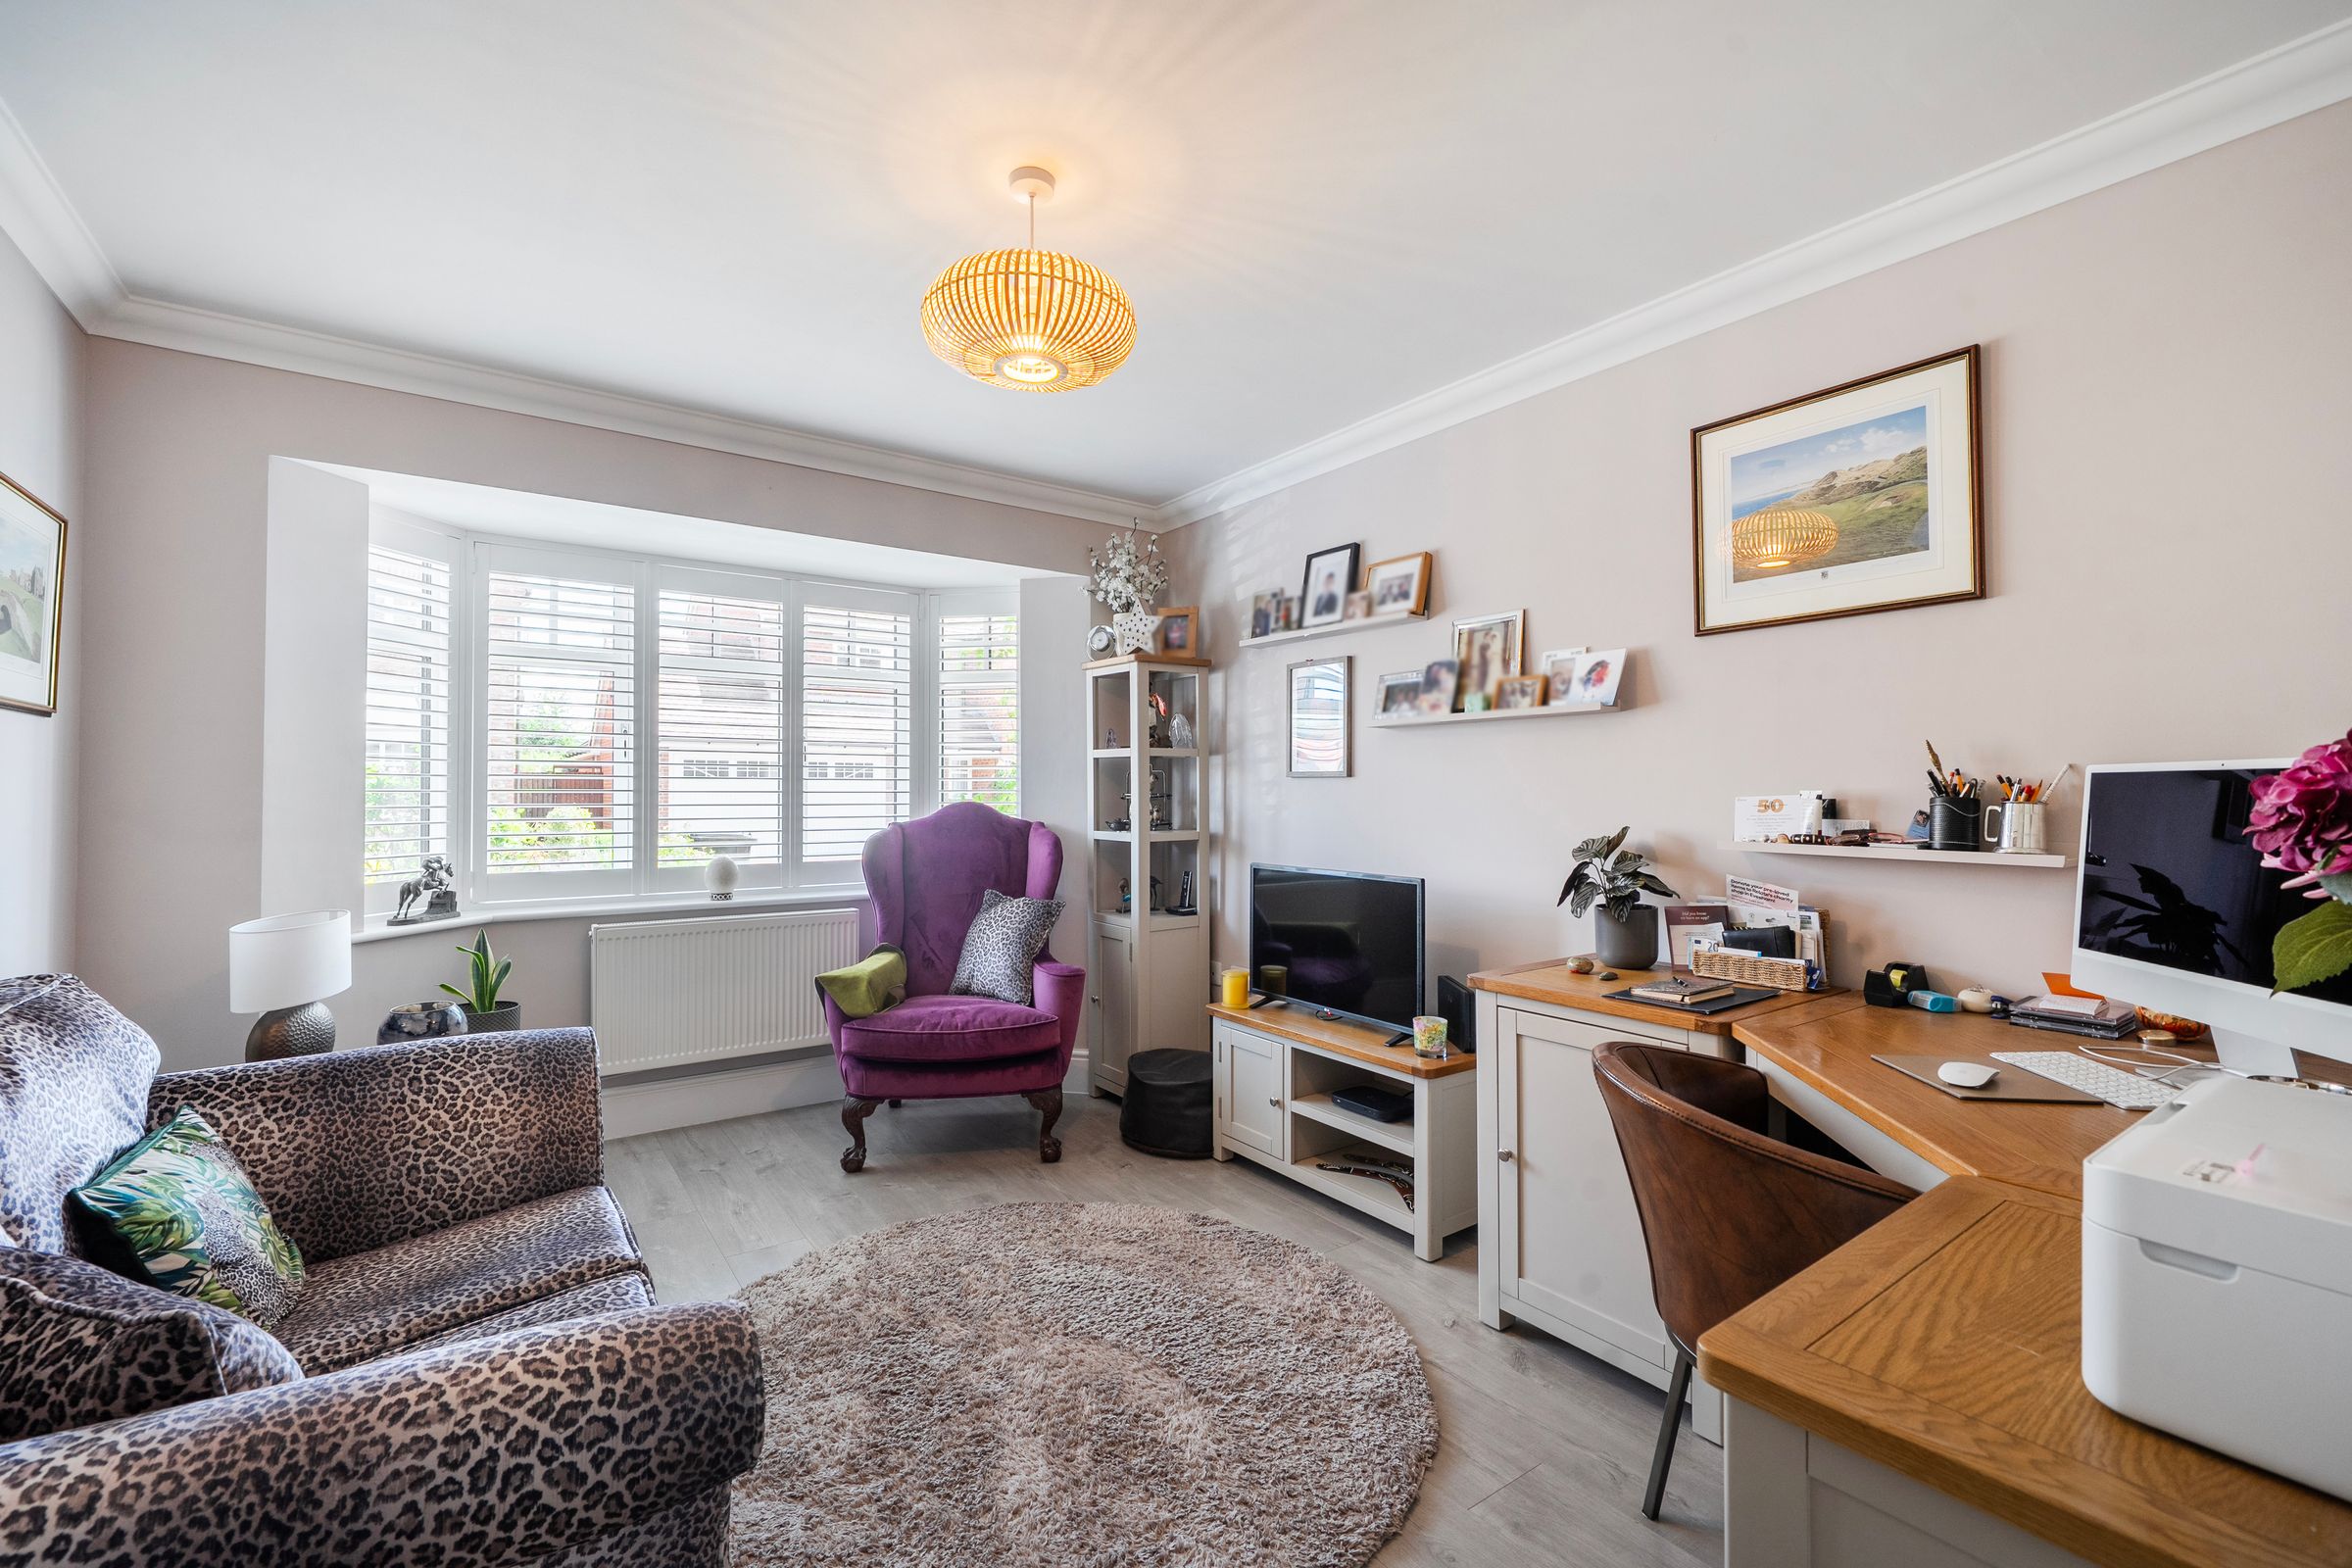
Versatile additional reception room, ideal as a home office, snug or family room

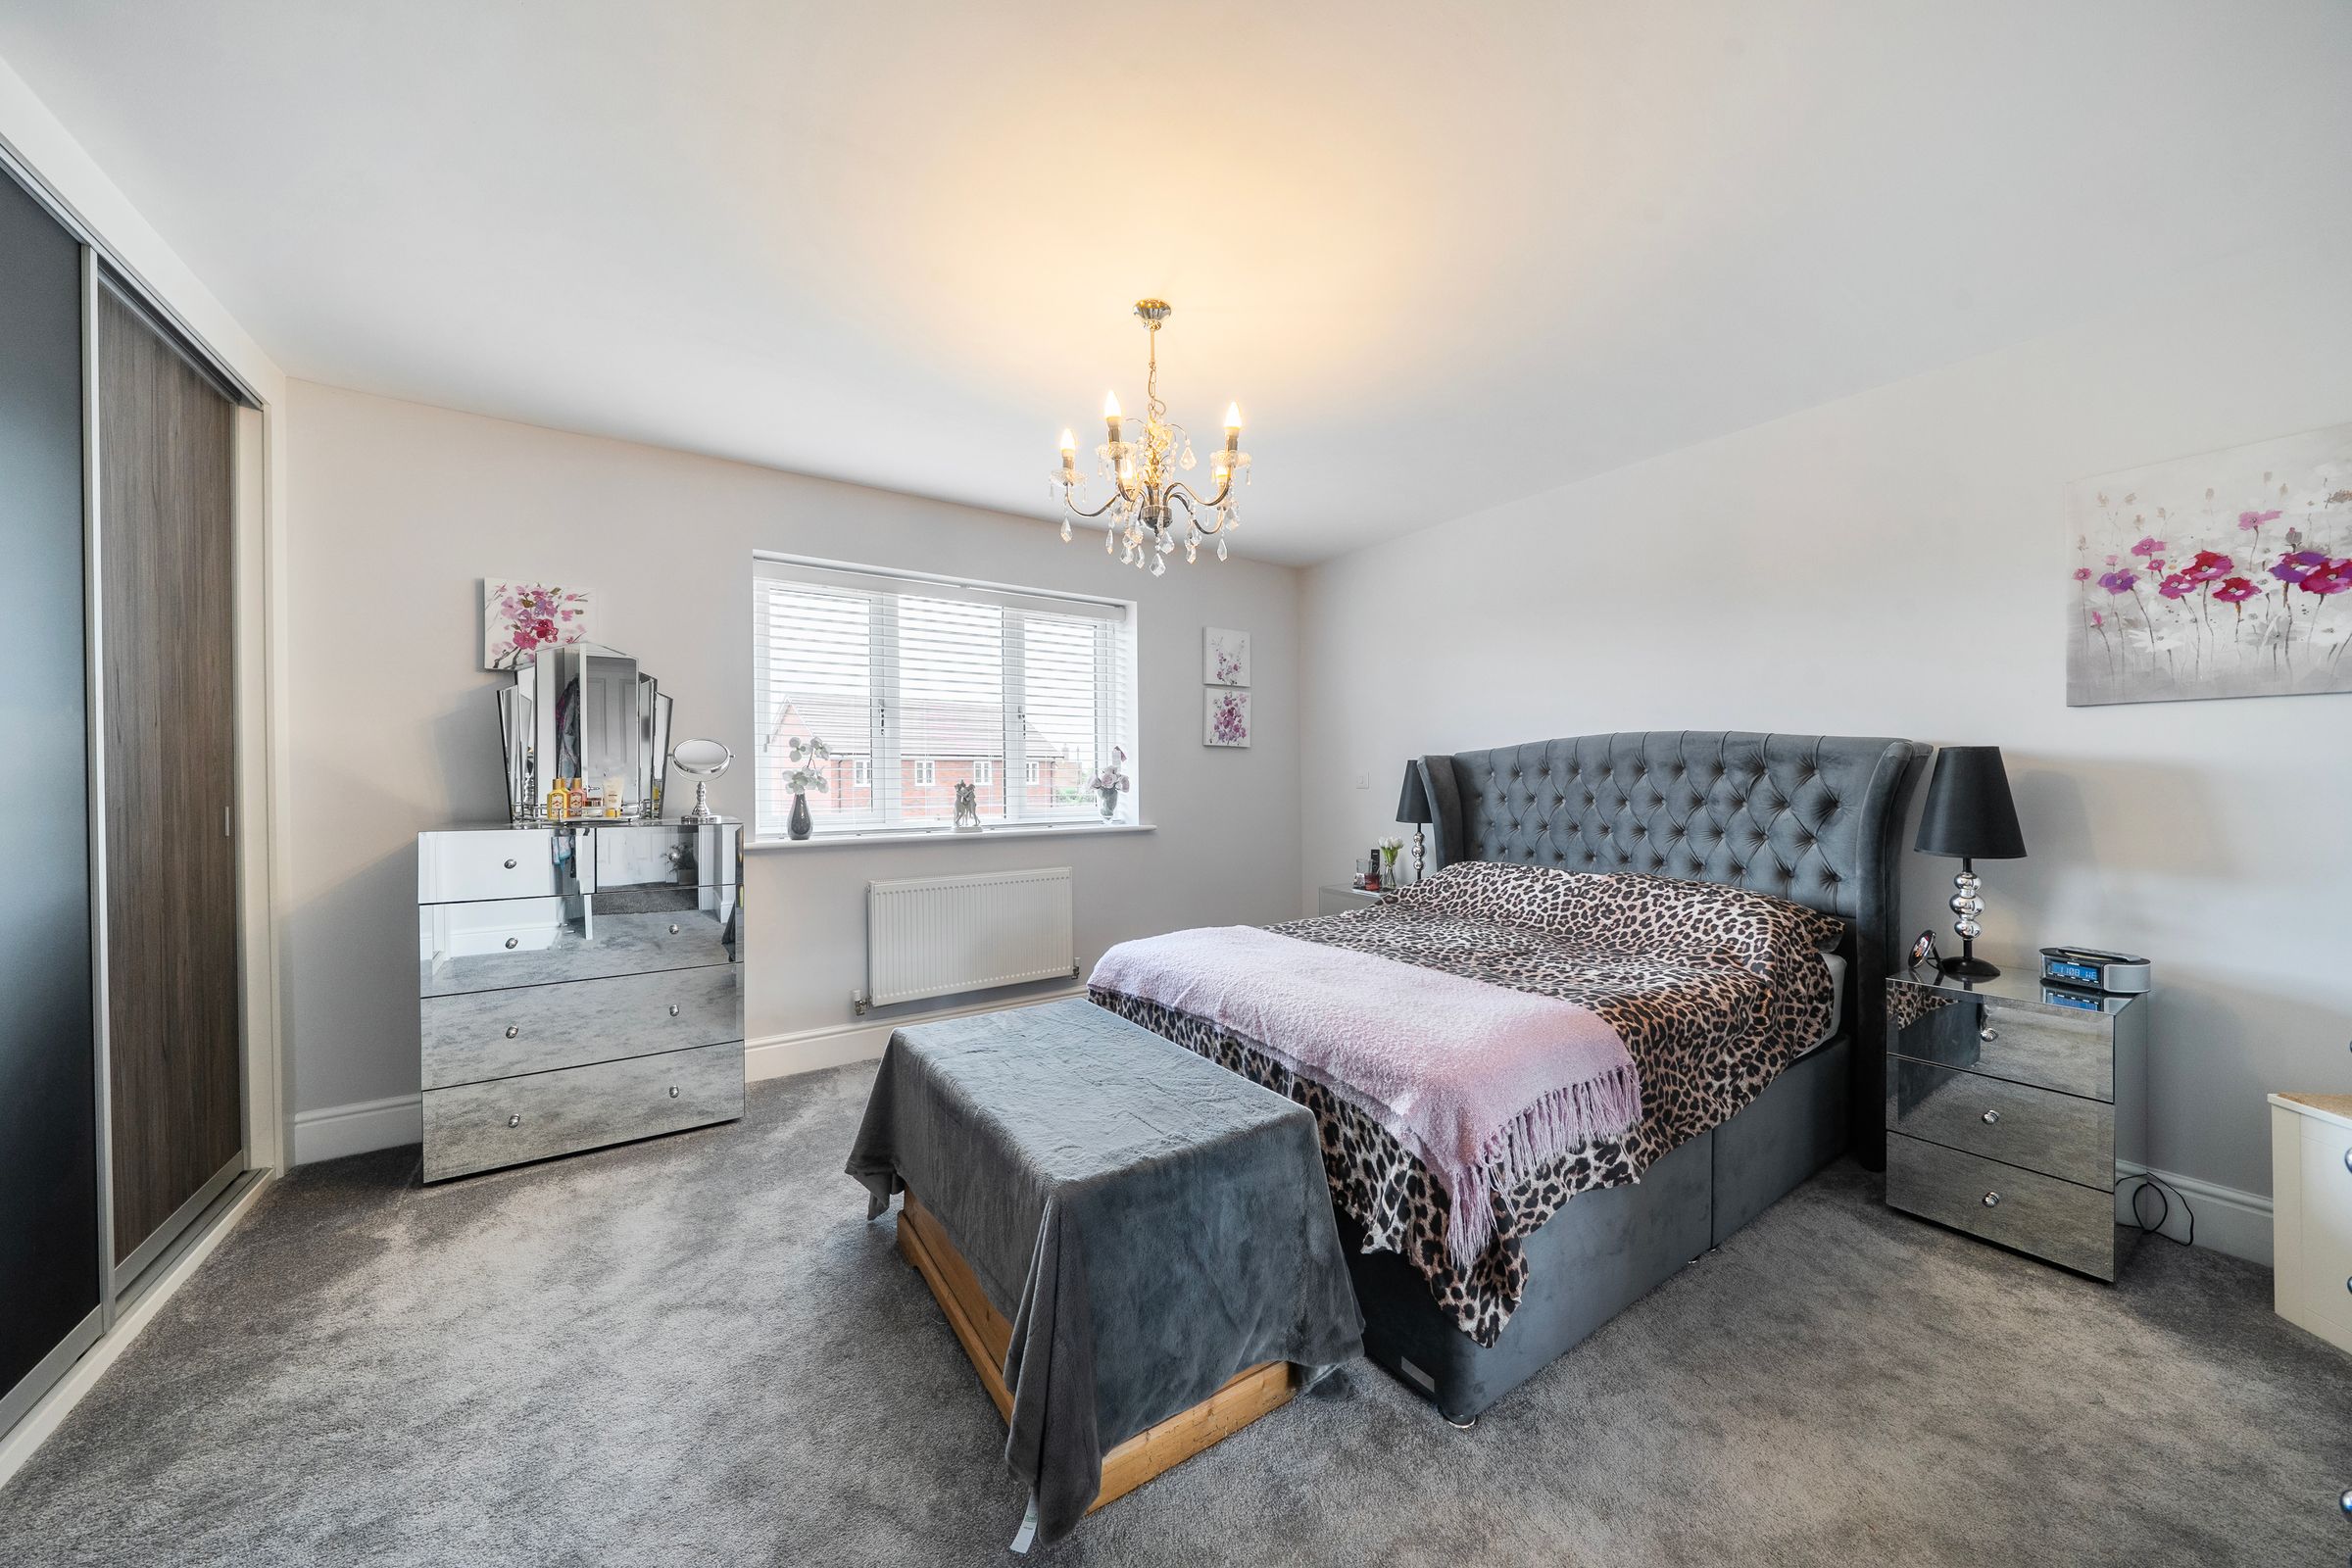
Principal bedroom with bespoke Sharps fitted wardrobes and contemporary en-suite shower room

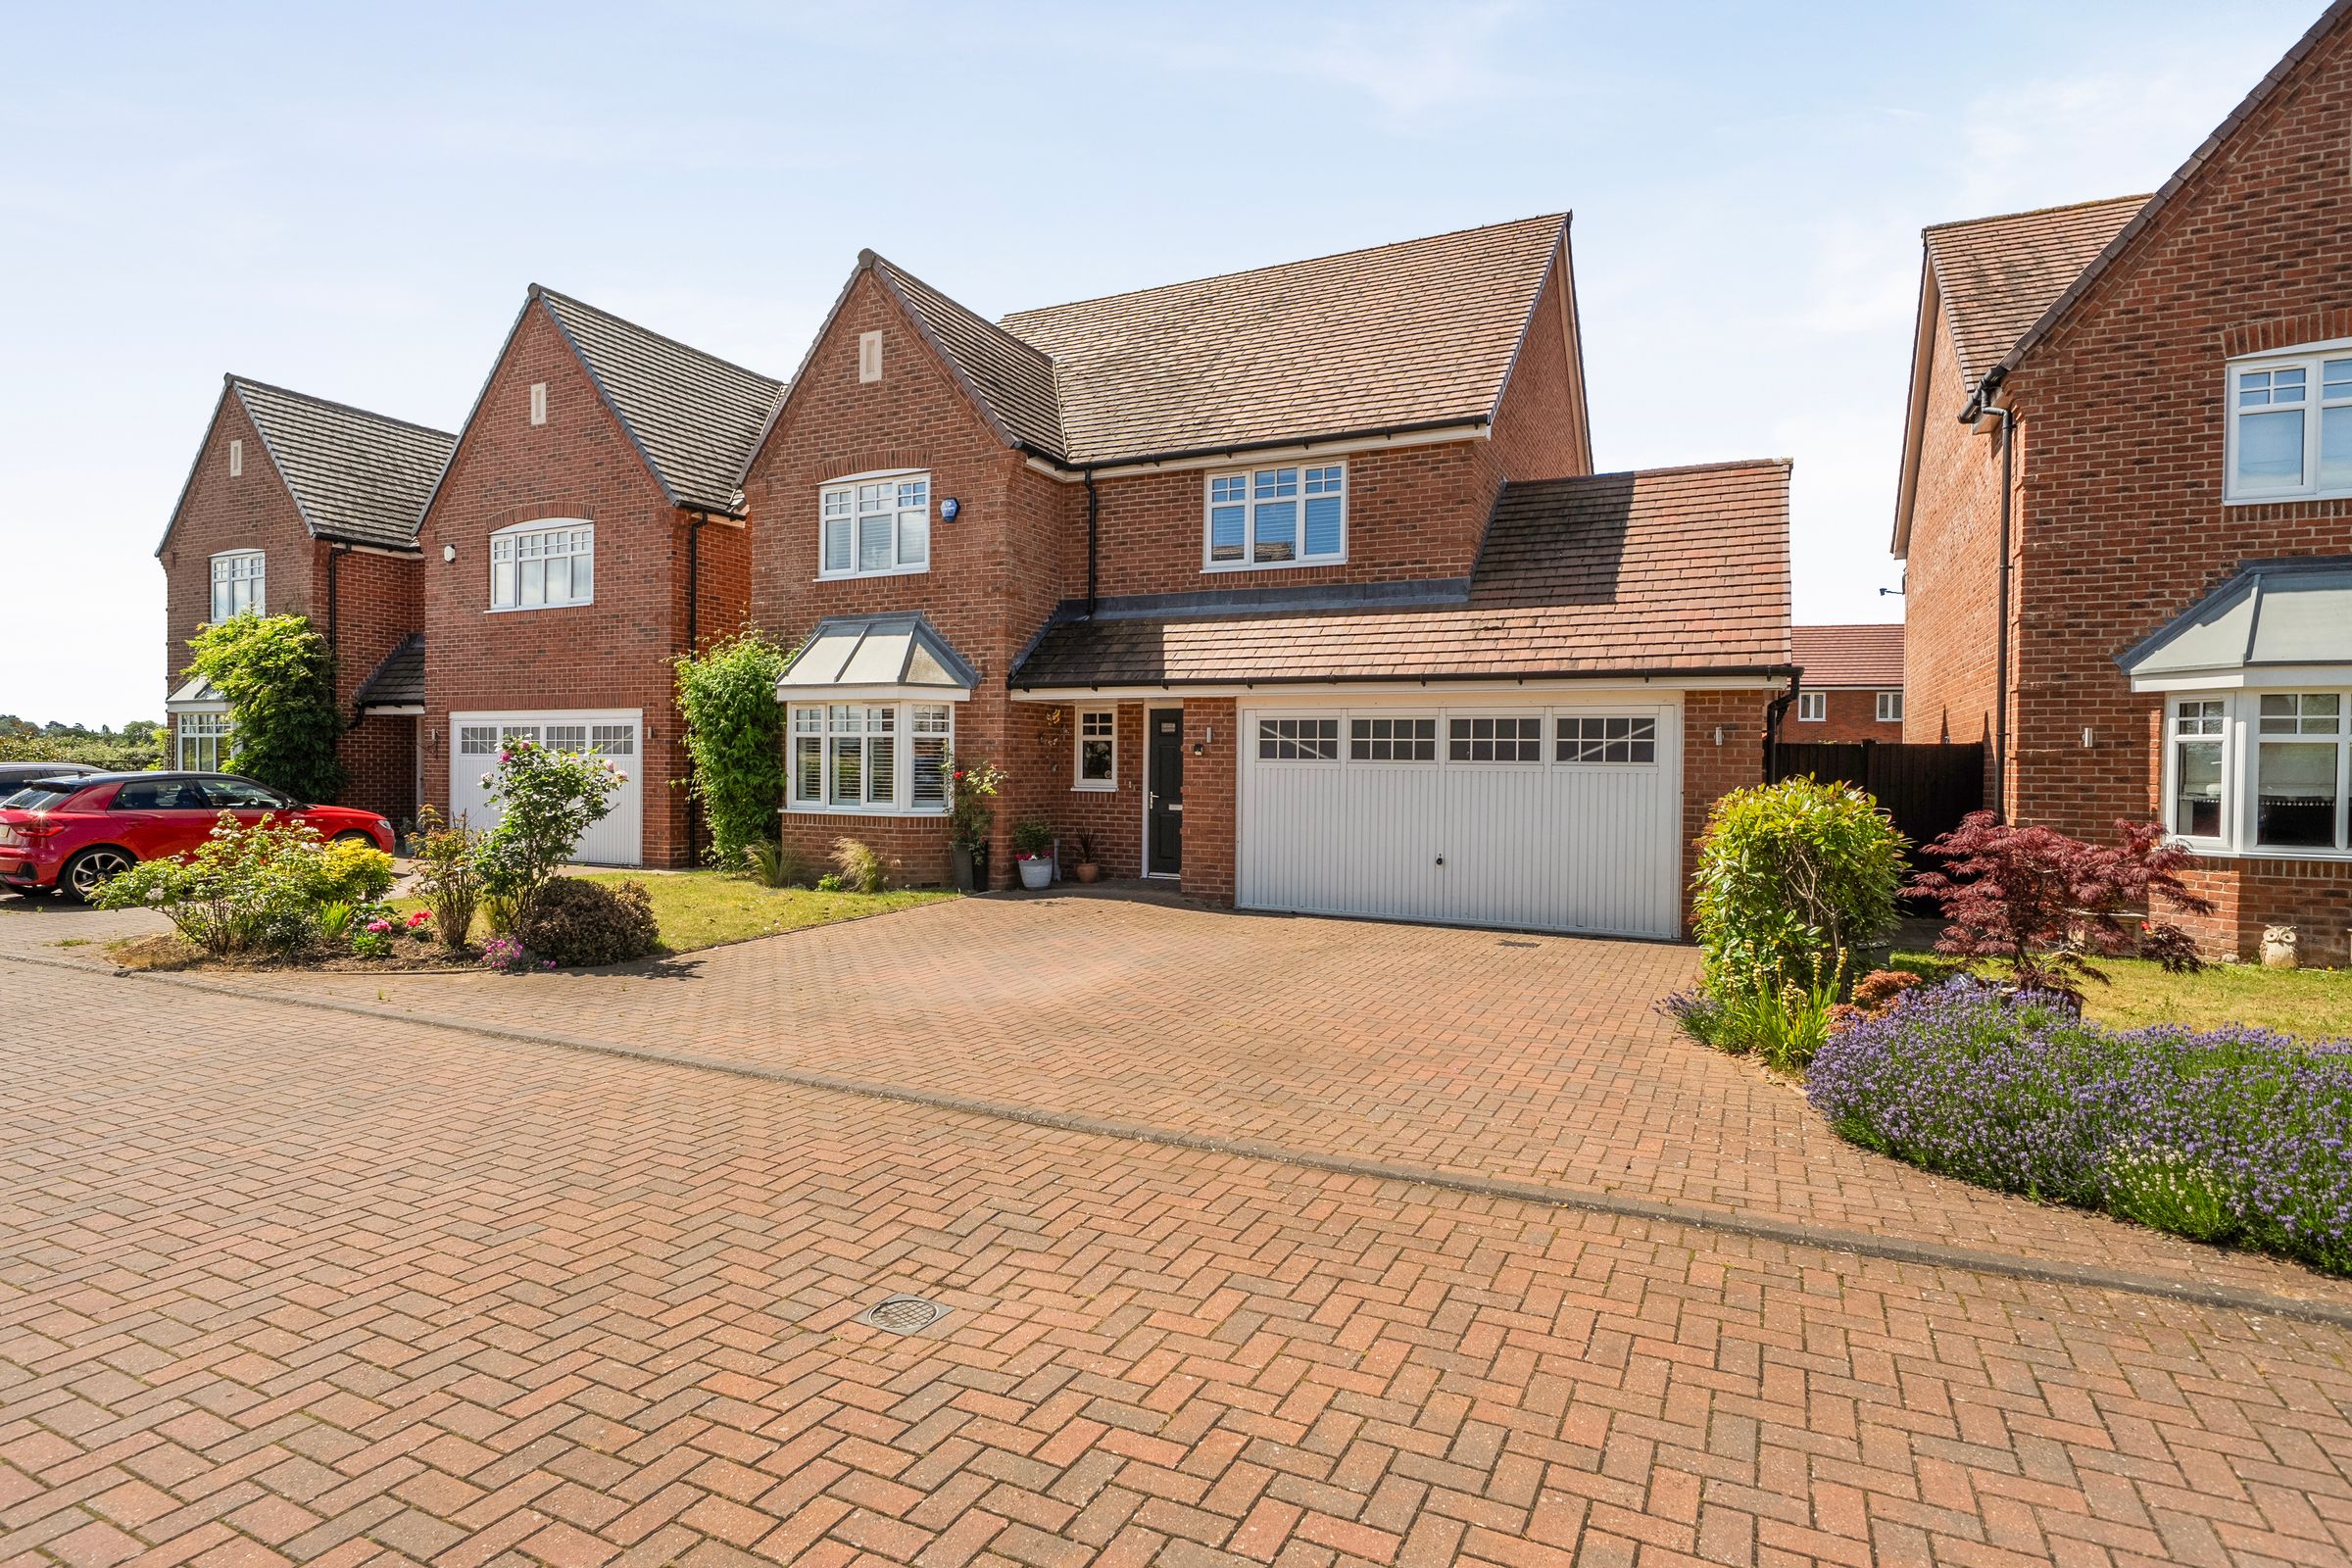
Integral double garage and extensive driveway providing ample off-road parking

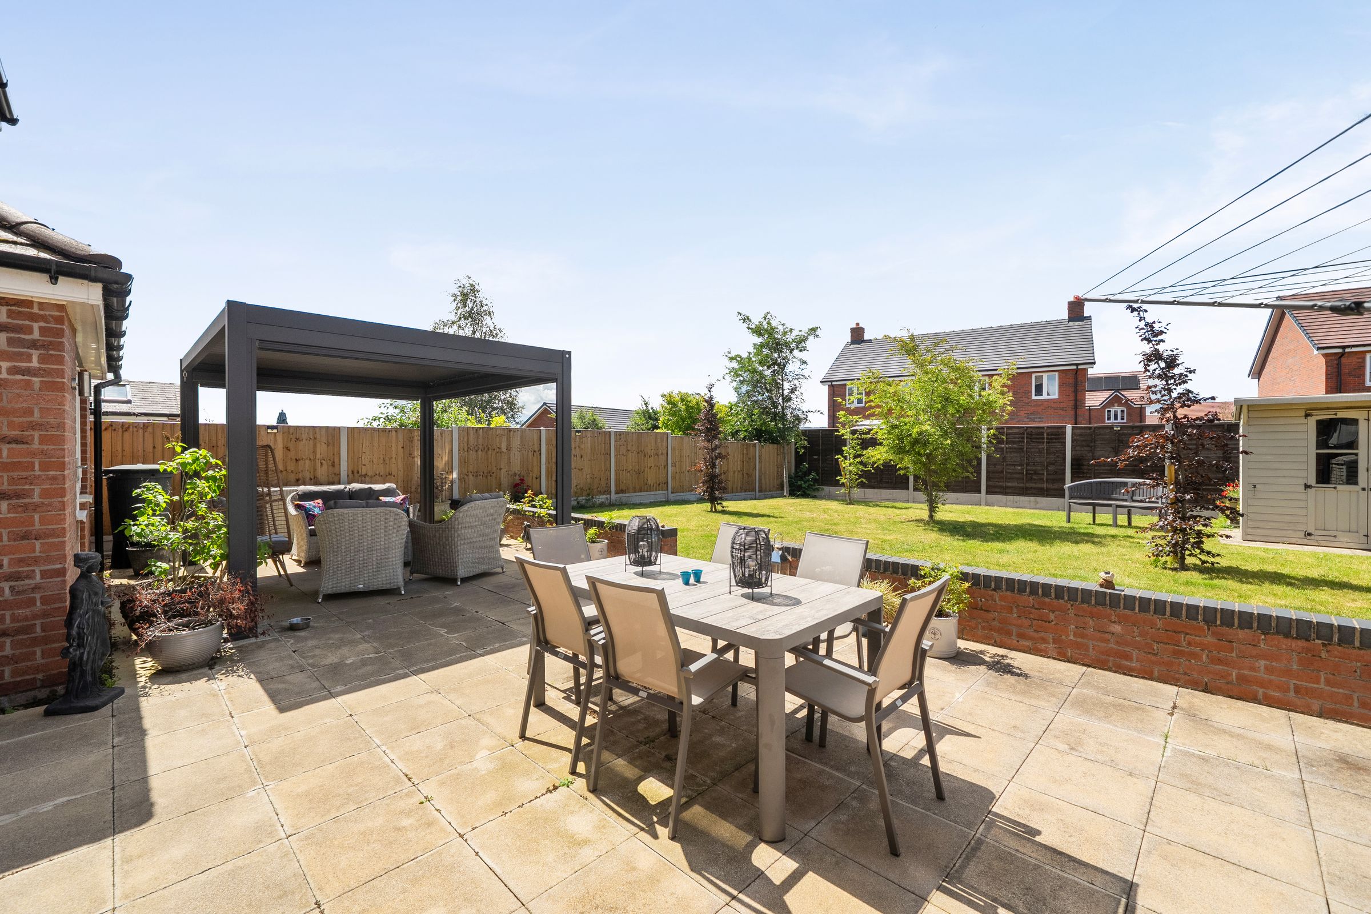
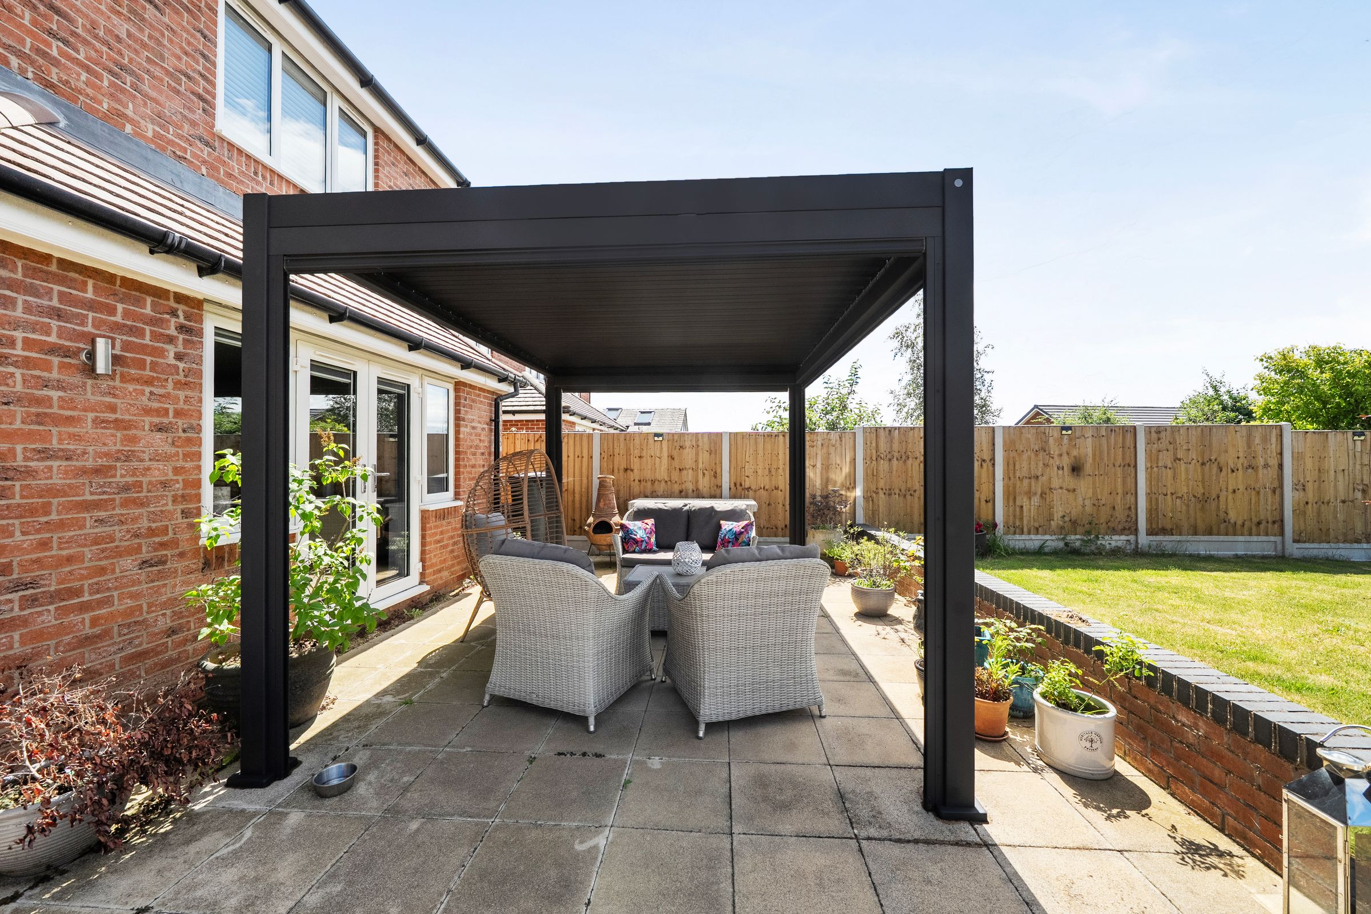
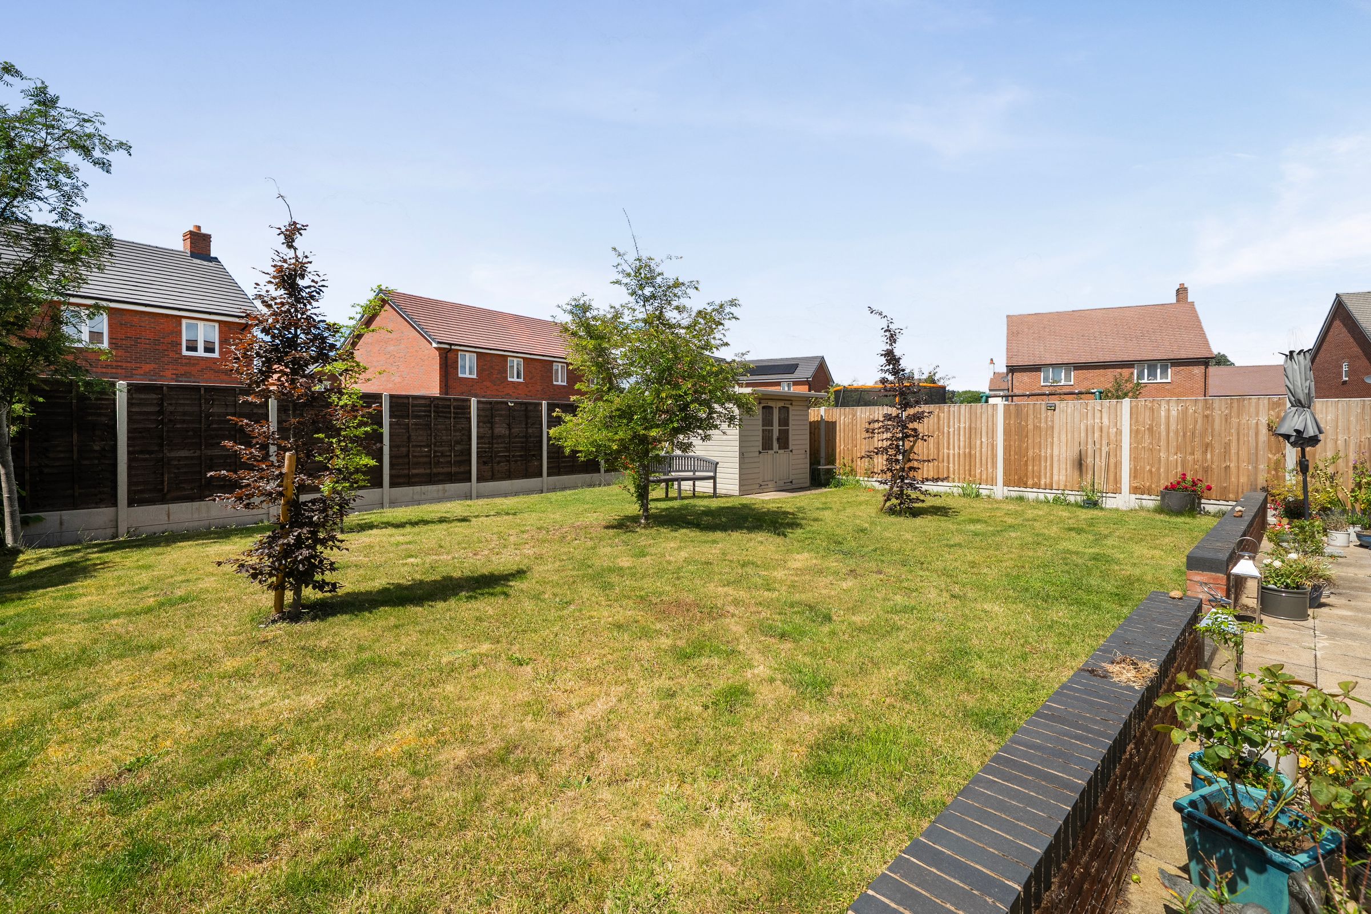
Landscaped south-westerly facing rear garden with large entertaining terrace and contemporary aluminium pergola with pull-down shades

Solar photovoltaic panels, gas central heating and excellent energy-efficient features throughout

Sought-after village location in Fladbury, close to local amenities, countryside walks and the Georgian market town of Pershore

About this property

A beautifully presented four double bedroom detached family home occupying a generous plot within the highly sought-after village of Fladbury, offering approximately 1,733 sq ft of accommodation, an integral double garage, extensive driveway parking, a south-westerly facing rear garden, solar photovoltaic panels and a stylish outdoor pergola entertaining area.

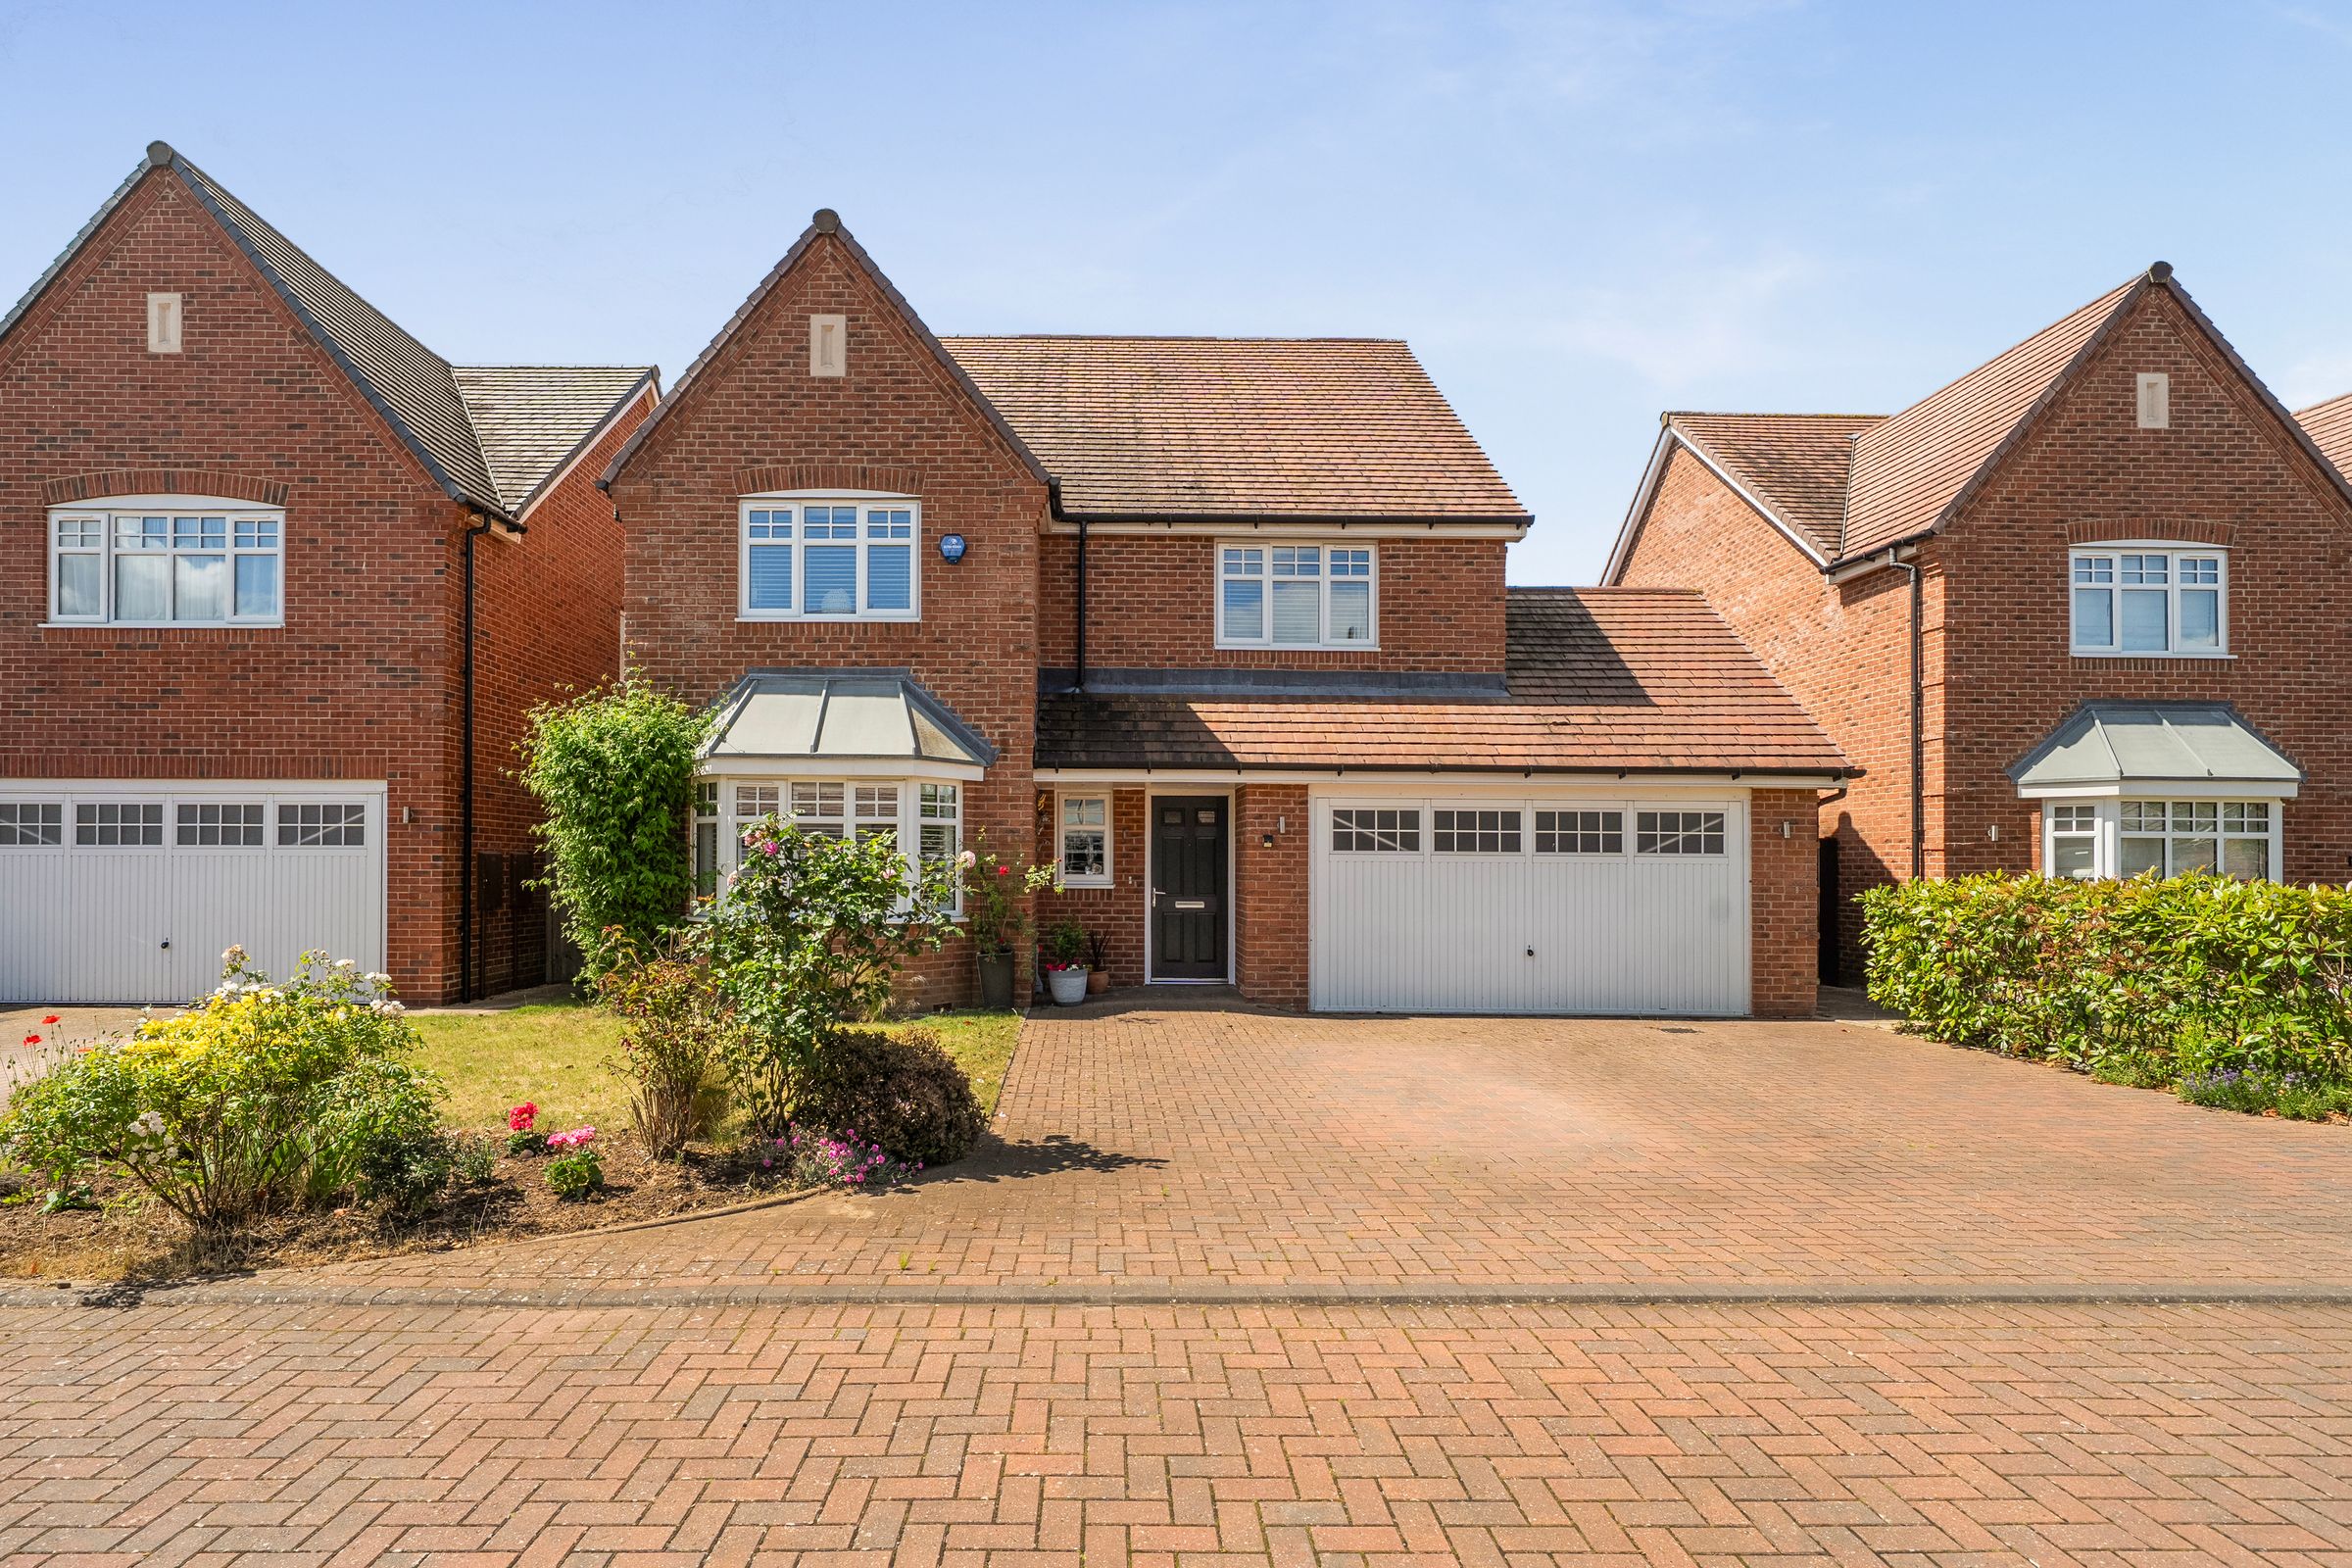
Constructed in 2016 by Kendrick Homes and maintained to an excellent standard throughout, this impressive family home combines spacious and versatile living accommodation with a peaceful village setting. The property is approached via a substantial block-paved driveway providing ample off-road parking and access to the integral double garage, while attractive landscaped frontage creates an immediate sense of kerb appeal.

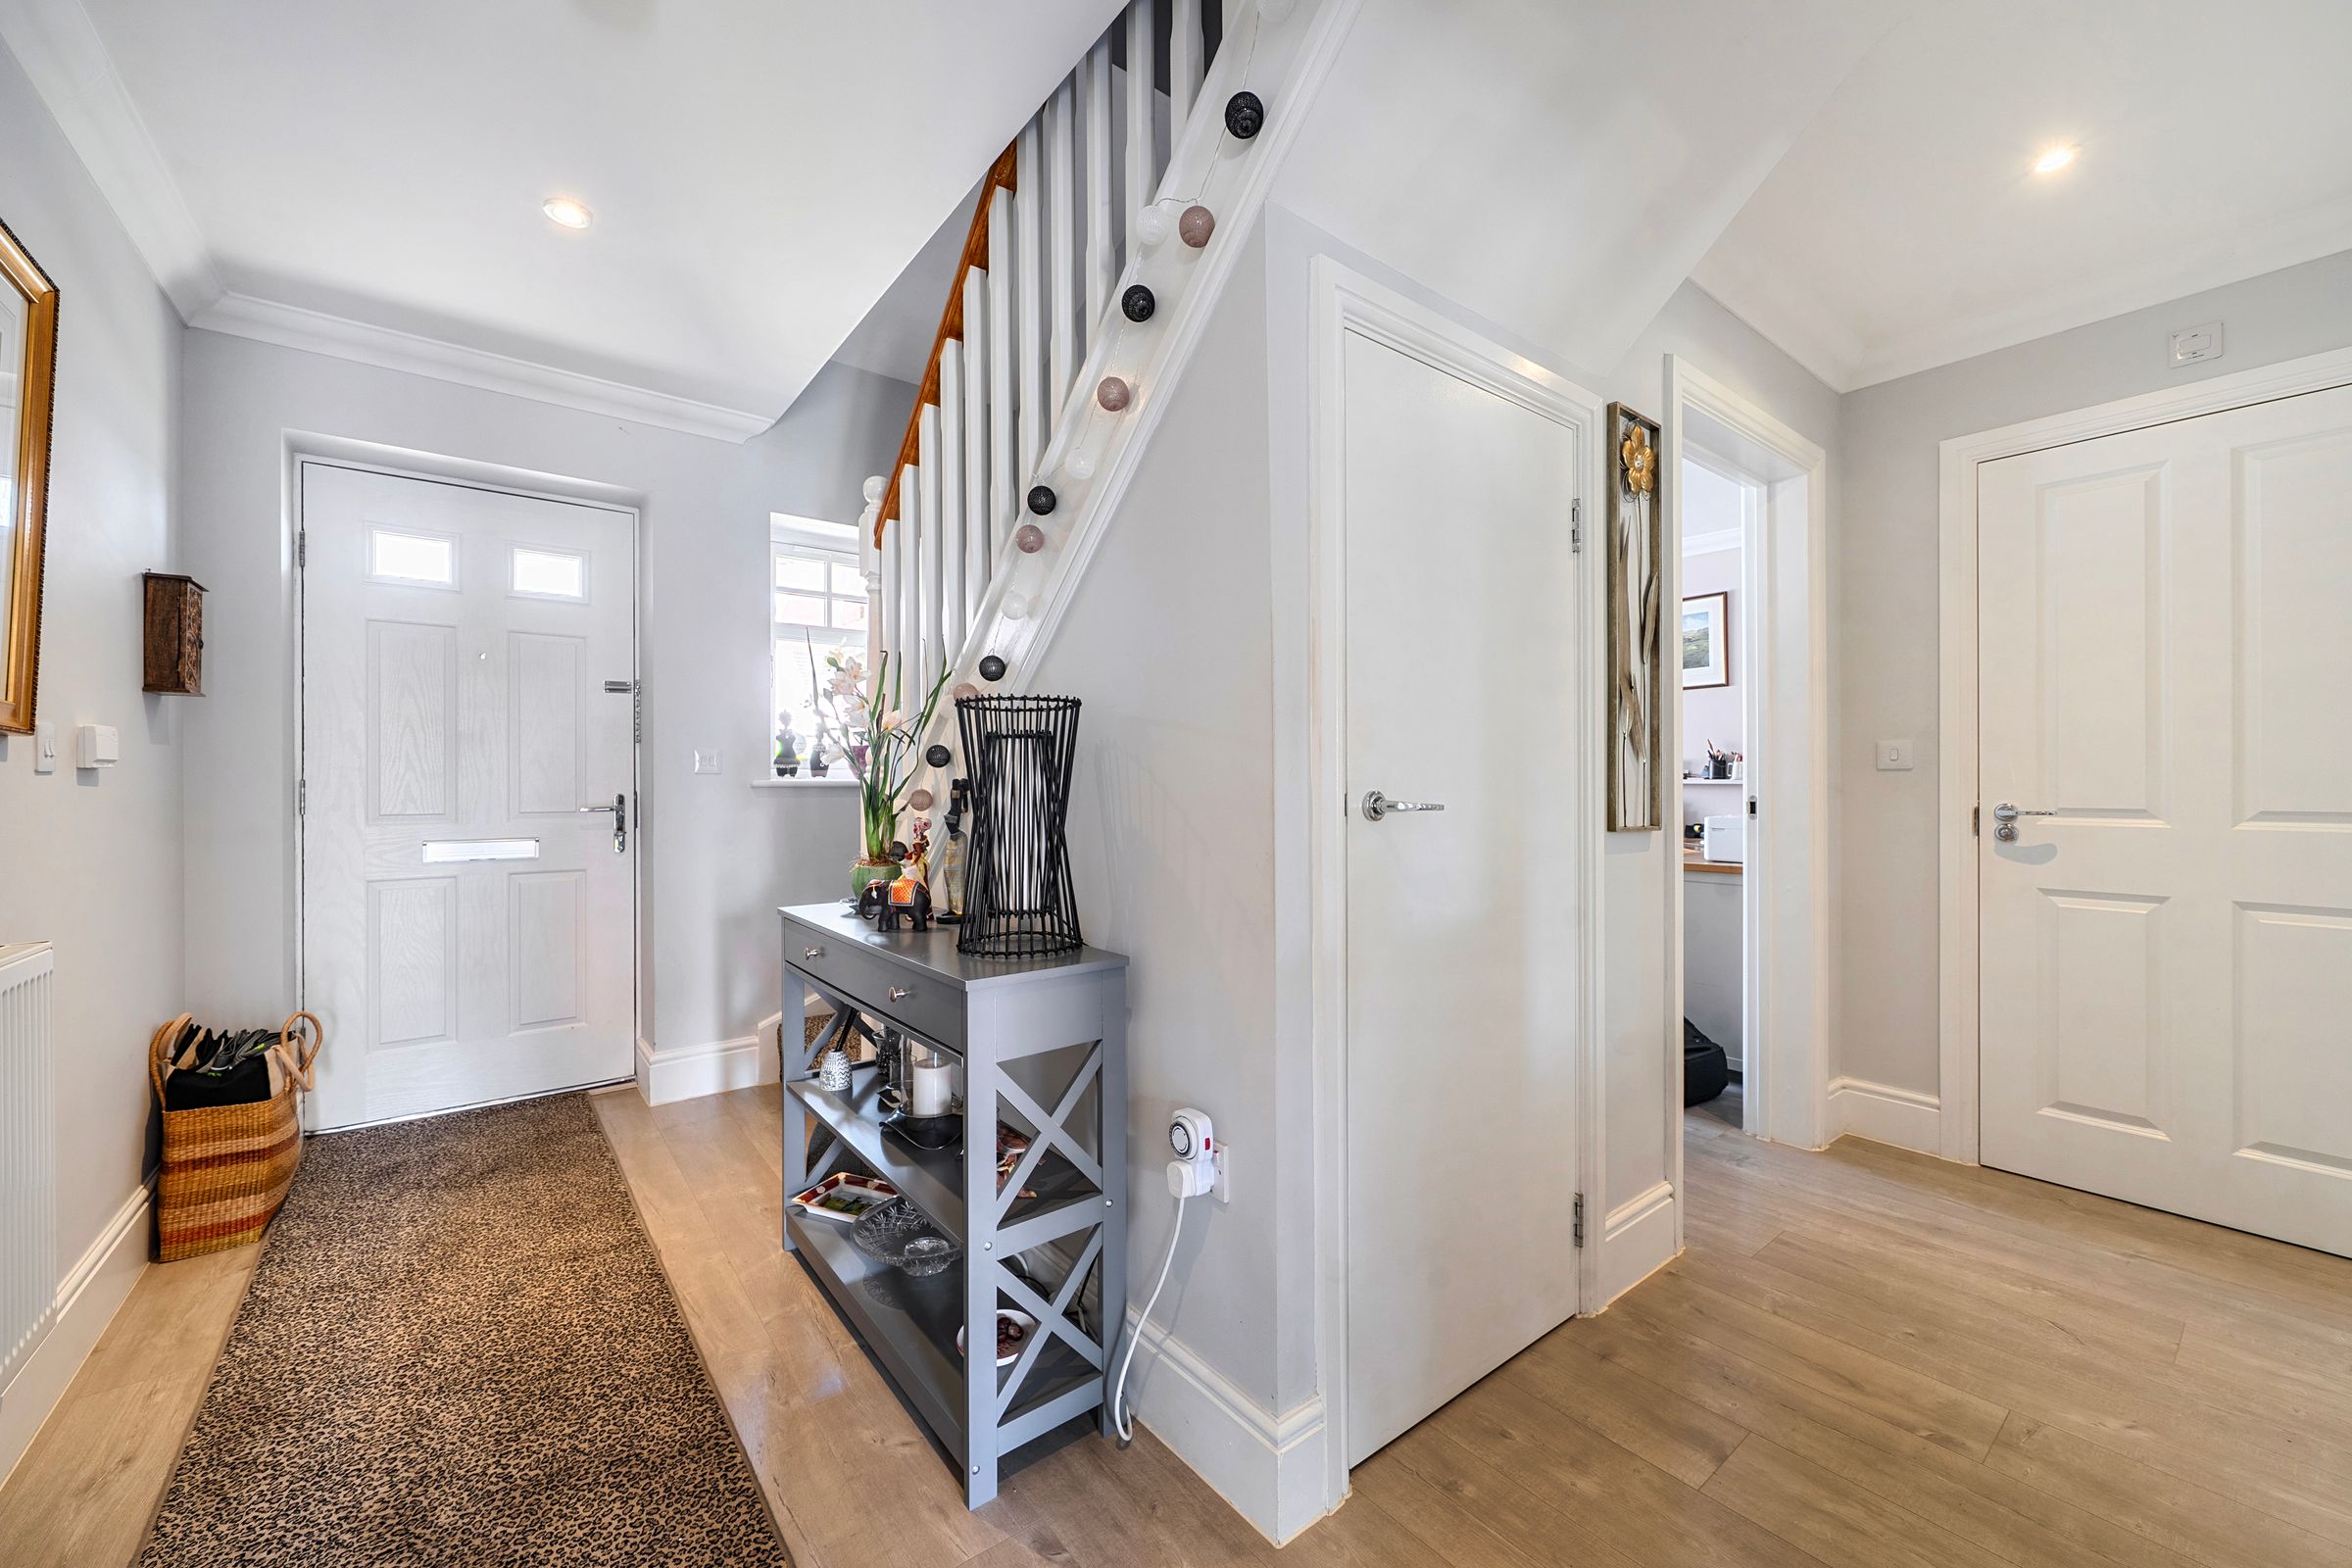
The welcoming entrance hall provides access to all principal ground floor accommodation. To the front of the property is a versatile reception room, currently utilised as a home office and snug, offering an ideal space for remote working or a separate family room. The spacious dual-aspect living room extends across the rear of the property and enjoys a feature fireplace together with French doors opening directly onto the garden, creating a wonderful space for both everyday living and entertaining.

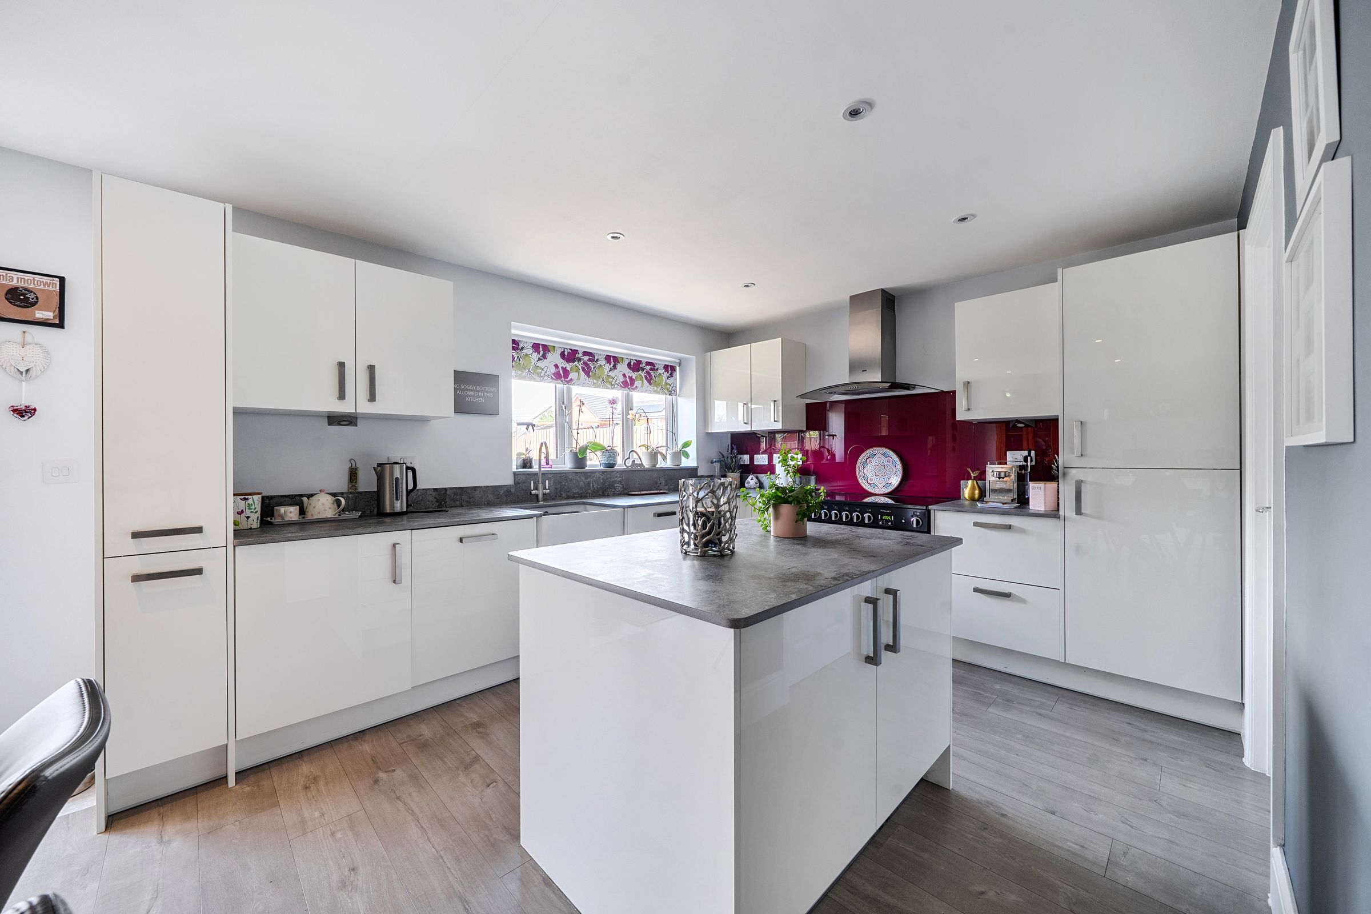
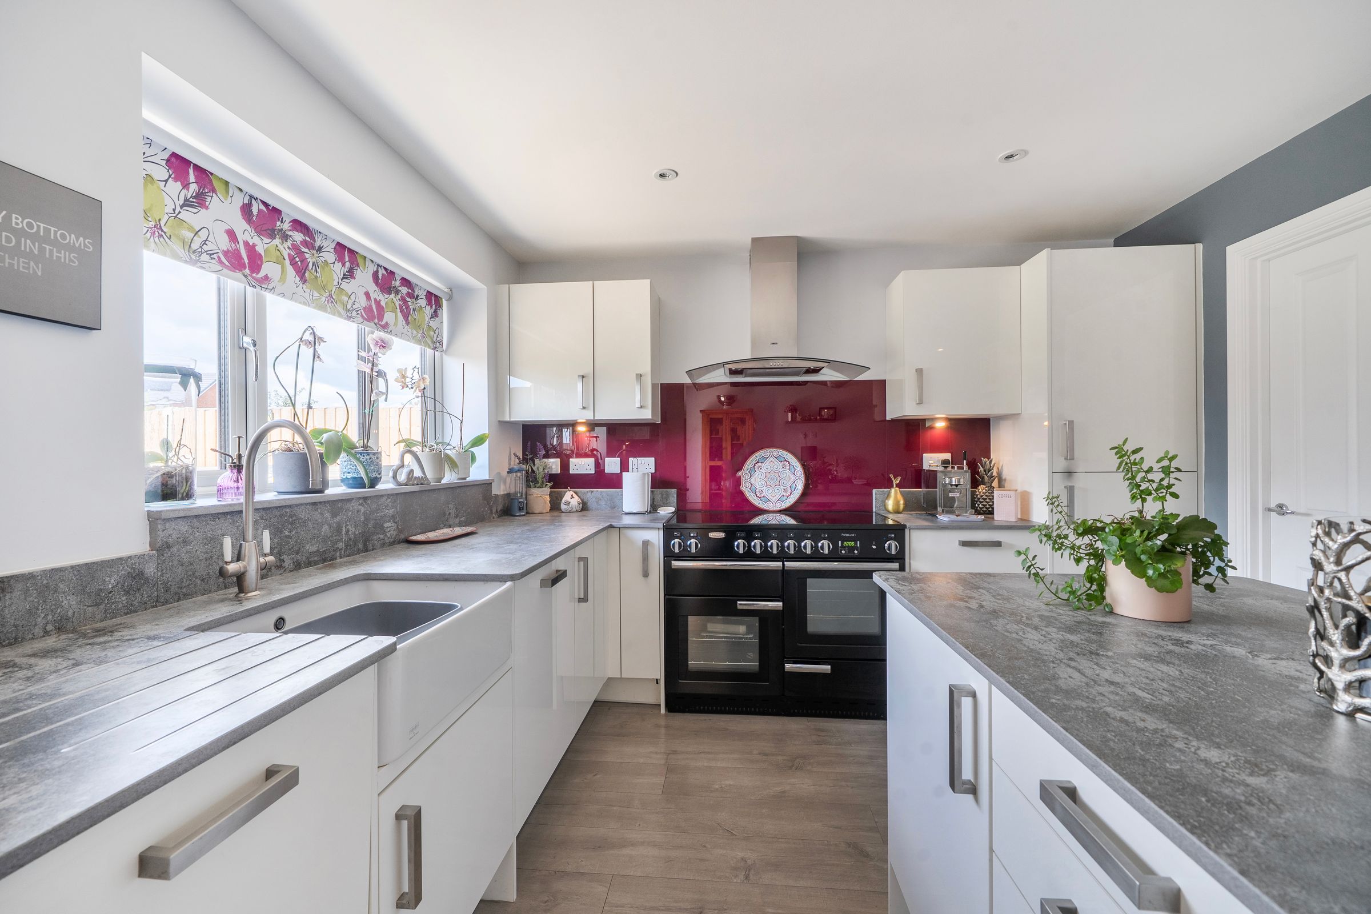
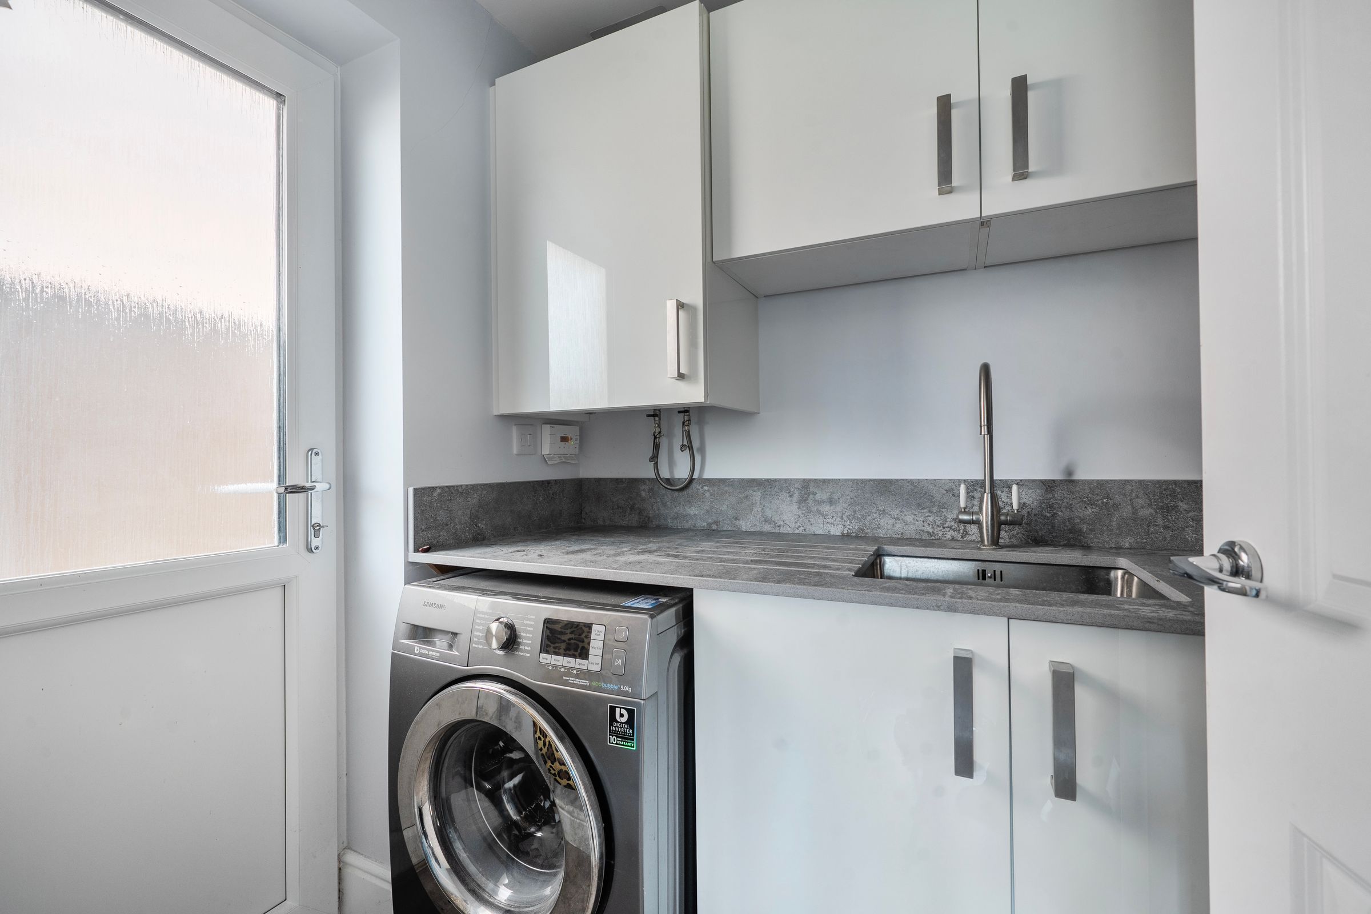
At the heart of the home is a superb open-plan kitchen and dining room, fitted with a comprehensive range of contemporary high-gloss units, upgraded Dekton Orix worktops, extensive preparation space, a central island and a range-style cooker. The dining area comfortably accommodates a large family dining table and enjoys direct access to the rear garden. A separate utility room provides additional storage and practical workspace with external access. Completing the ground floor is a useful cloakroom/WC.

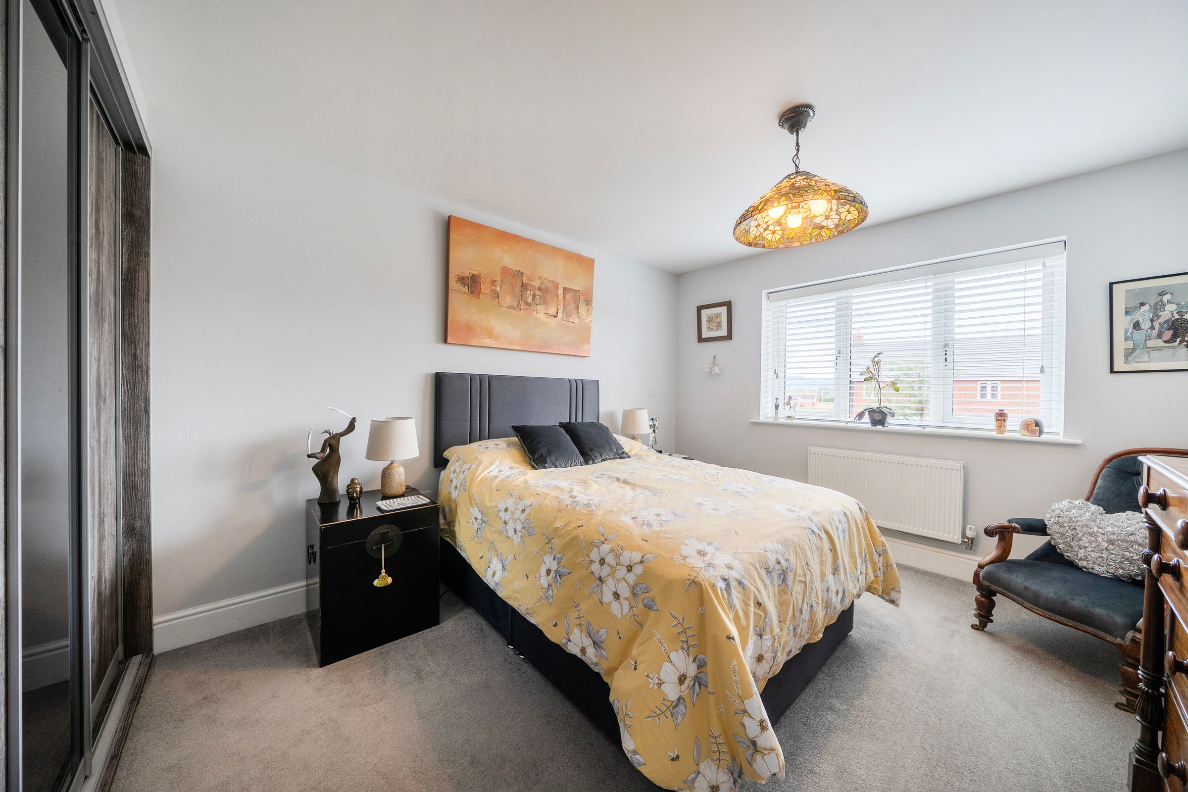
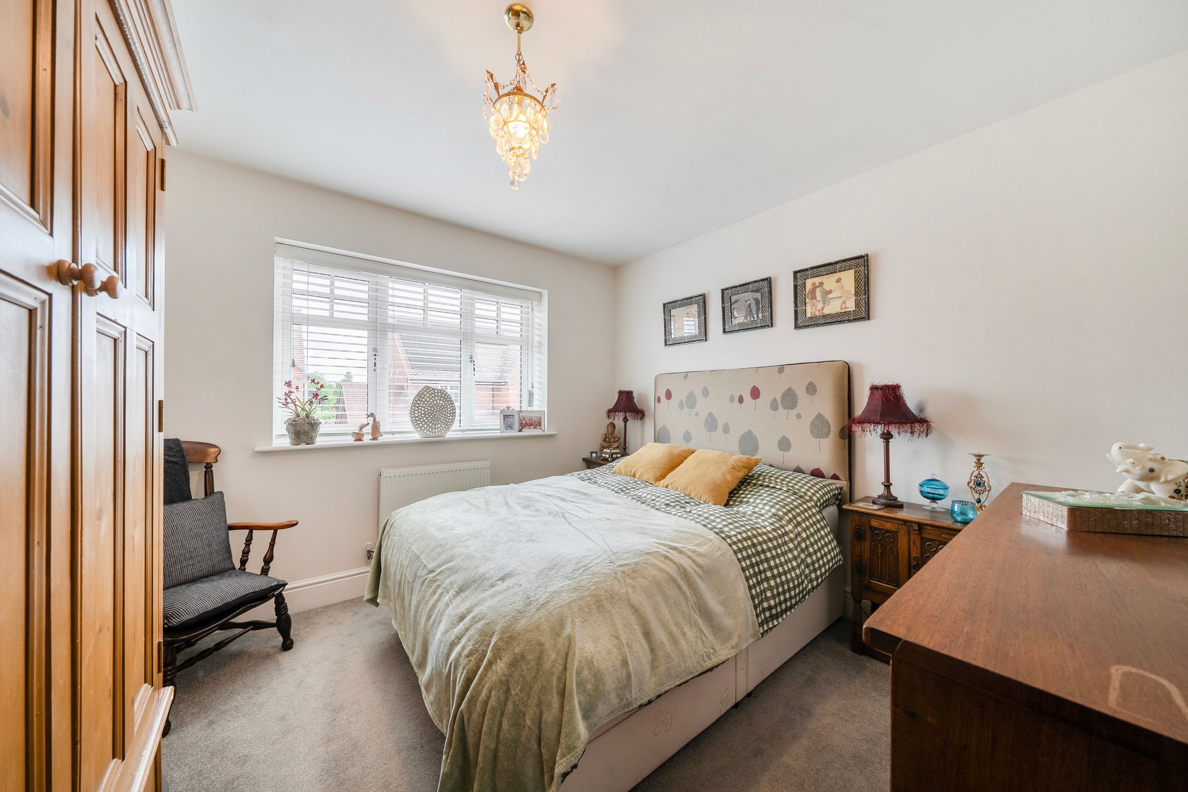
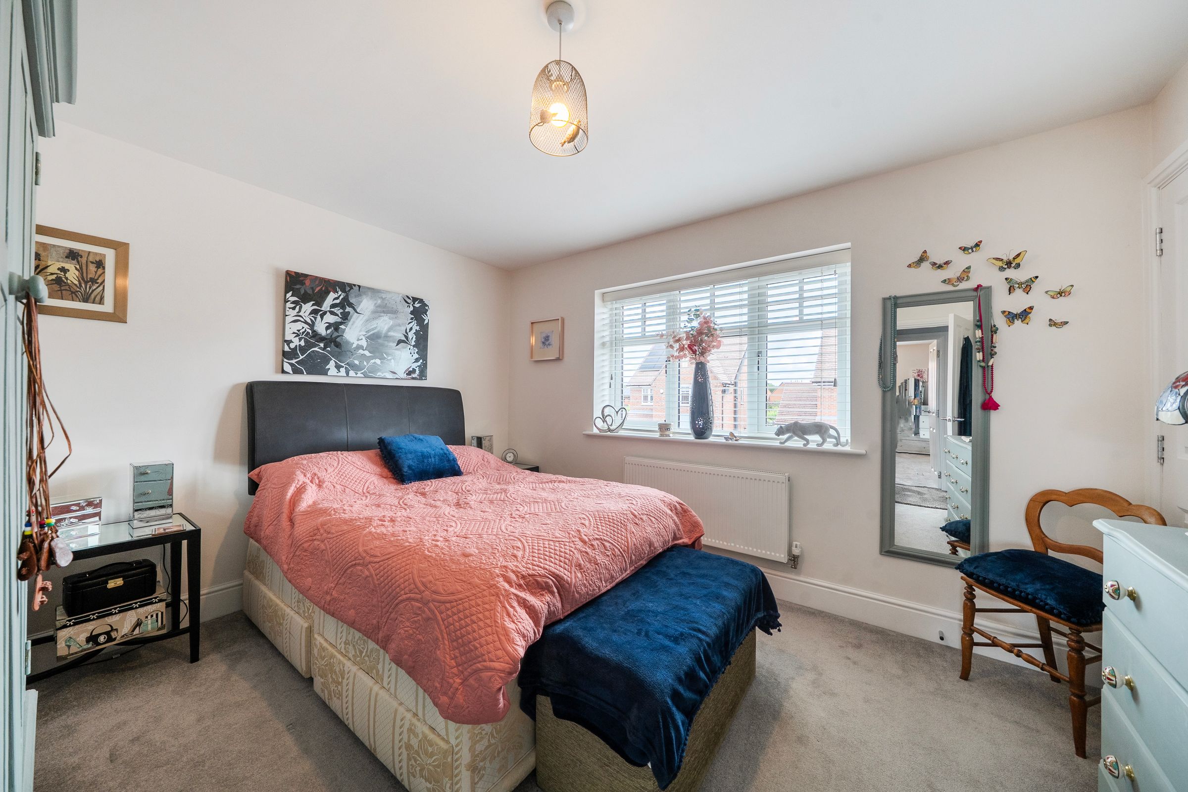
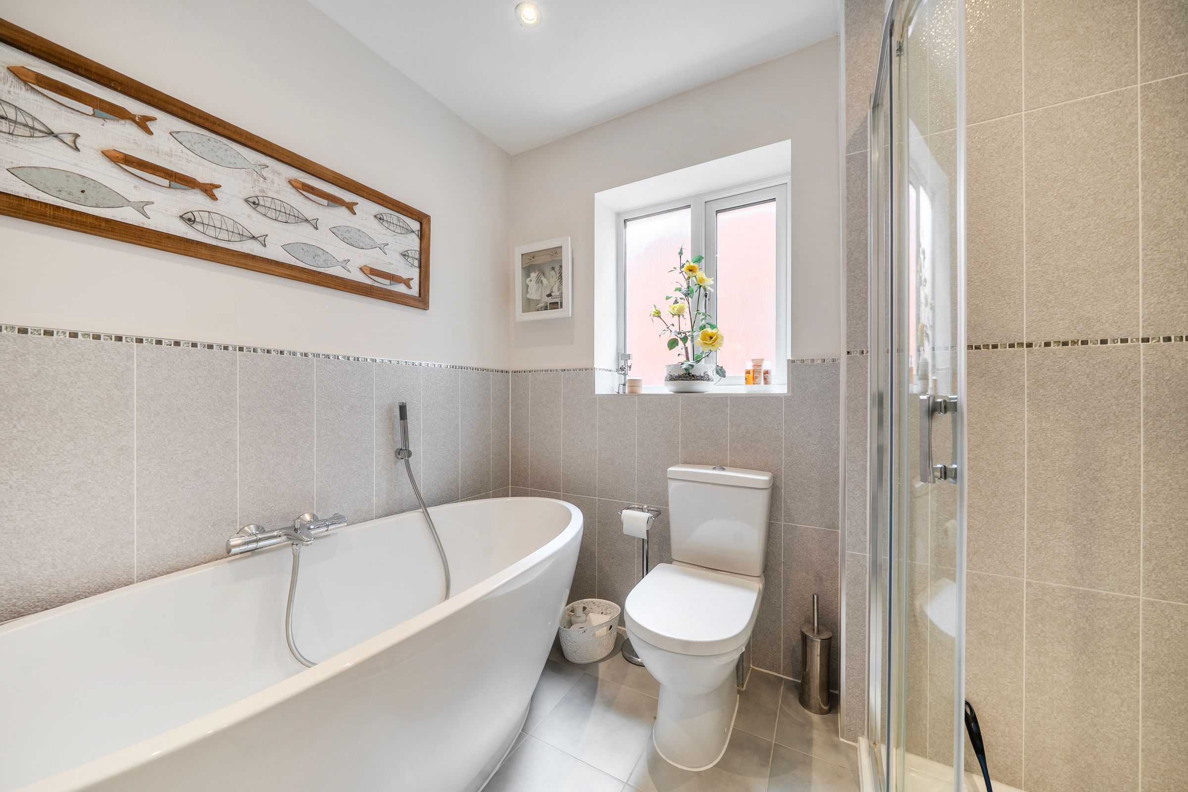
The first floor offers four generously proportioned double bedrooms. The impressive principal bedroom benefits from bespoke Sharps fitted wardrobes and a modern en-suite shower room. Bedroom two is another spacious double room, while bedrooms three and four provide excellent guest, family or home-working accommodation. The family bathroom is beautifully appointed and features a contemporary suite incorporating a freestanding bath and separate shower enclosure.

Externally, the south-west facing rear garden has been thoughtfully landscaped to provide an excellent balance of patio and lawned areas. A substantial paved terrace offers ample space for outdoor dining, whilst the contemporary aluminium pergola, complete with pull-down shades, creates a superb covered seating area, perfect for entertaining and relaxing throughout the year. The generous lawn is bordered by attractive planting and specimen trees, creating a private and family-friendly outdoor environment.

Further benefits include an integral double garage, extensive driveway parking, gas central heating, solar photovoltaic panels helping to improve energy efficiency, mains services, good mobile coverage and a boiler serviced in February 2026.

Fladbury is one of Worcestershire's most desirable riverside villages, renowned for its thriving community spirit and picturesque surroundings. The village offers a parish church, C of E First School, two popular public houses, hairdressers and a highly regarded pie and butcher's shop. The River Avon provides opportunities for boating, fishing and wildlife pursuits, while local amenities include a golf course, tennis club, canoeing facilities and sports field. Surrounded by beautiful countryside and within easy reach of the Cotswolds, the village also enjoys convenient access to the Georgian market town of Pershore, approximately five miles away, offering a comprehensive range of shops, restaurants and everyday amenities.

There is an estate fee for the balancing pond maintenance which is approximately £190 bi-annually.

Tenure: FREEHOLD

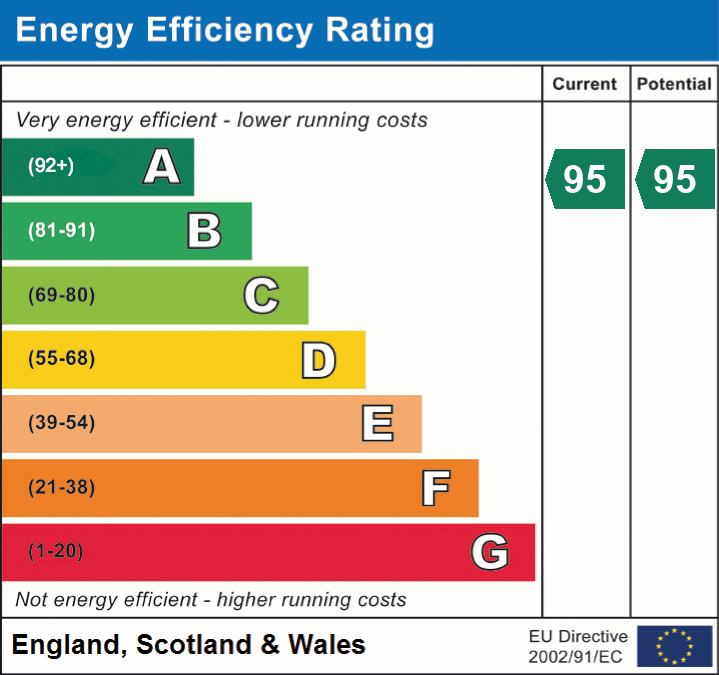
EPC Rating: A

Local District Council: Wychavon

Council Tax band: F

Jones & Associates, bespoke estate agents, are the highest rated estate agent in Pershore & the surrounding villages for customer service, by Google customer reviews, and we have been involved in bespoke estate agency within the area for over 20 years whilst retaining an extensive network of independent estate agents throughout the London region and U.K., which means you receive a highly dedicated personal service backed up by extremely effective marketing and a vast proactive buyer network.

Key details

Broadband: up to 900mbps

1733ft2 floor area

5199ft2 plot size

Freehold

Council tax band F

Additional information

Near the property

Schools
Transport

Properties you may like

Copyright Jones & Associates 2026
Built with Spectre, powered by Street.