Like the look of this property?
We would love to hear from you and arrange a viewing of this property. Get in touch now!
Looking to sell a property?
You can get a free online or in person valuation.
Property features
Deceptively Spacious, High-Specification Family Home Approx.180sqm.
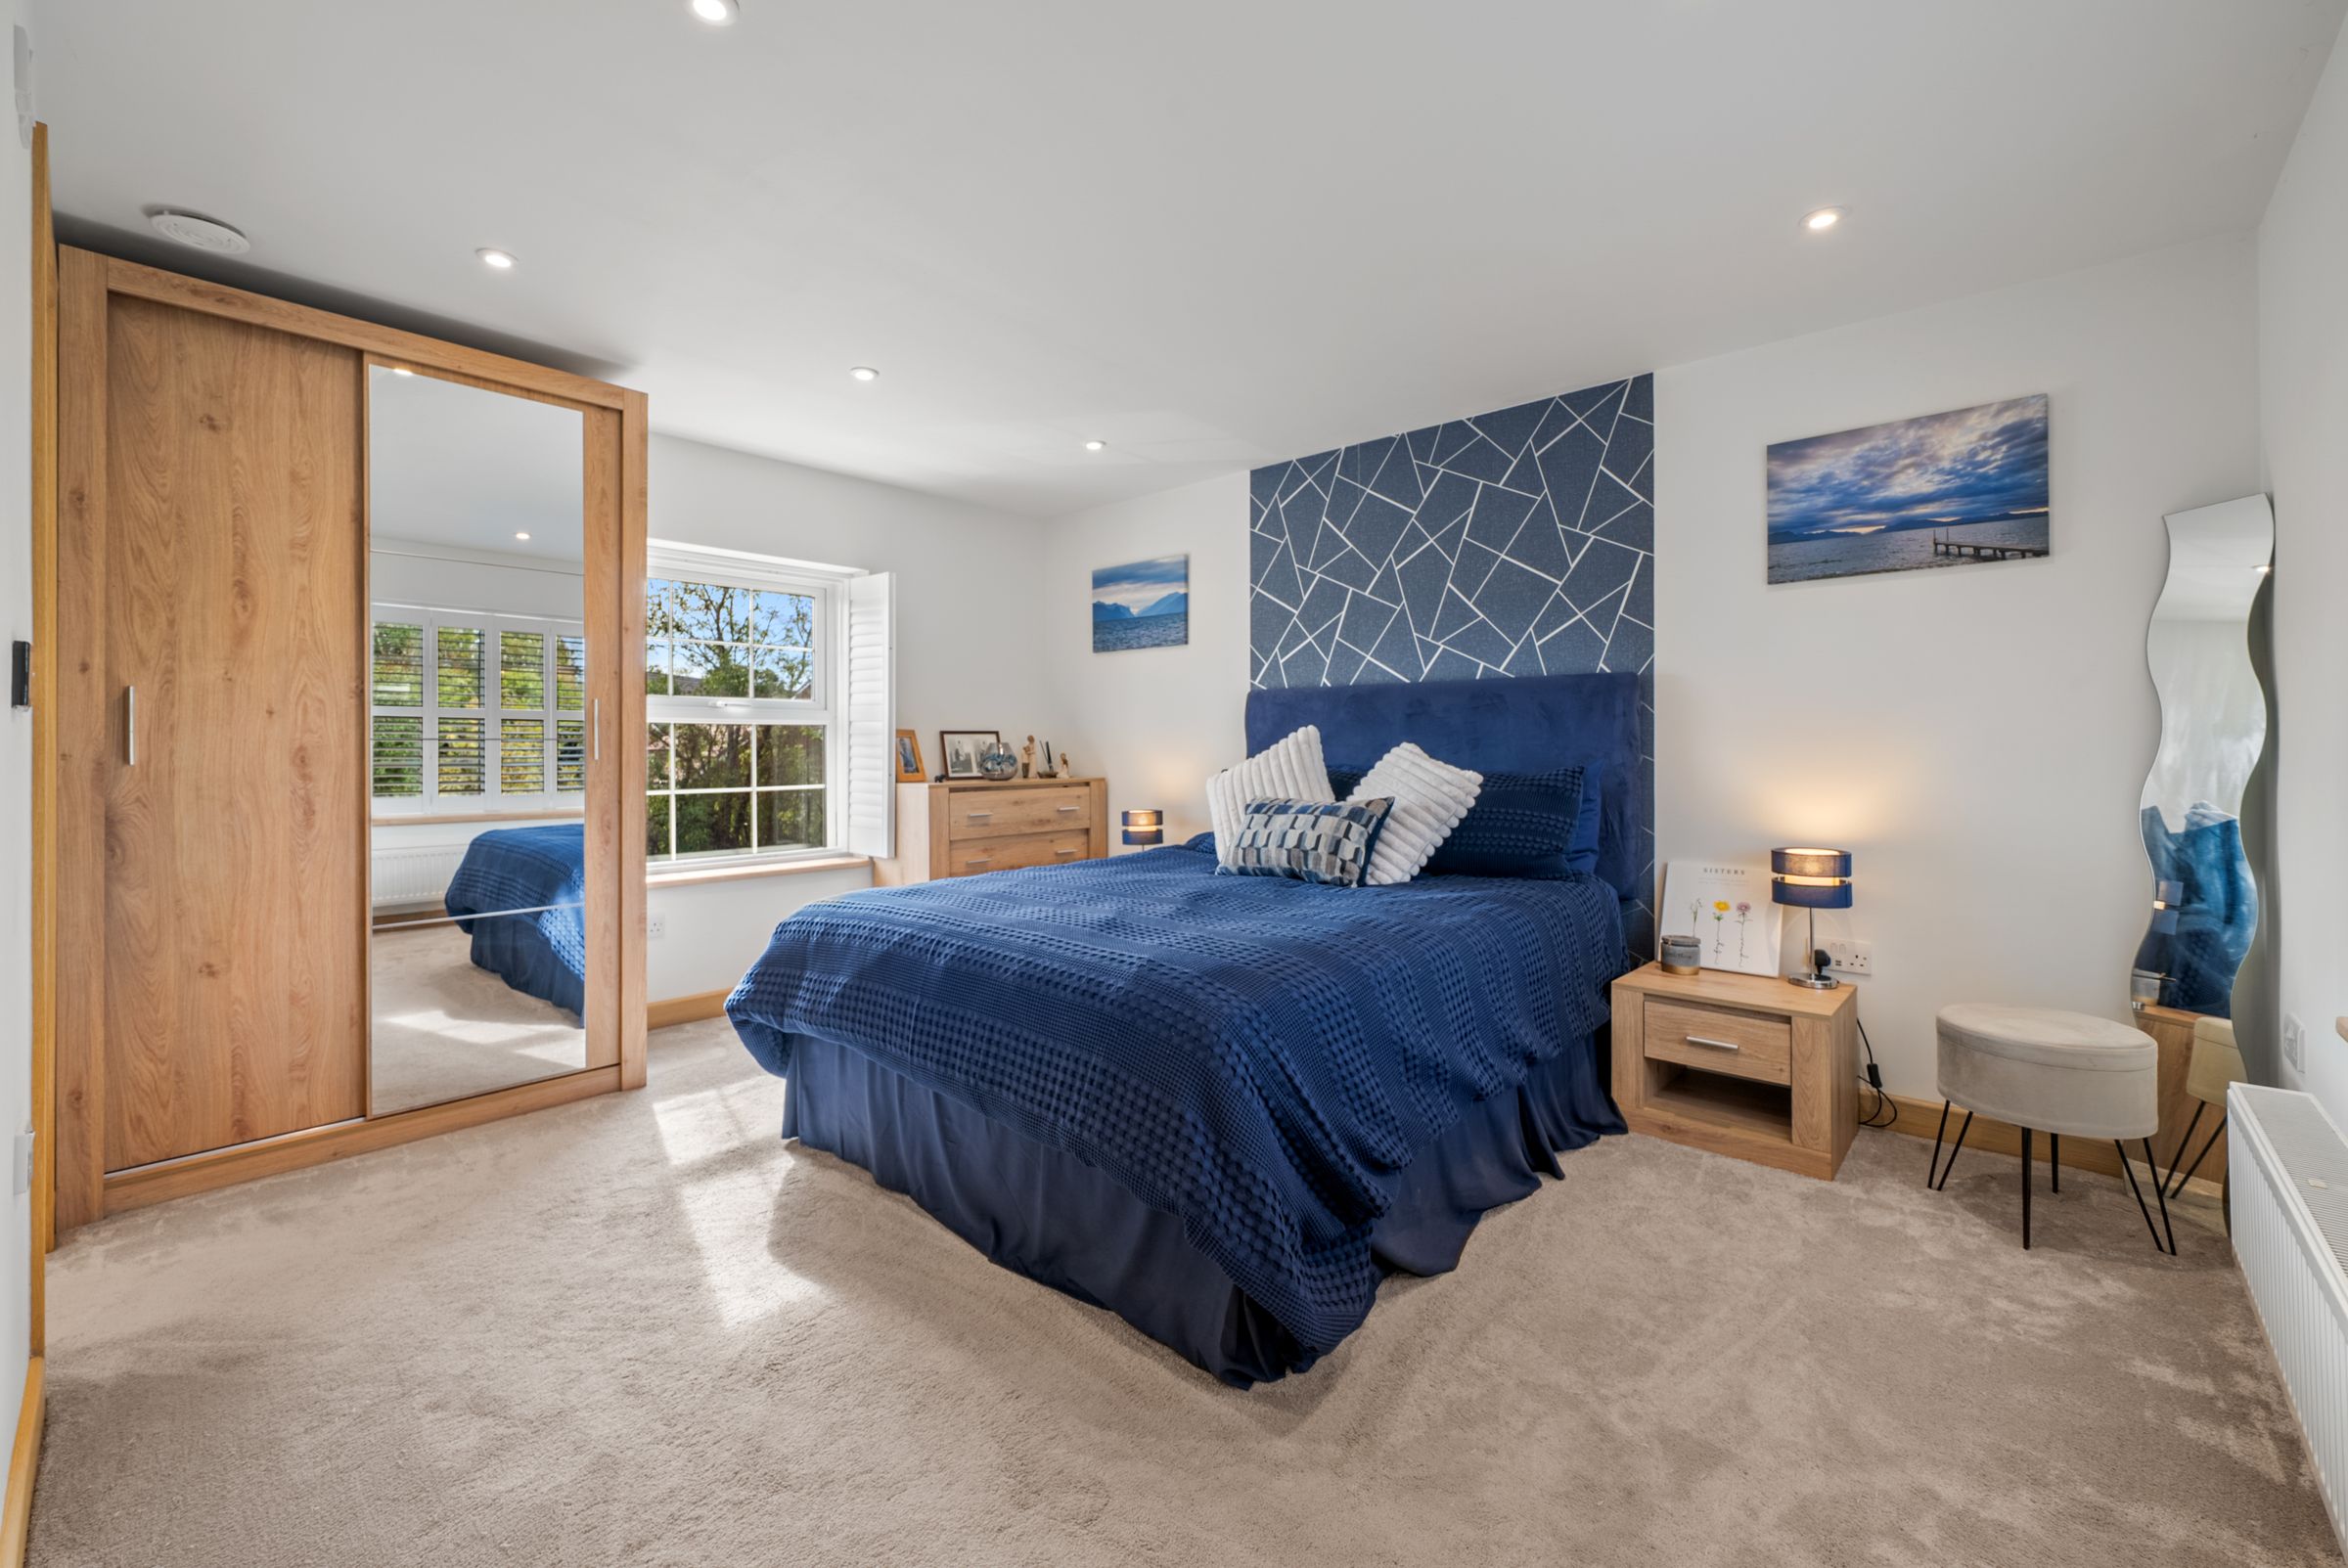
Four Bedrooms, Including A Principal Bedroom With En-Suite.
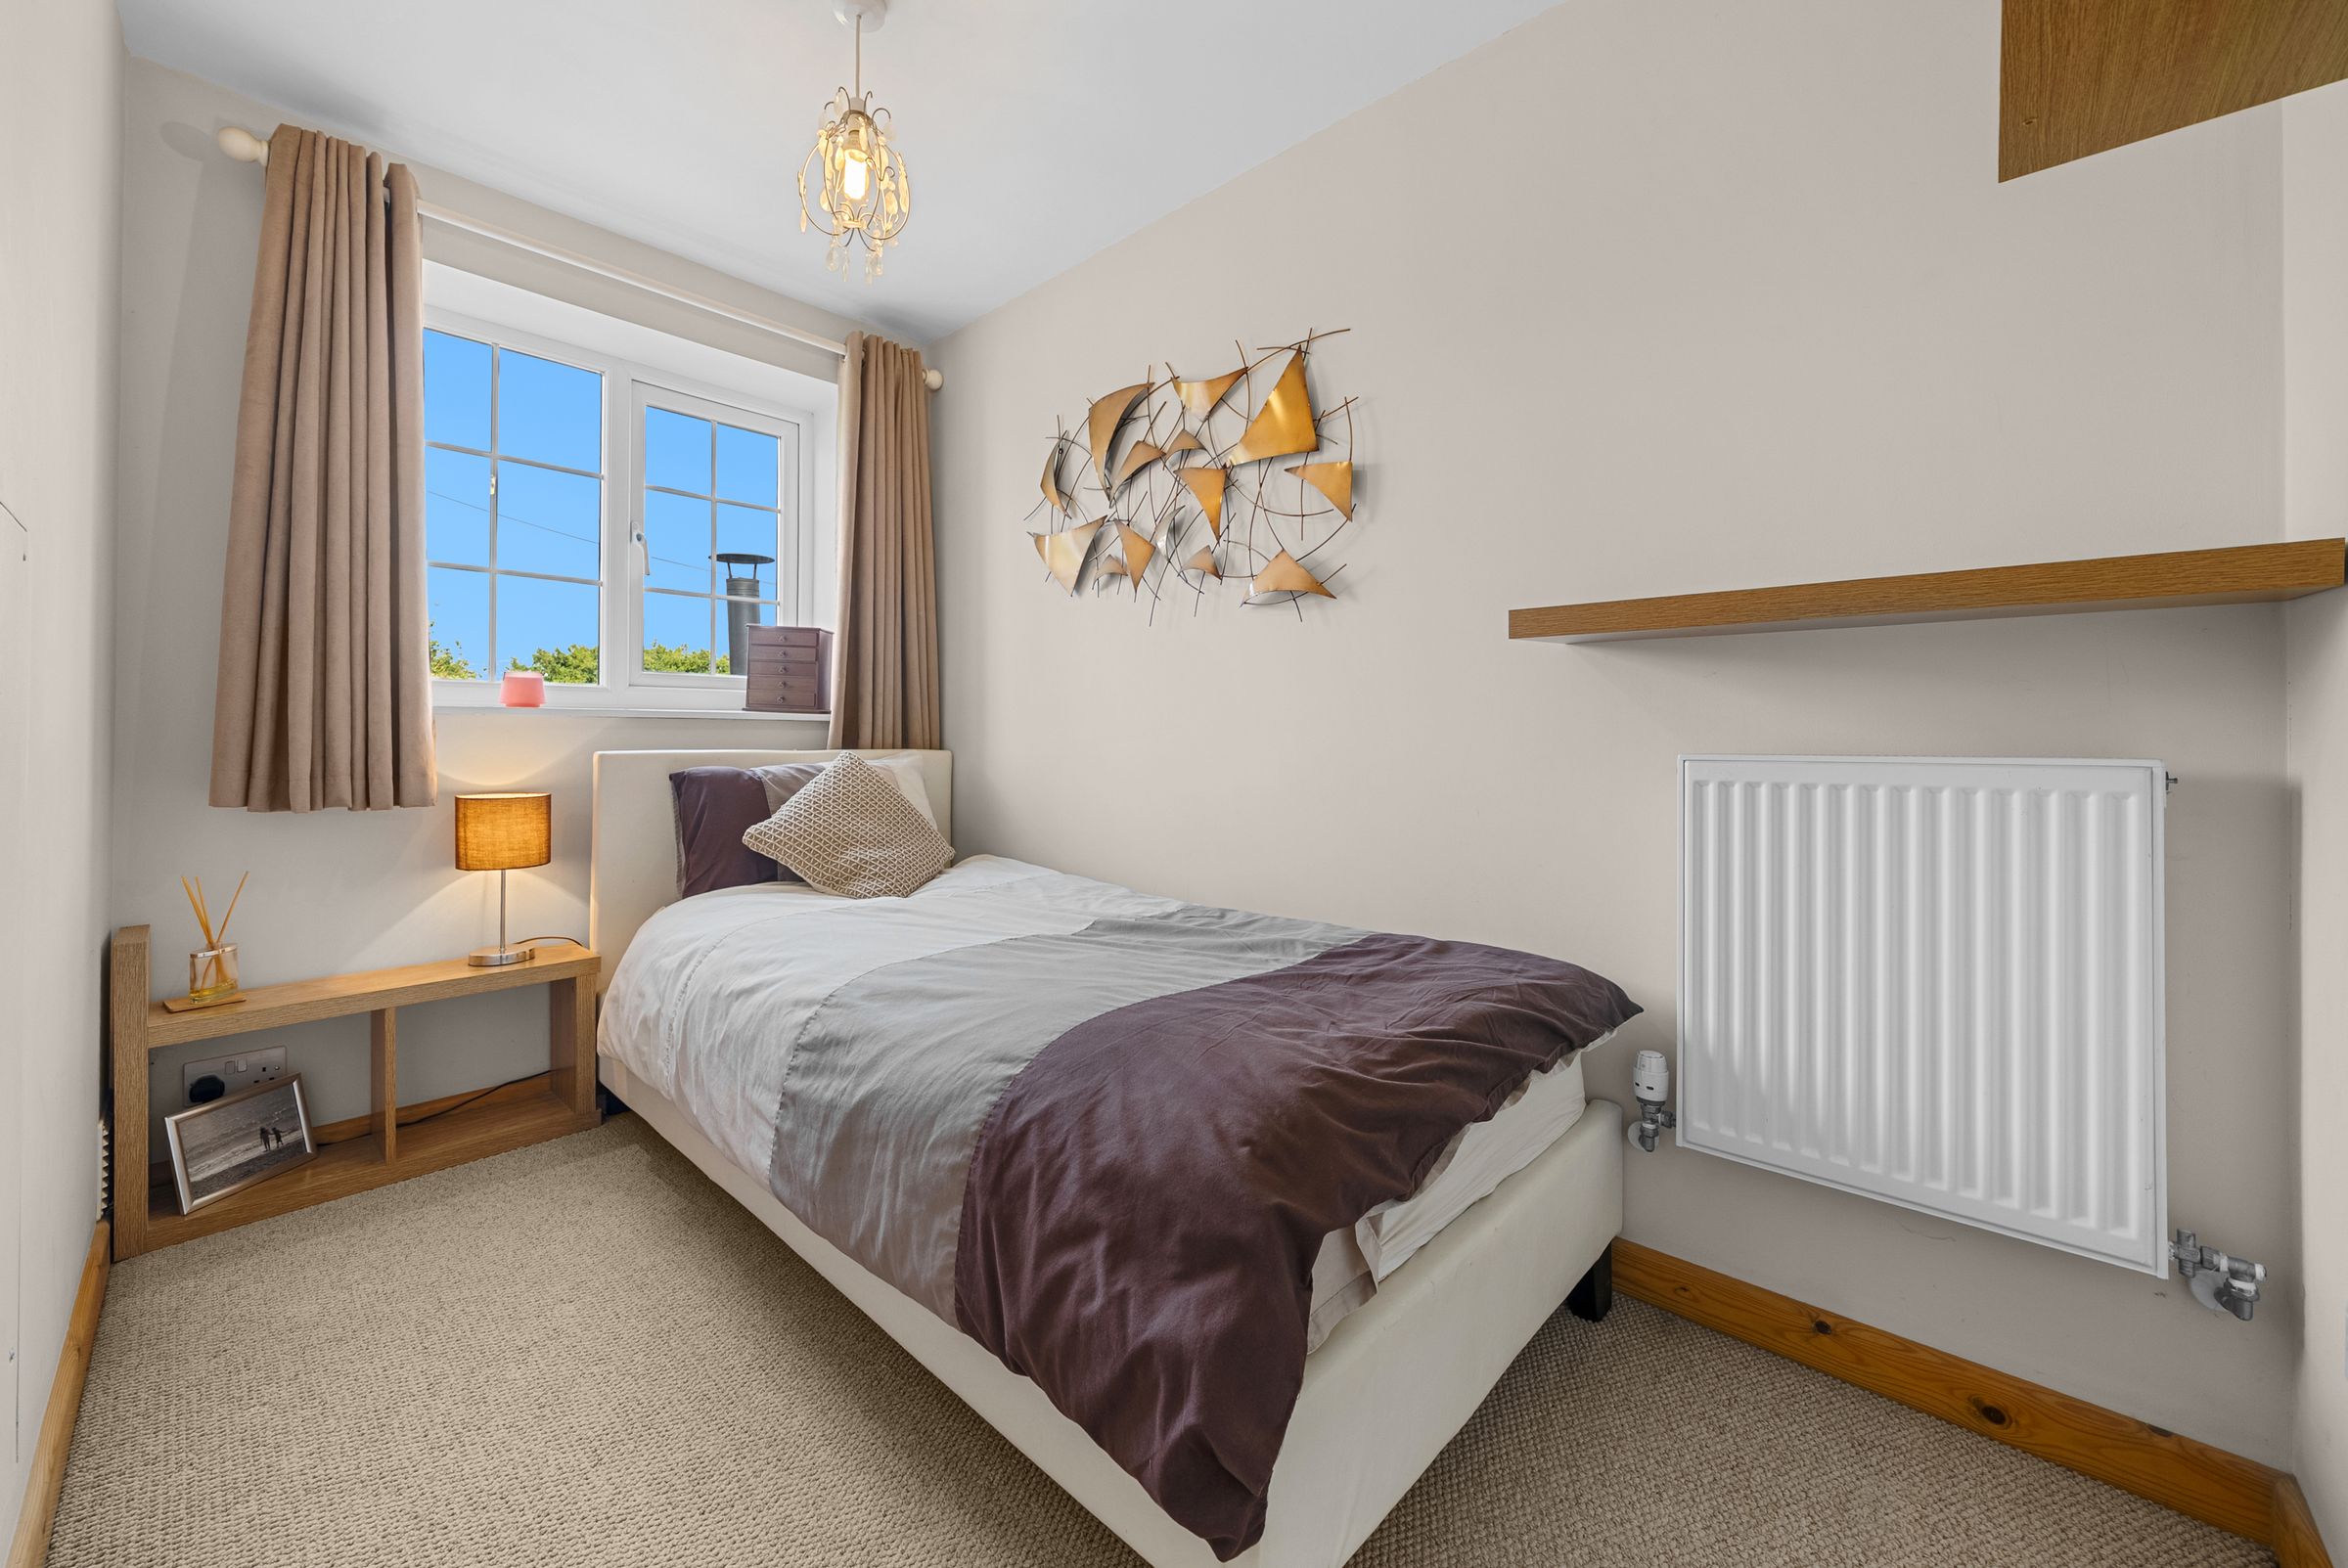
Two Further Double Bedrooms And A Single Bedroom.
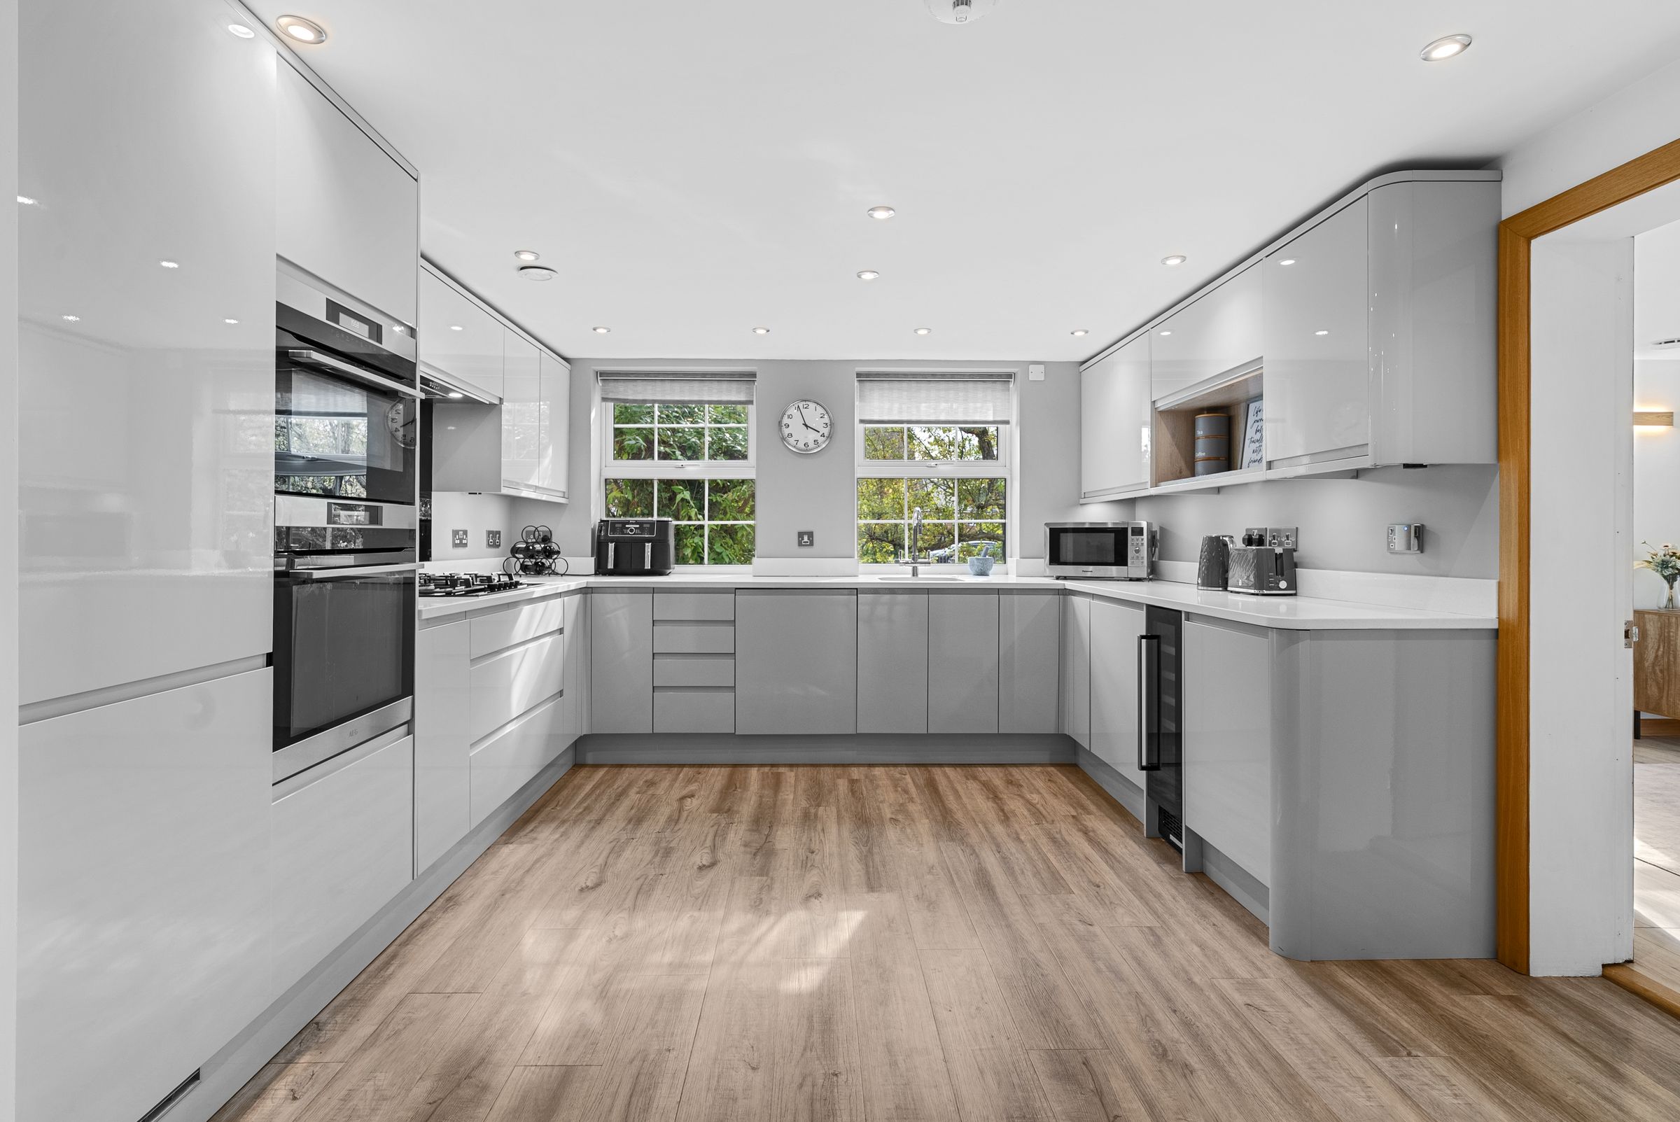
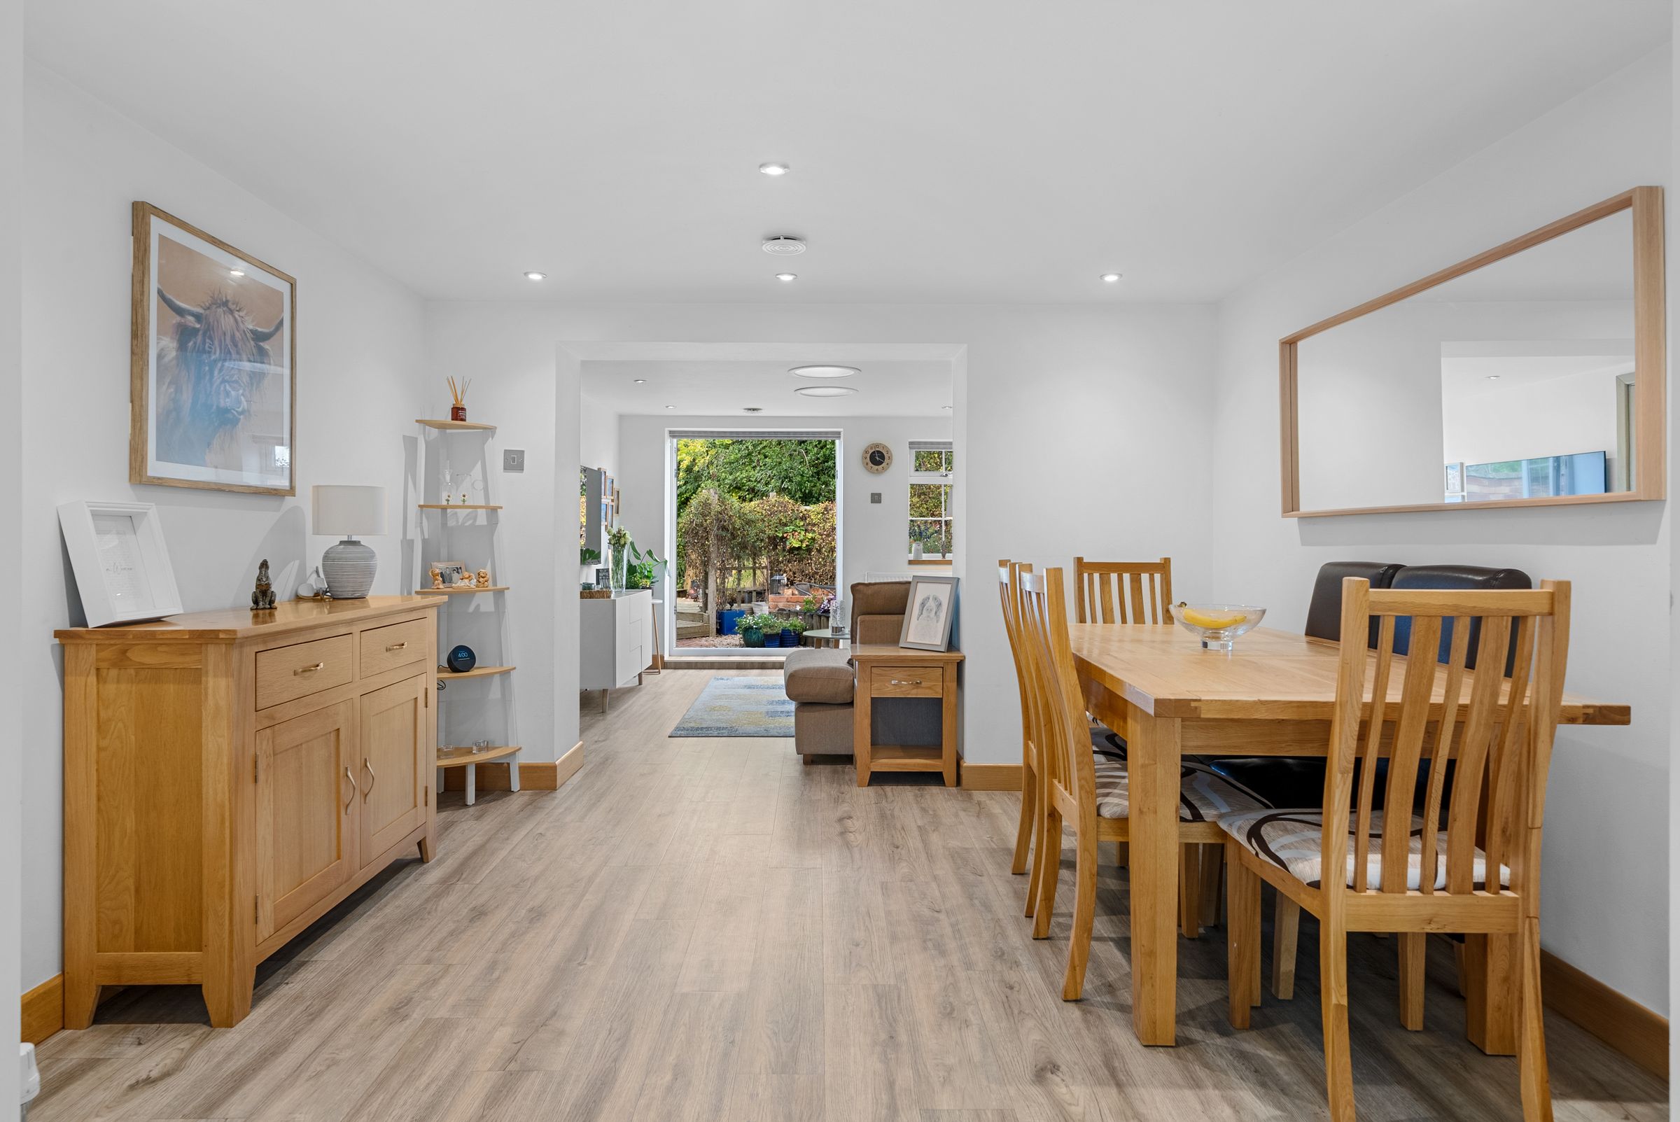
Modern Kitchen Diner With Integrated Appliances And Adjoining Rear Snug.
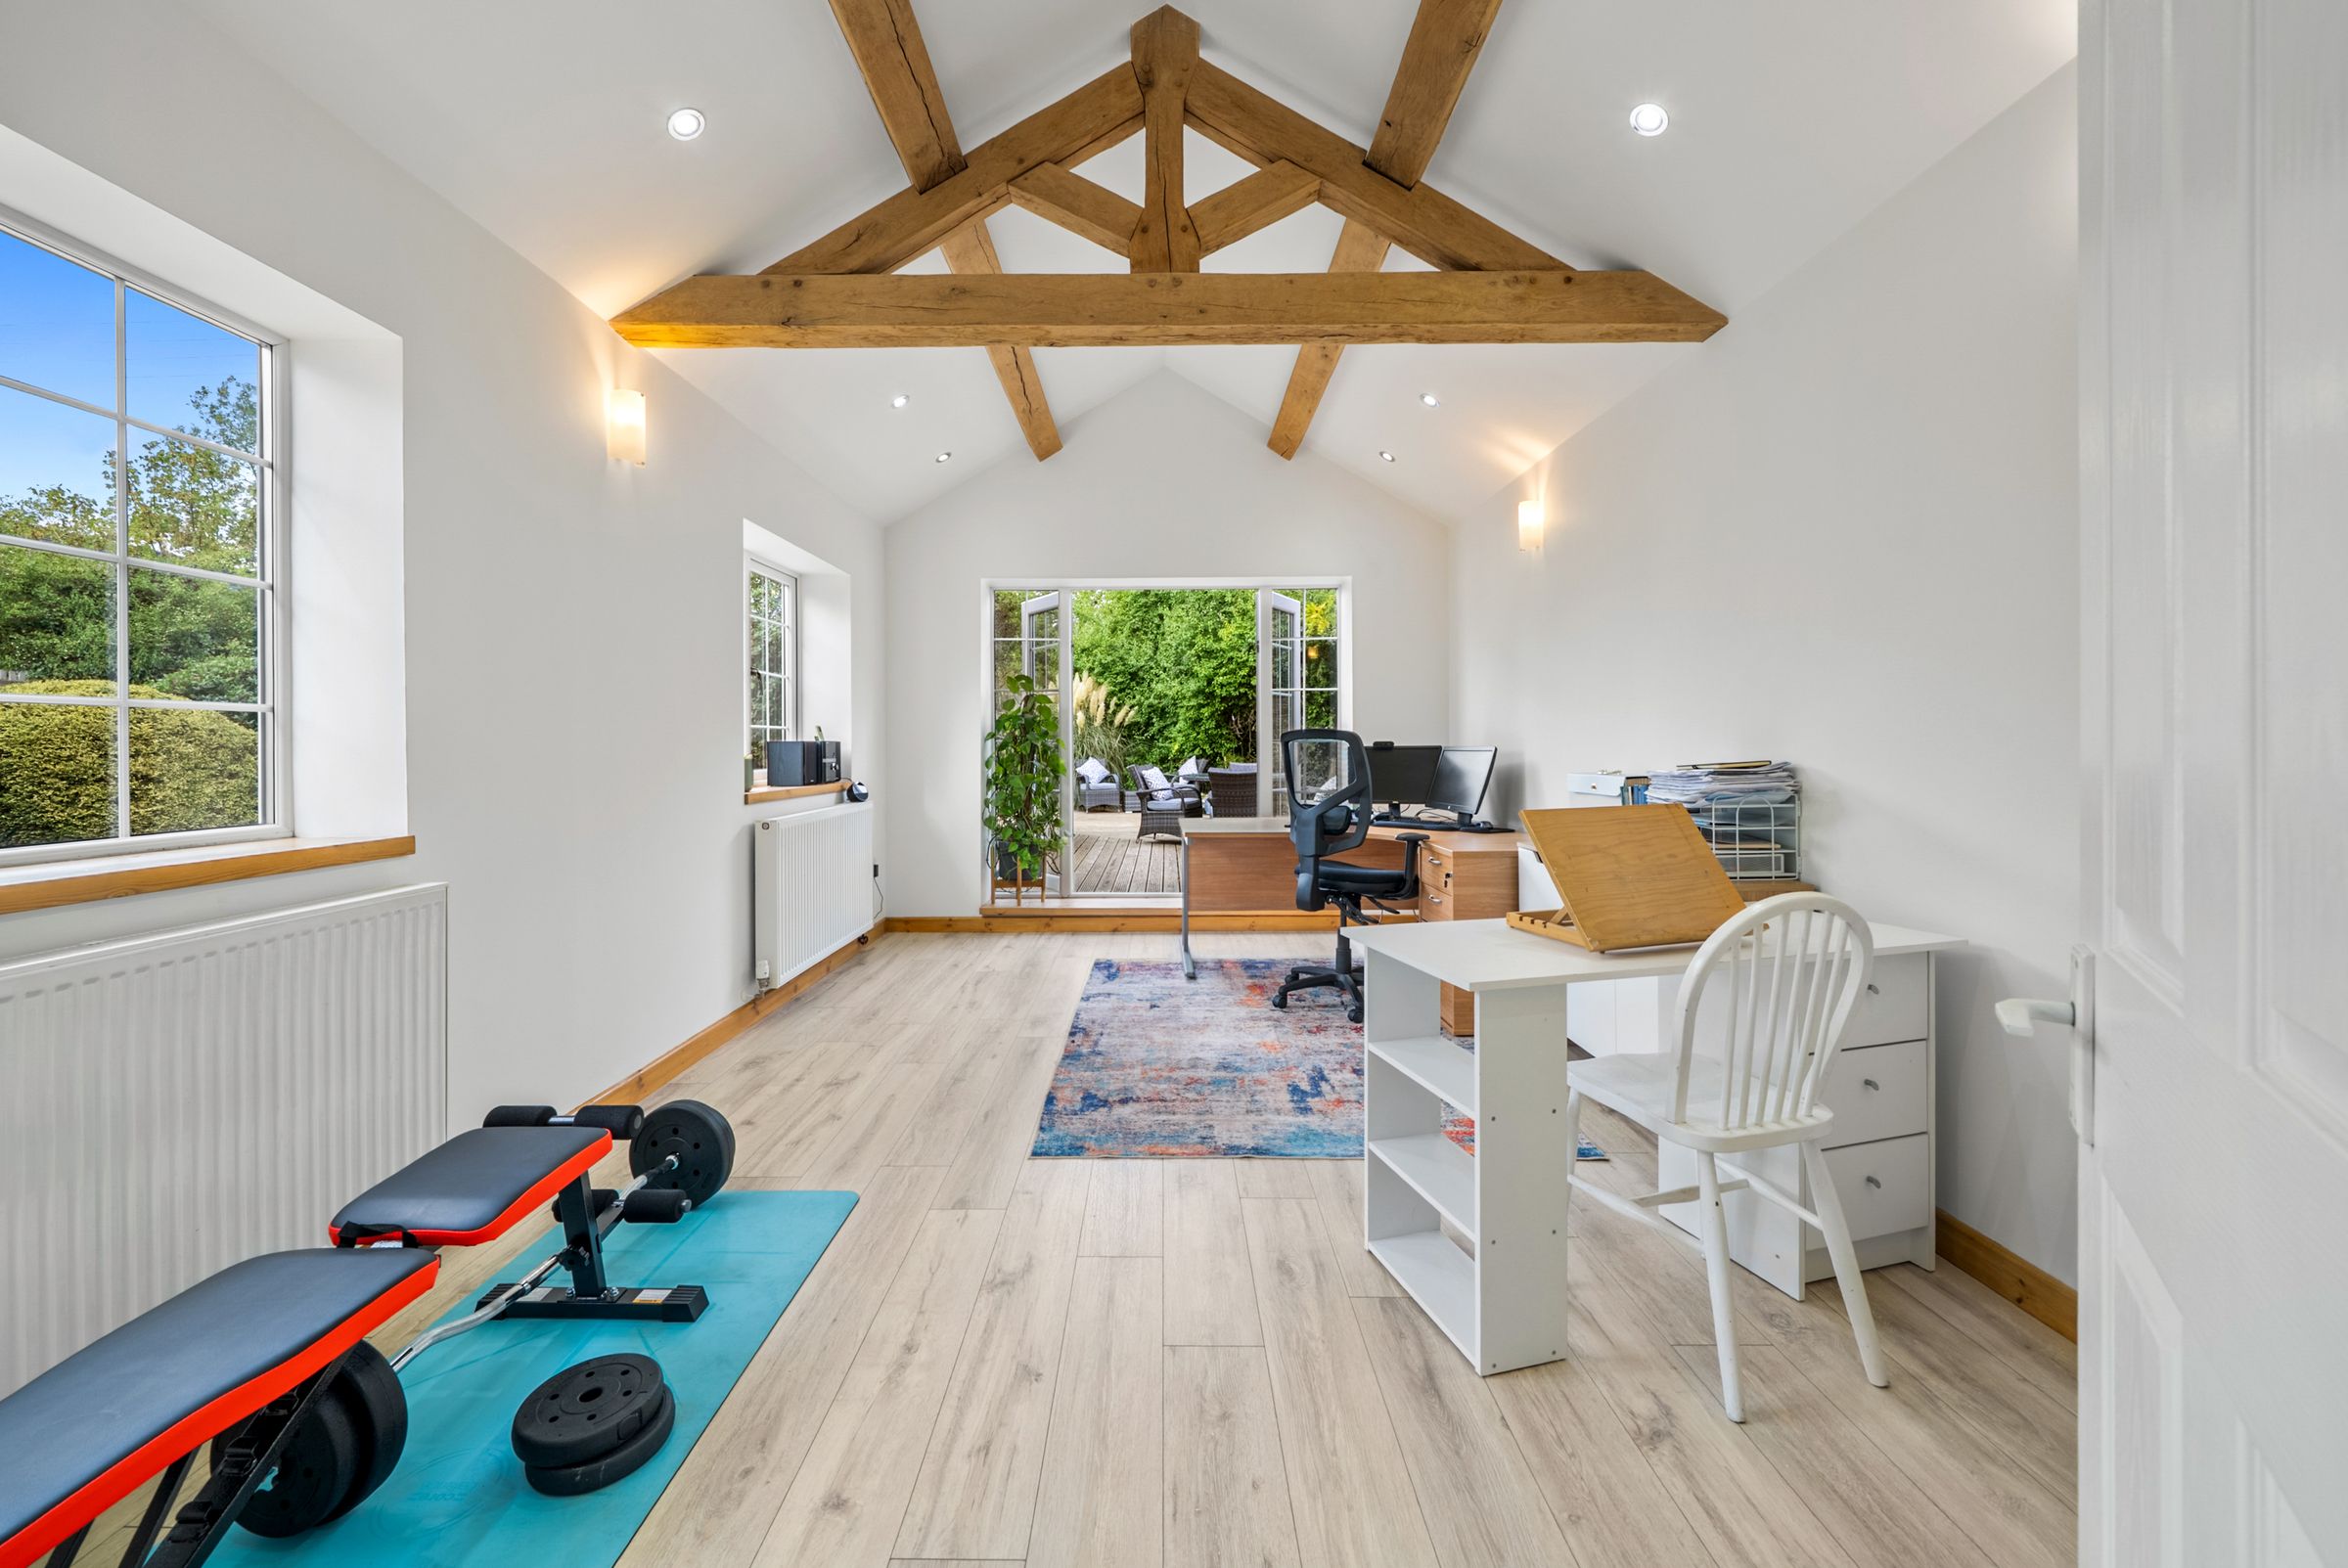
Four Versatile Reception Spaces: Living Room, Snug, Family Room And Office.
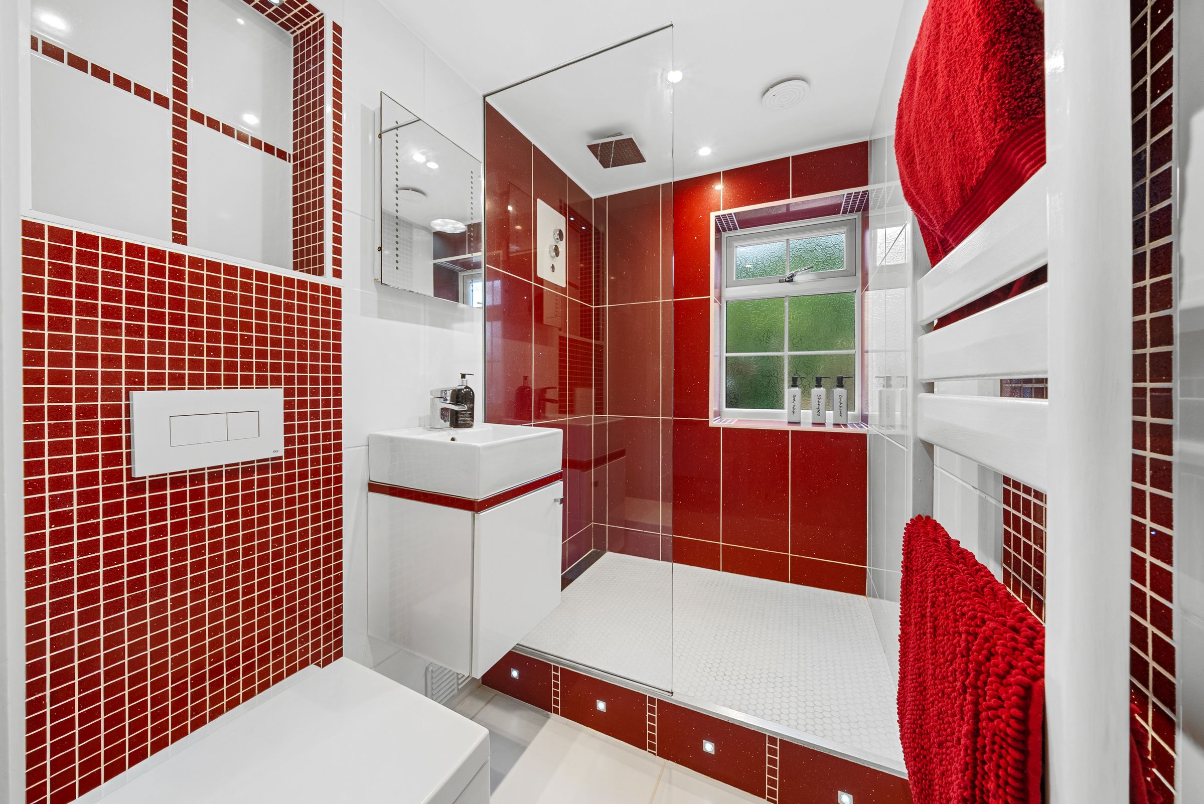
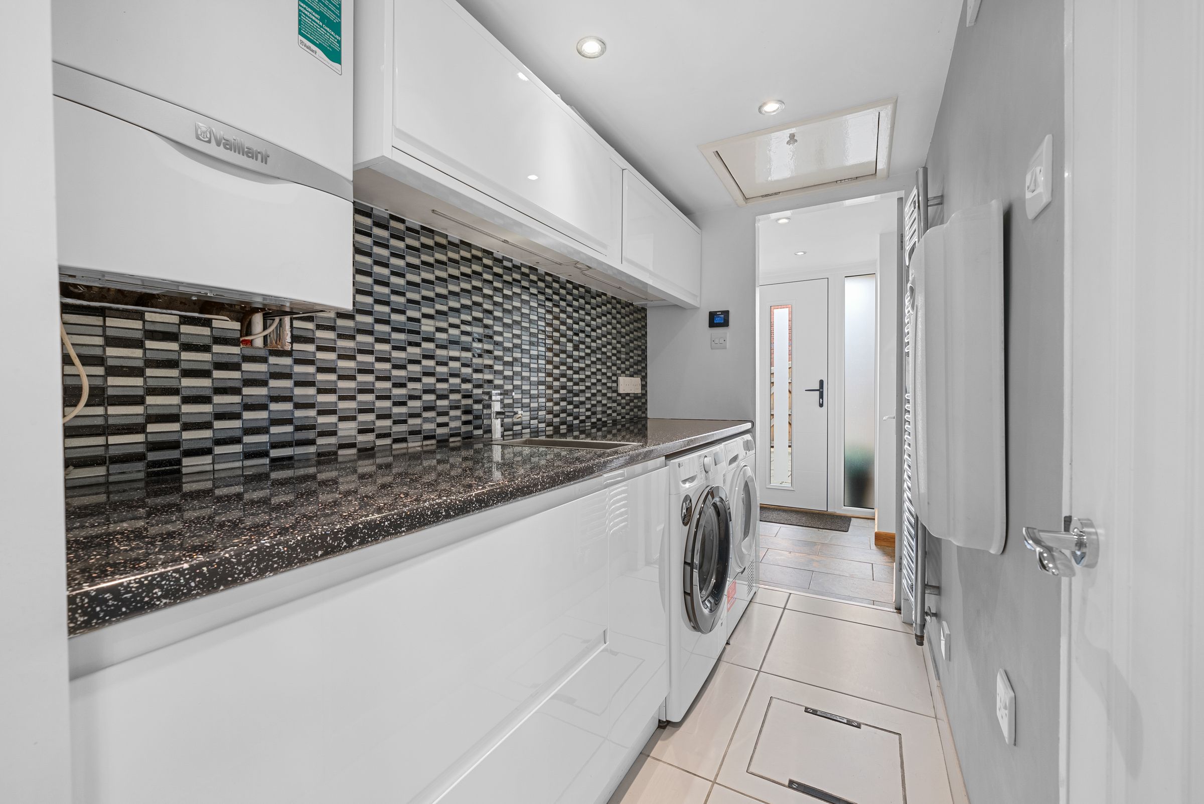
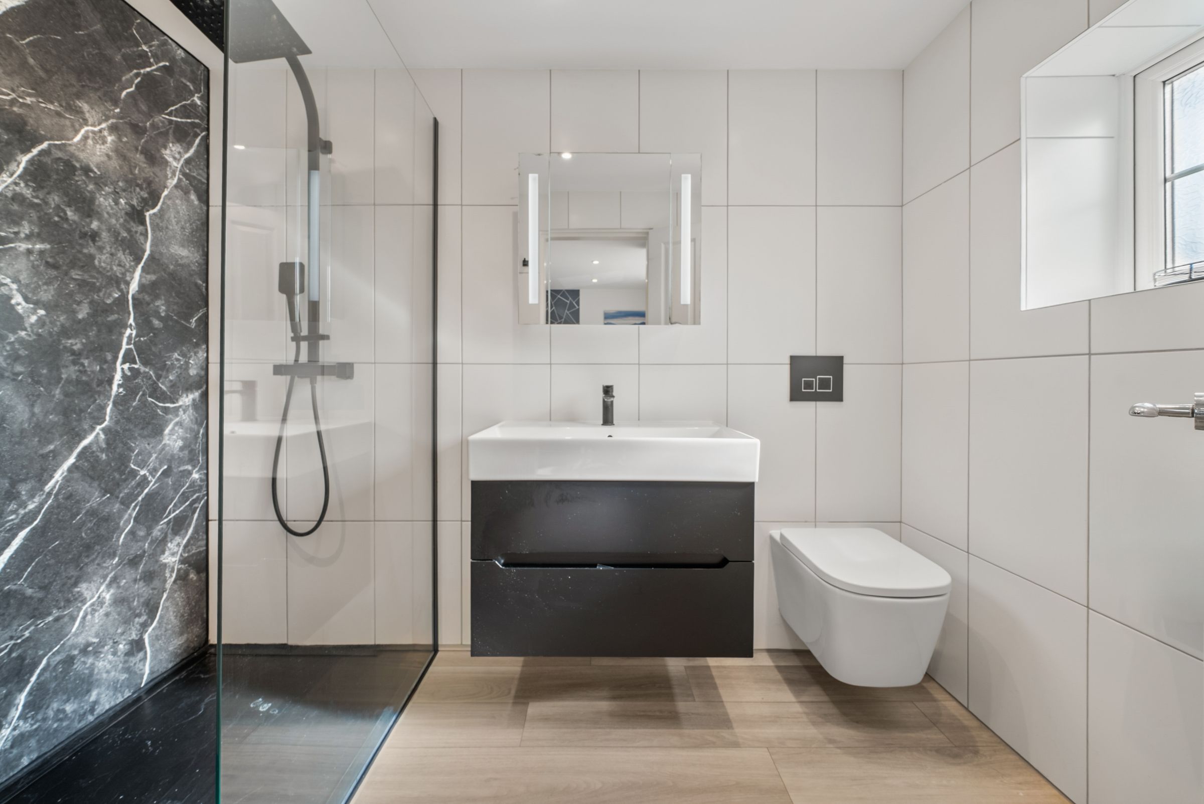
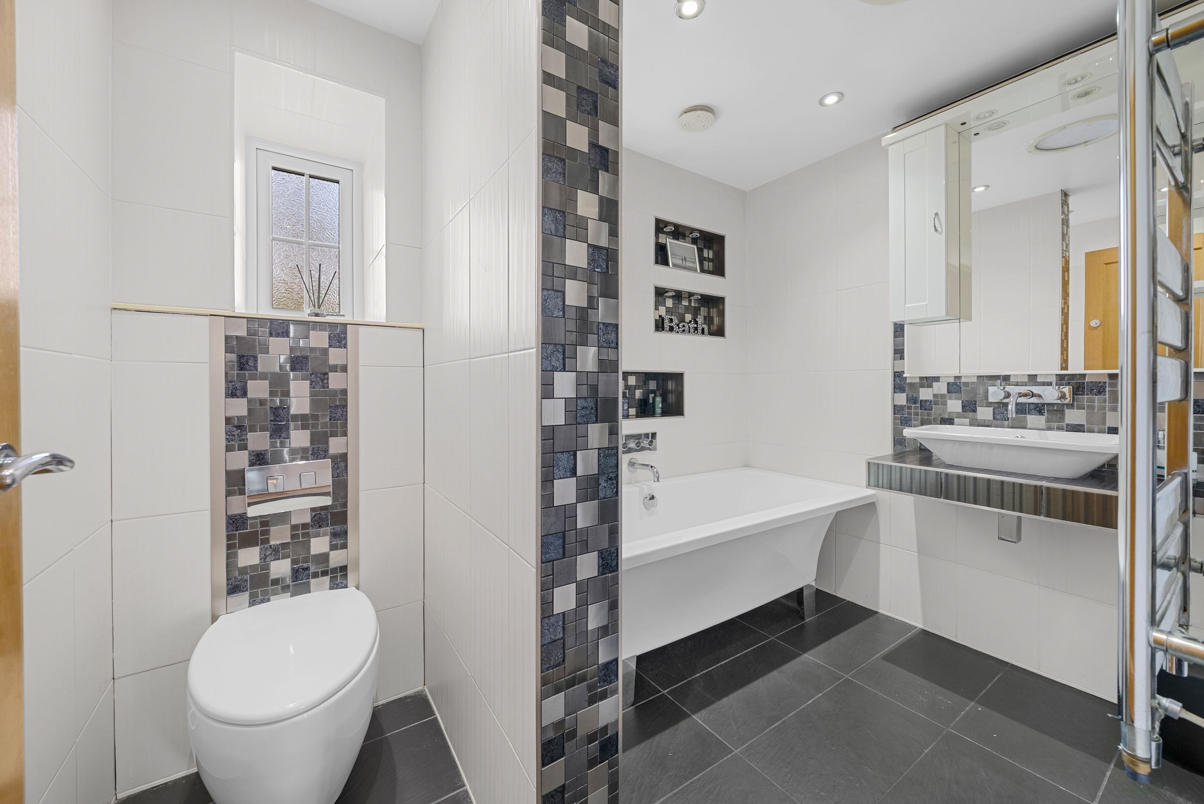
Family Bathroom, En-Suite, Ground Floor Shower Room With Cloakroom And Handy Utility Room.
About this property
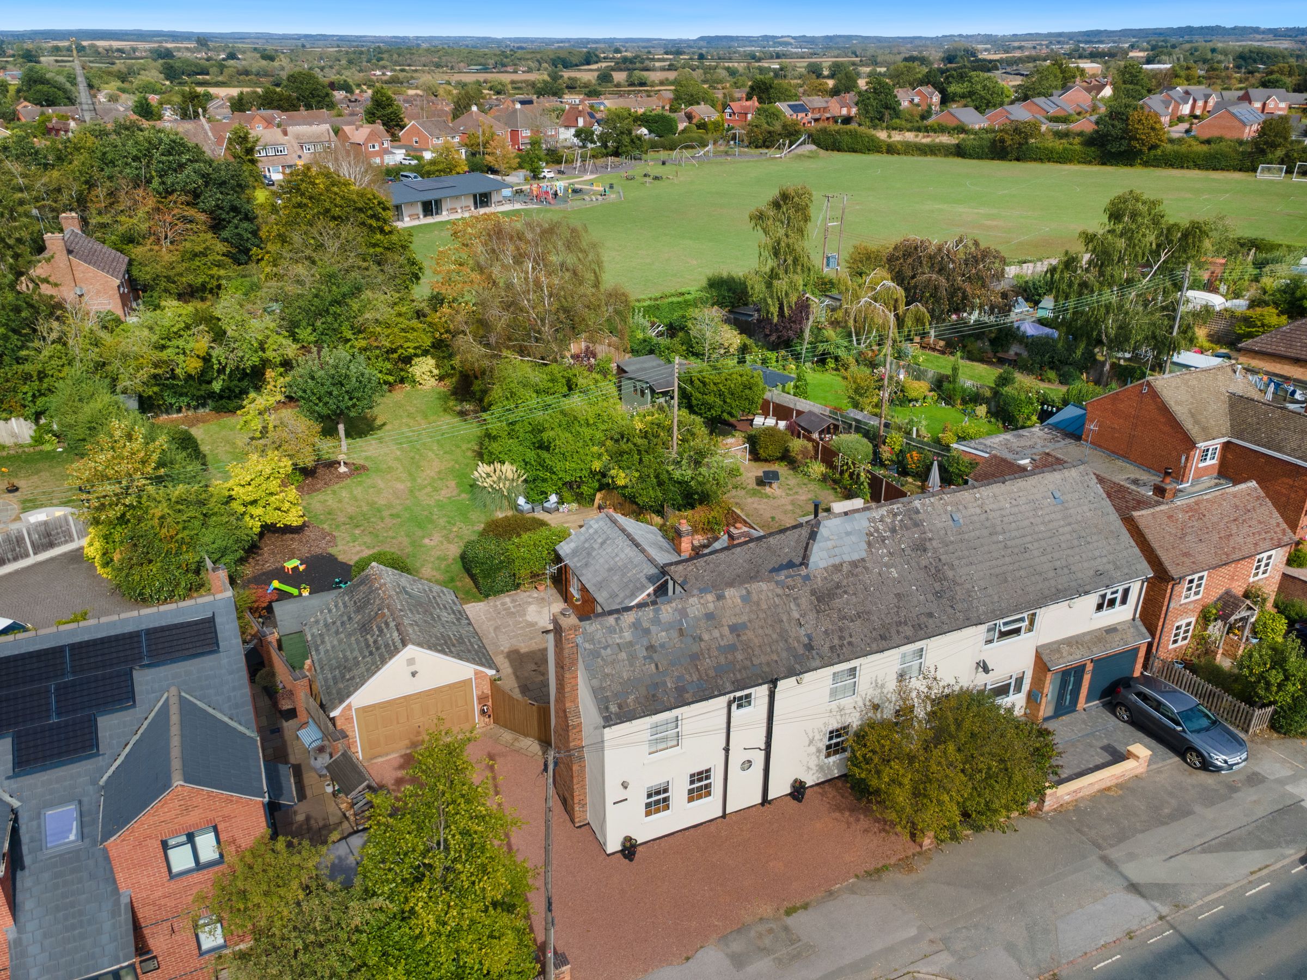
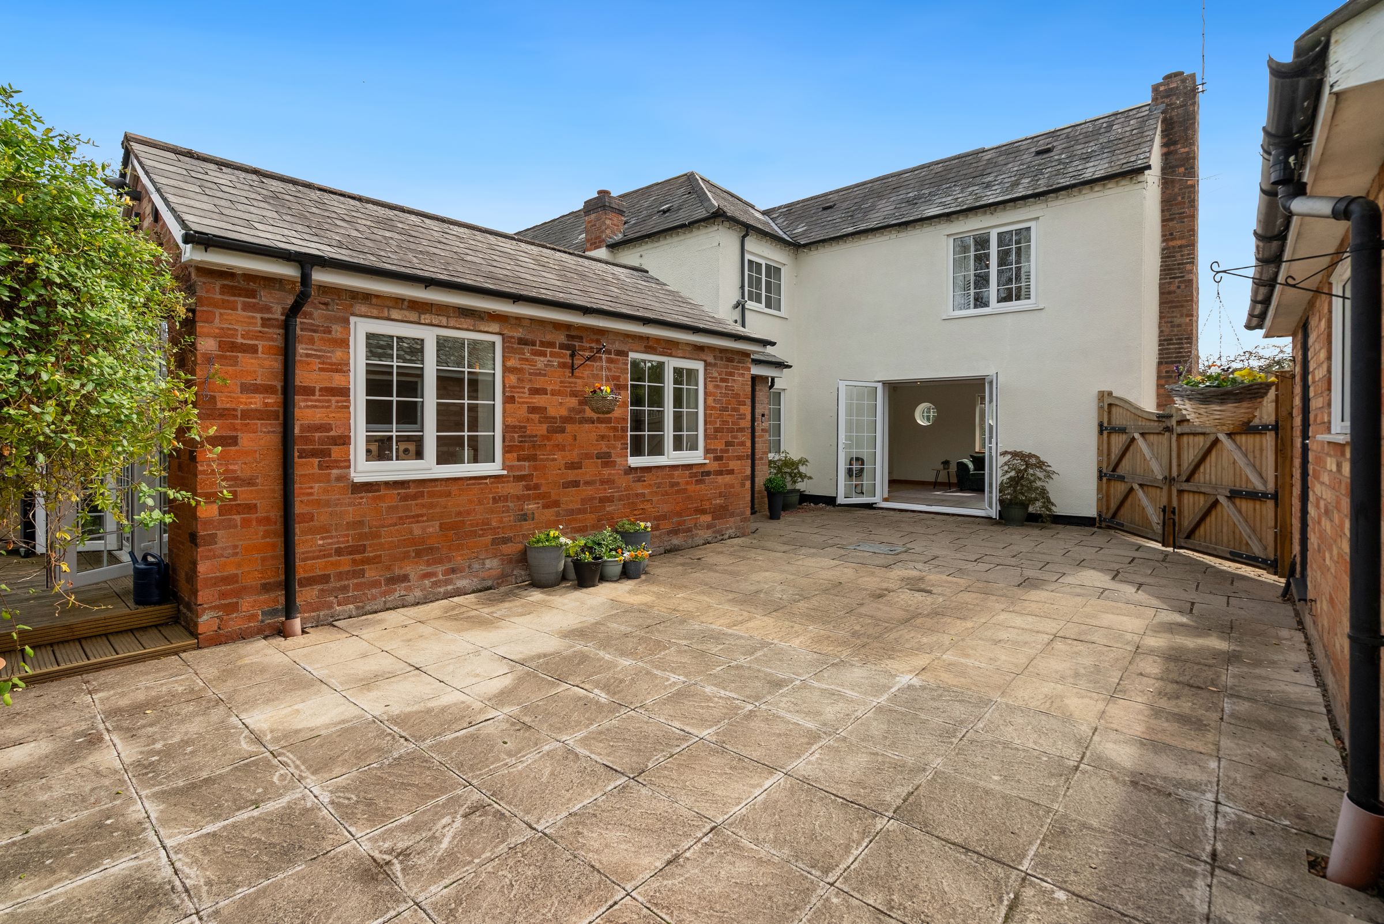
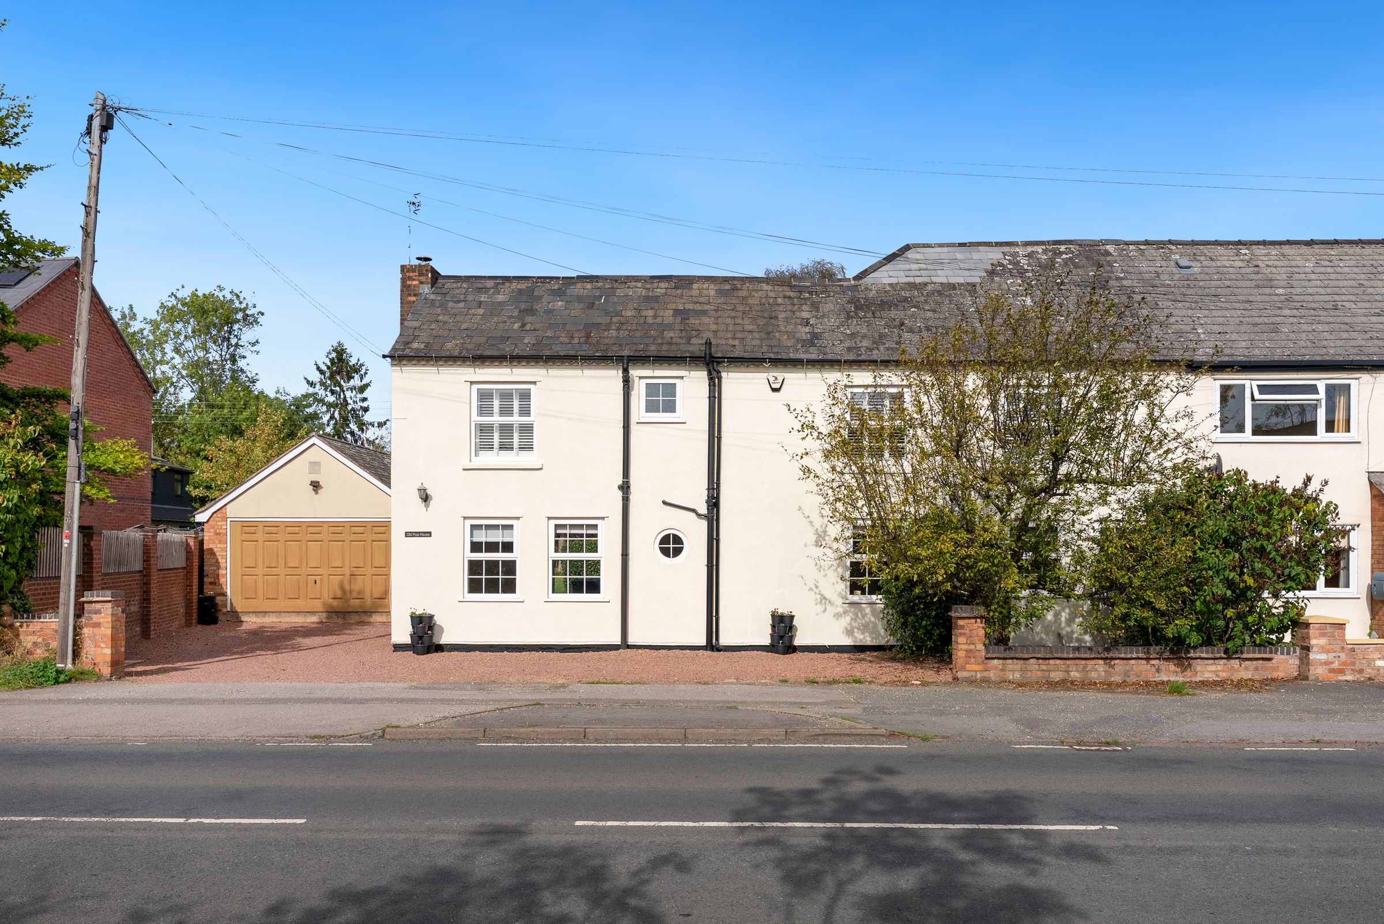
If looks can be deceiving, they certainly are here. From the front, this property gives little away, yet step inside and you will find an impressive, high-specification family home offering generous and flexible accommodation of approx. 180 sqm. throughout.
The Property
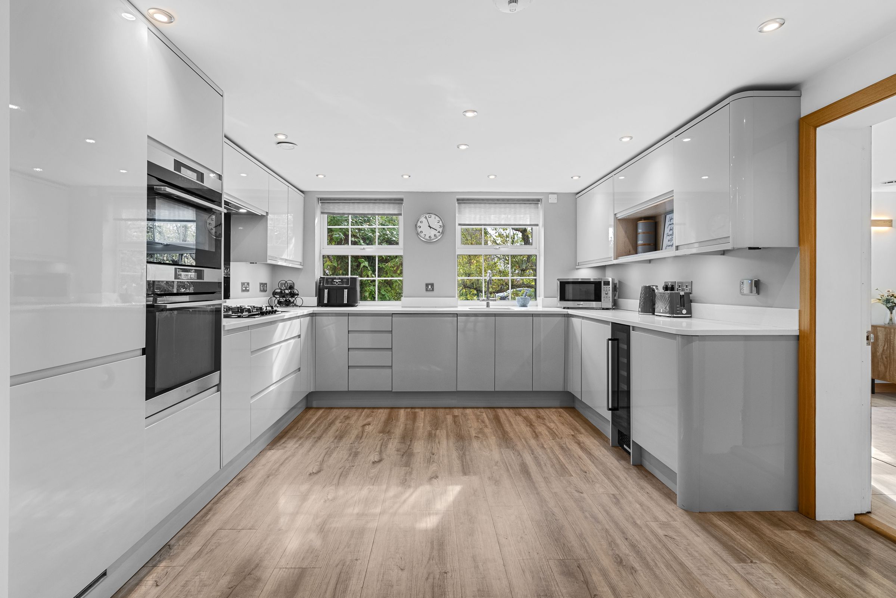
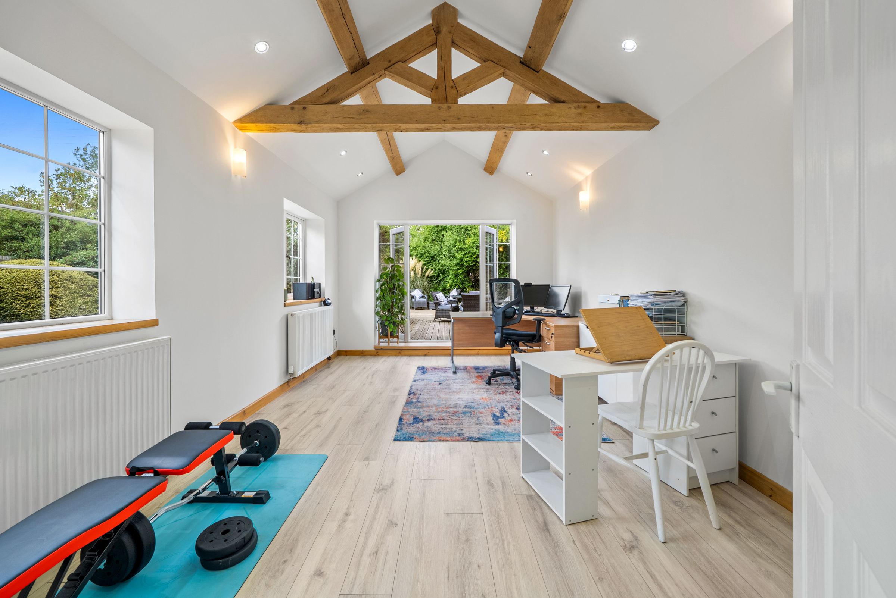
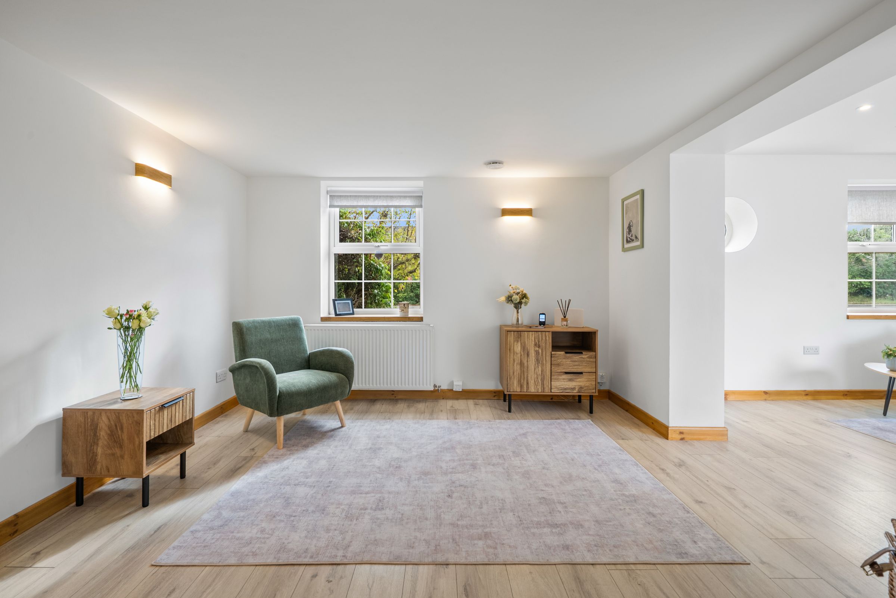
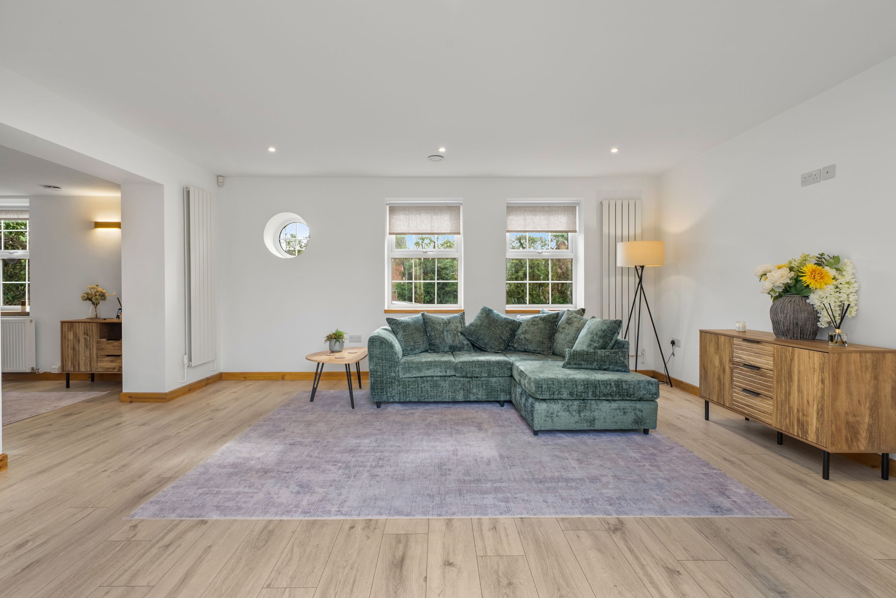
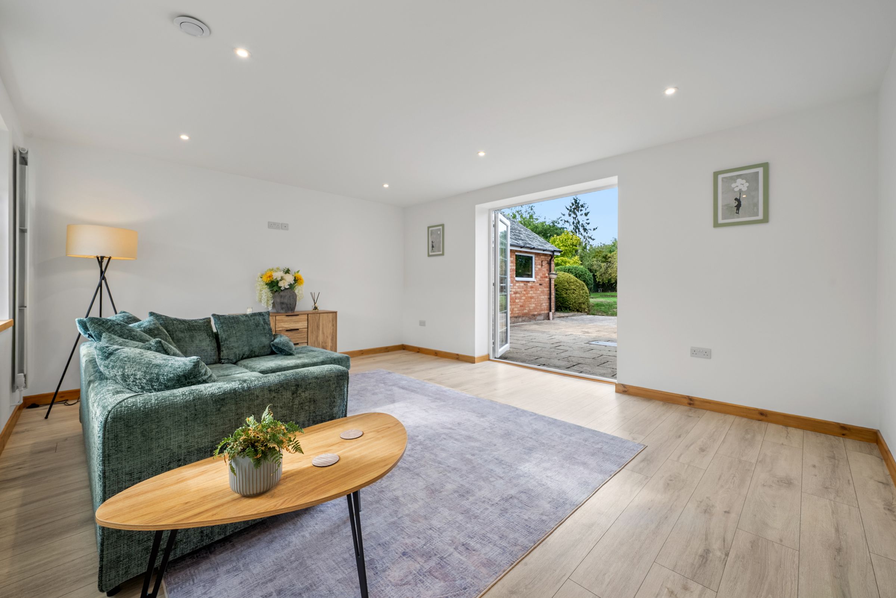
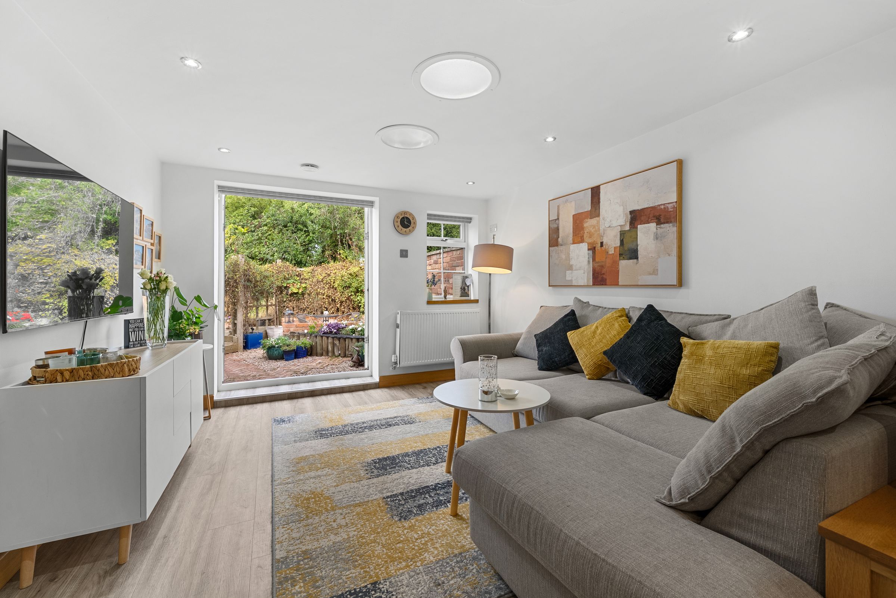
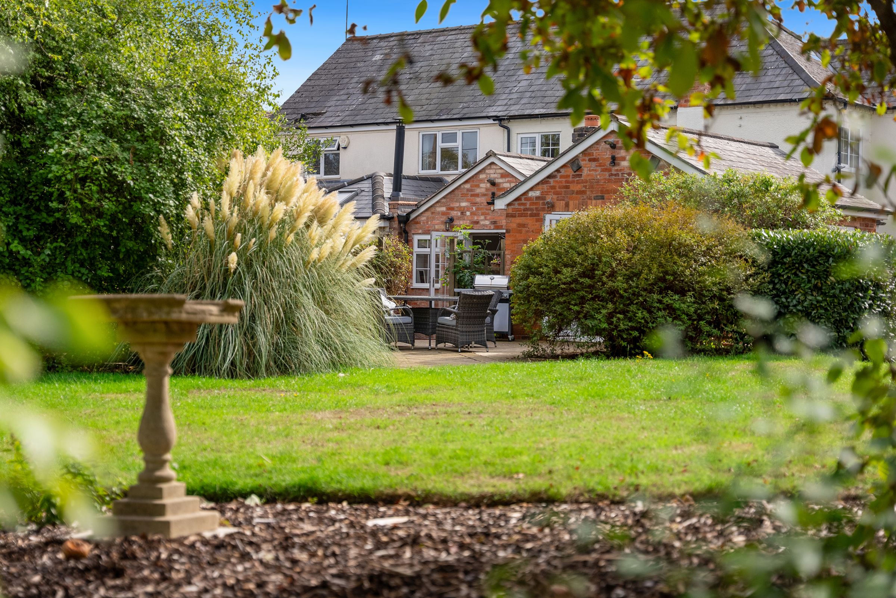
At the heart of the home is a modern kitchen diner with integrated appliances, complemented by a rear snug that opens directly onto the outdoor seating area. A separate living room, family room and office provide plenty of choice for everyday family life, entertaining and working from home. A ground-floor shower room and utility room adds further practicality.
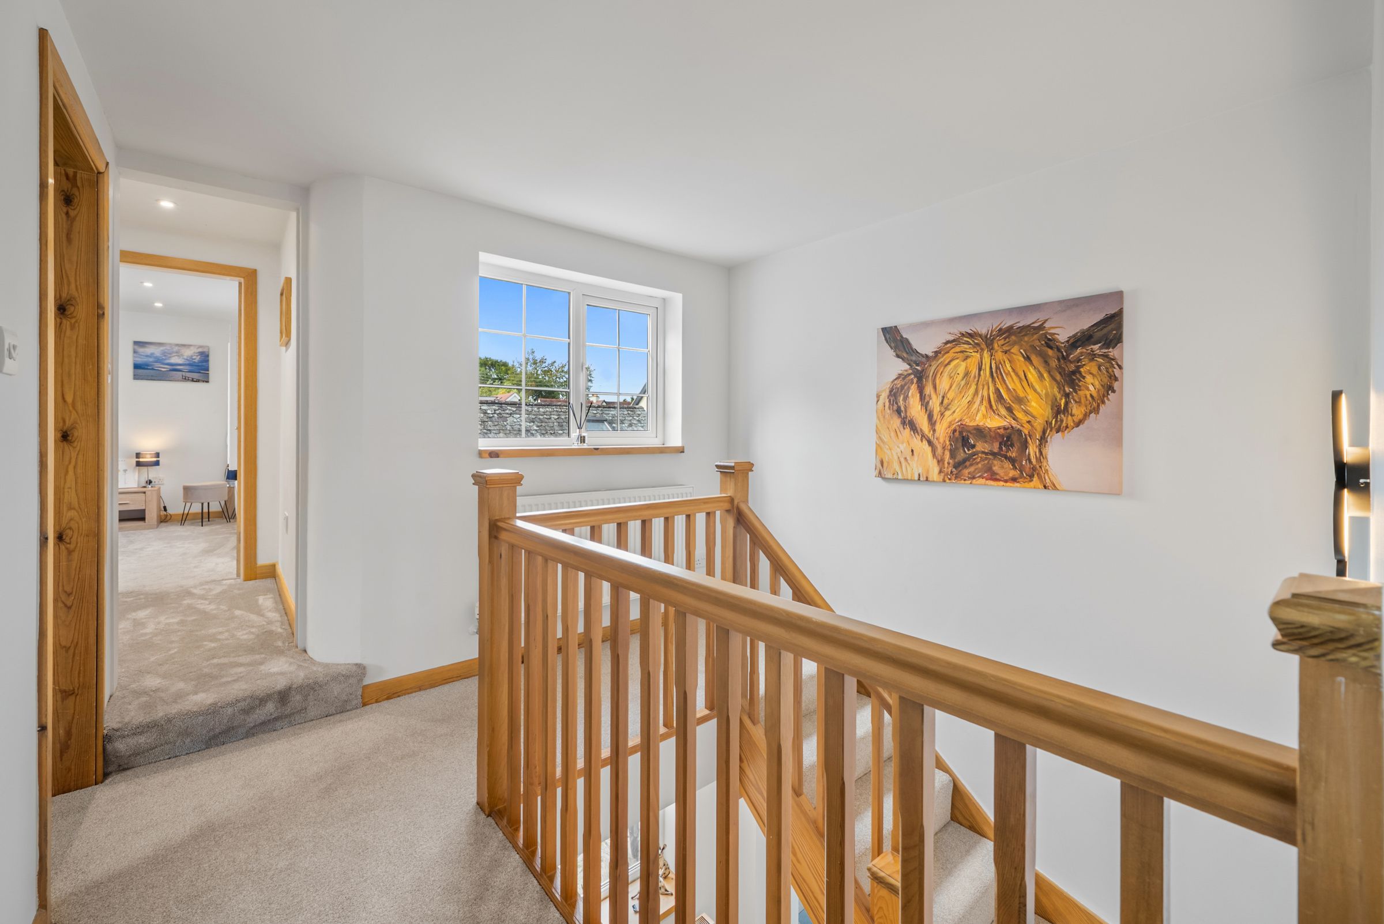
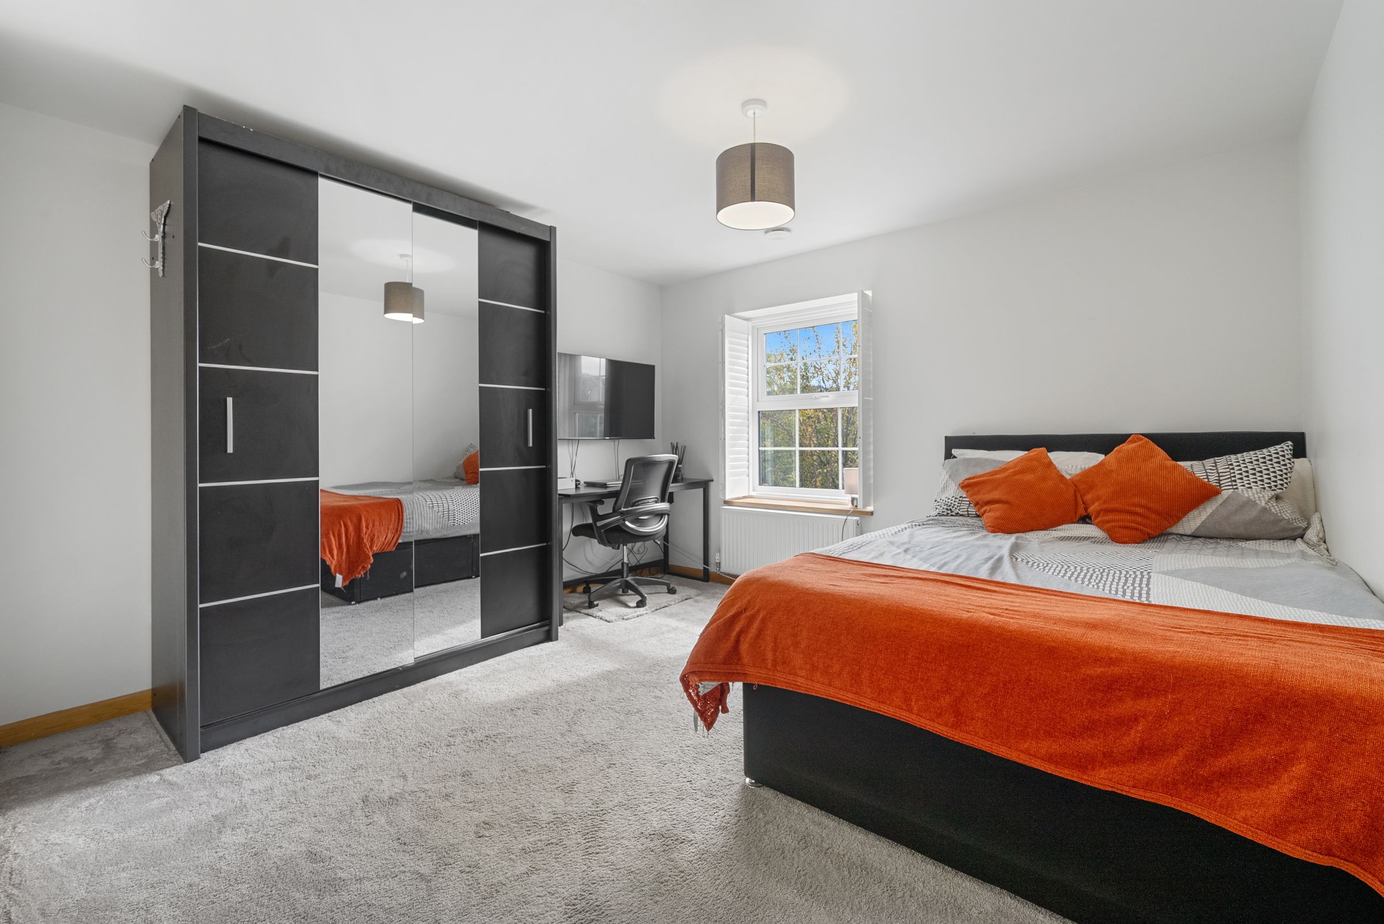
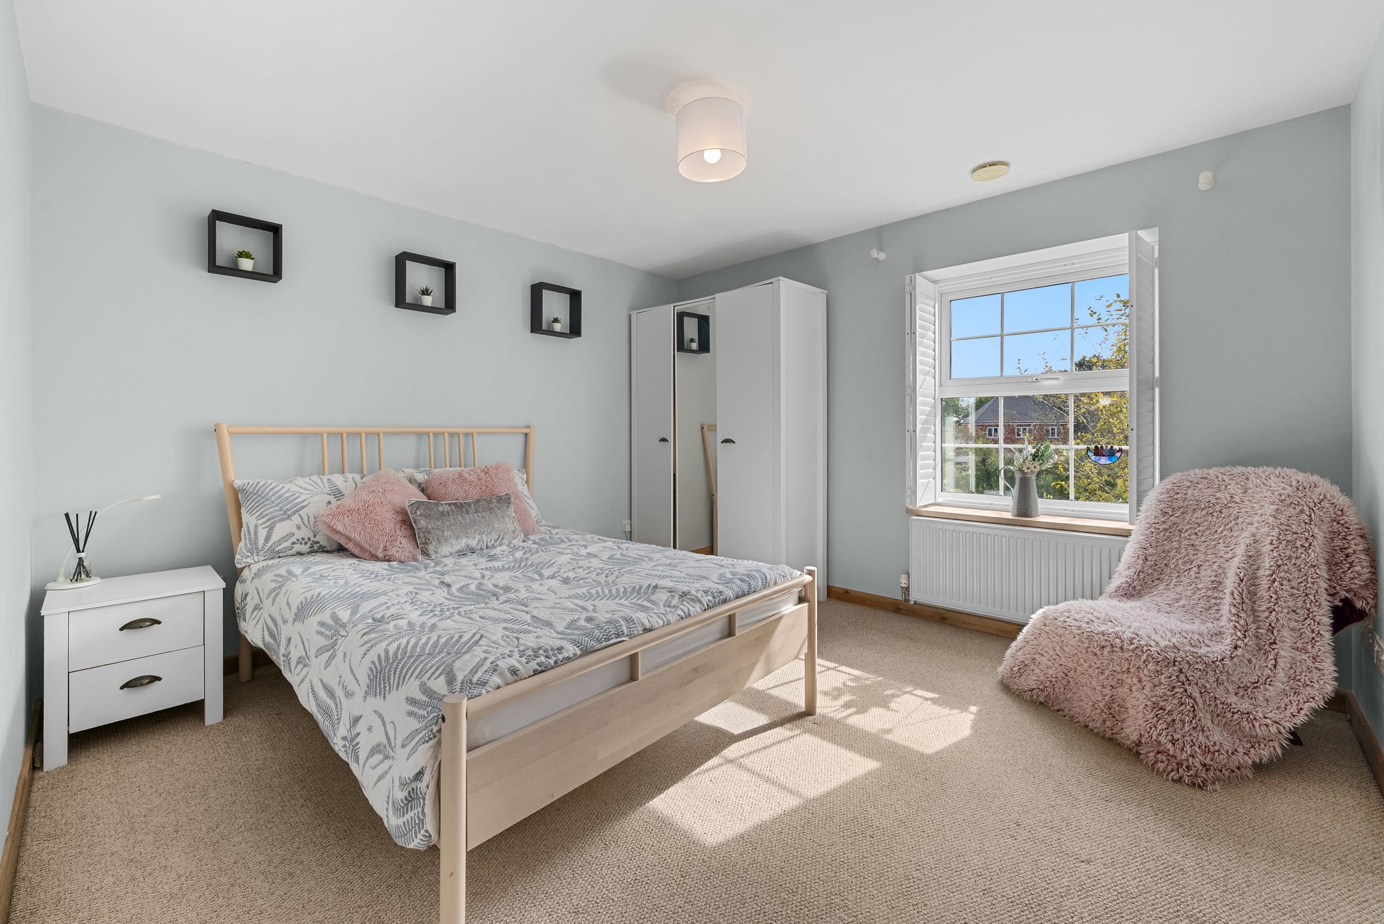
Upstairs are four bedrooms, including a principal bedroom with en-suite, two further double bedrooms and a single bedroom, together with the family bathroom.
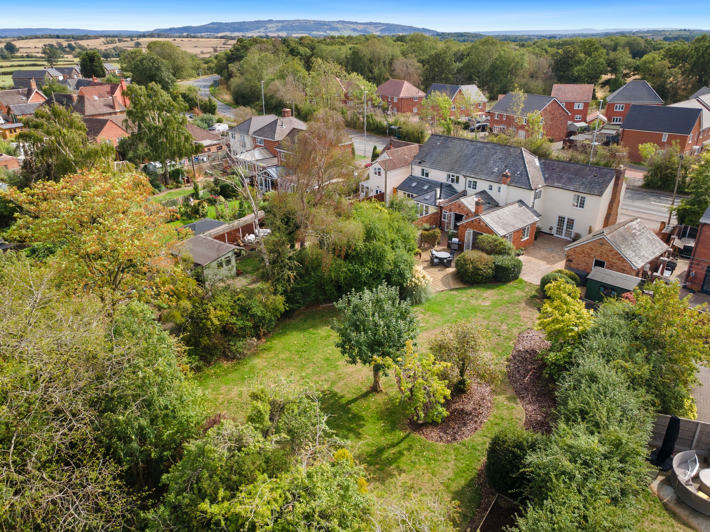
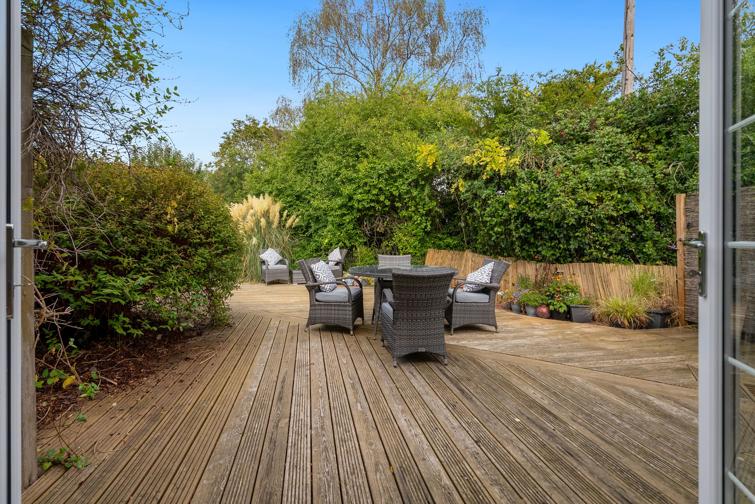
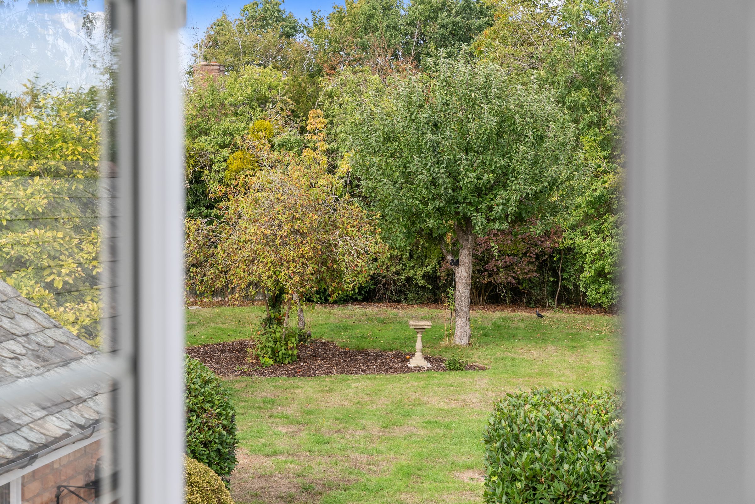
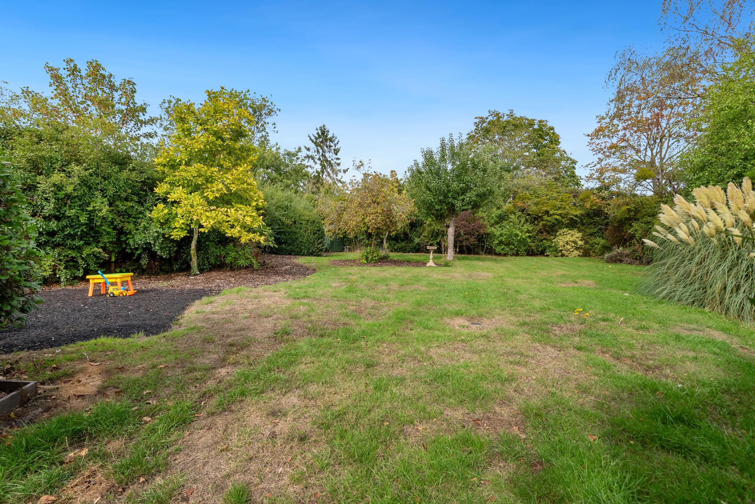
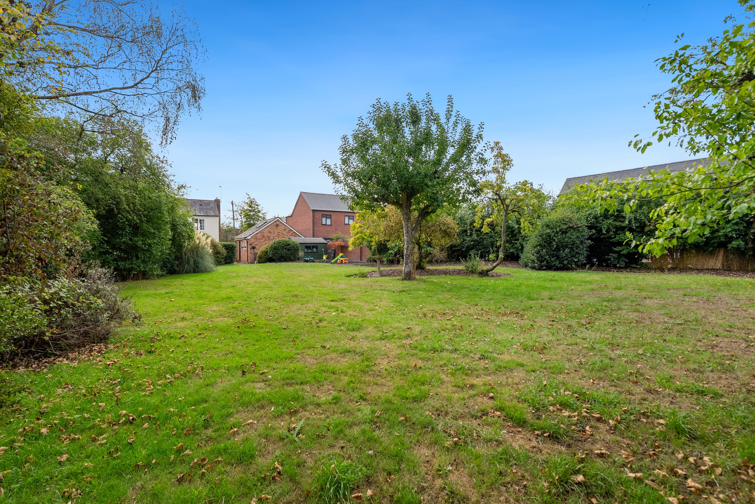
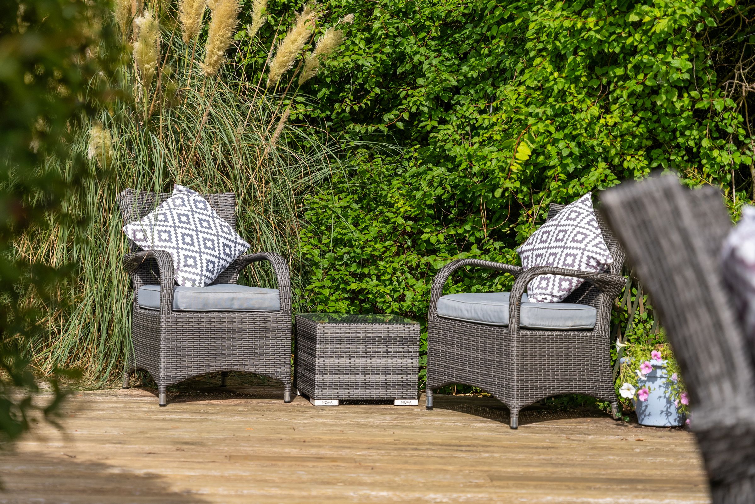
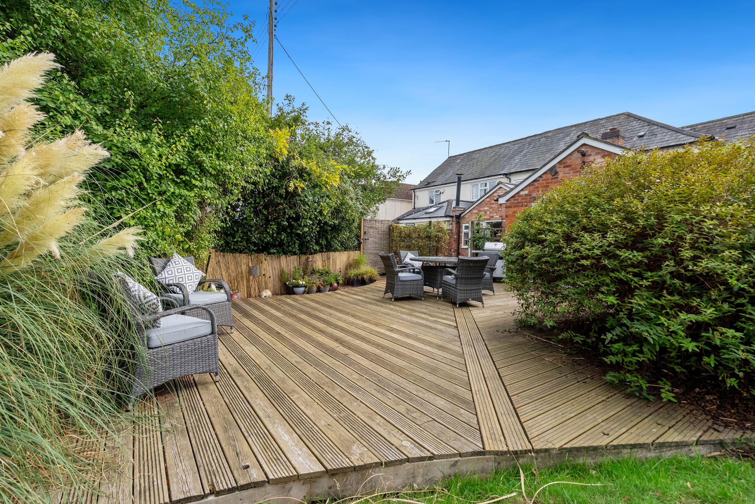
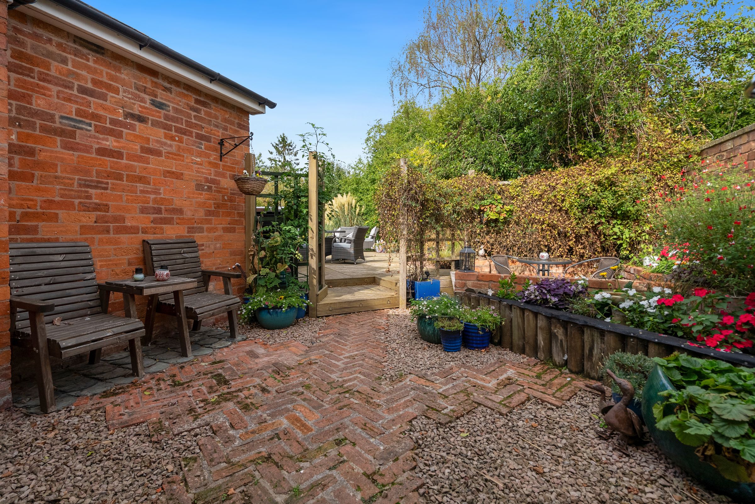
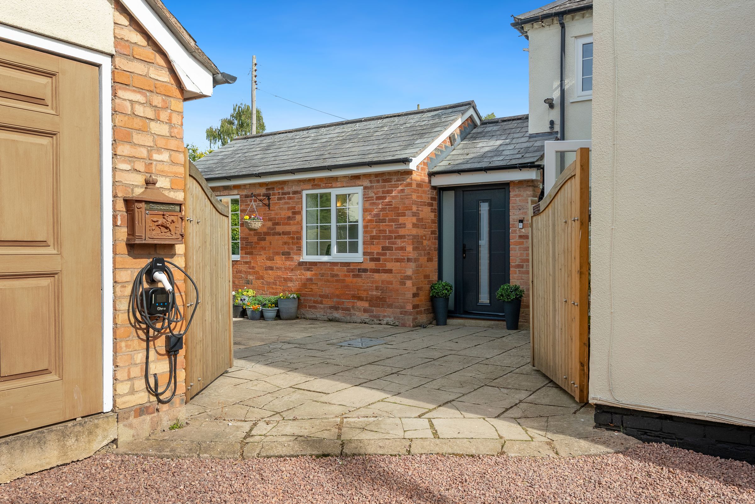
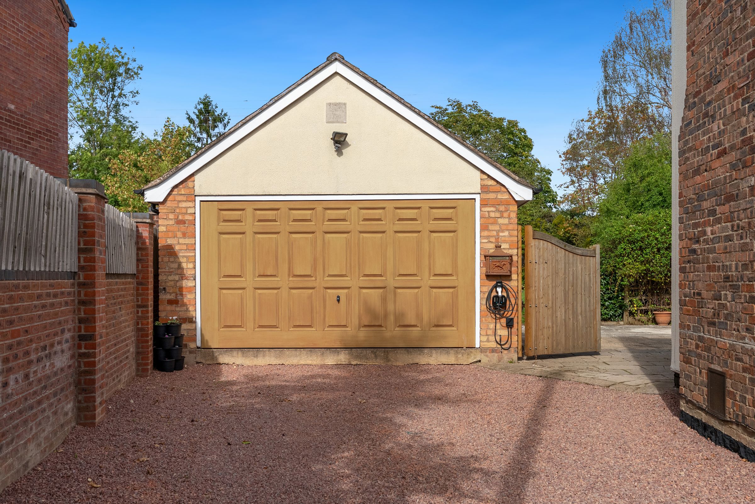
Outside, the generous rear garden is private and enclosed, with mature shrubs and trees creating an established outlook. There is space for relaxing, entertaining and play, including a decked area, patio seating, a dedicated play area and a useful garden shed/workshop. To the front, a detached garage and sizeable driveway provide off-road parking for numerous vehicles, alongside an EV charger.
Dimensions:
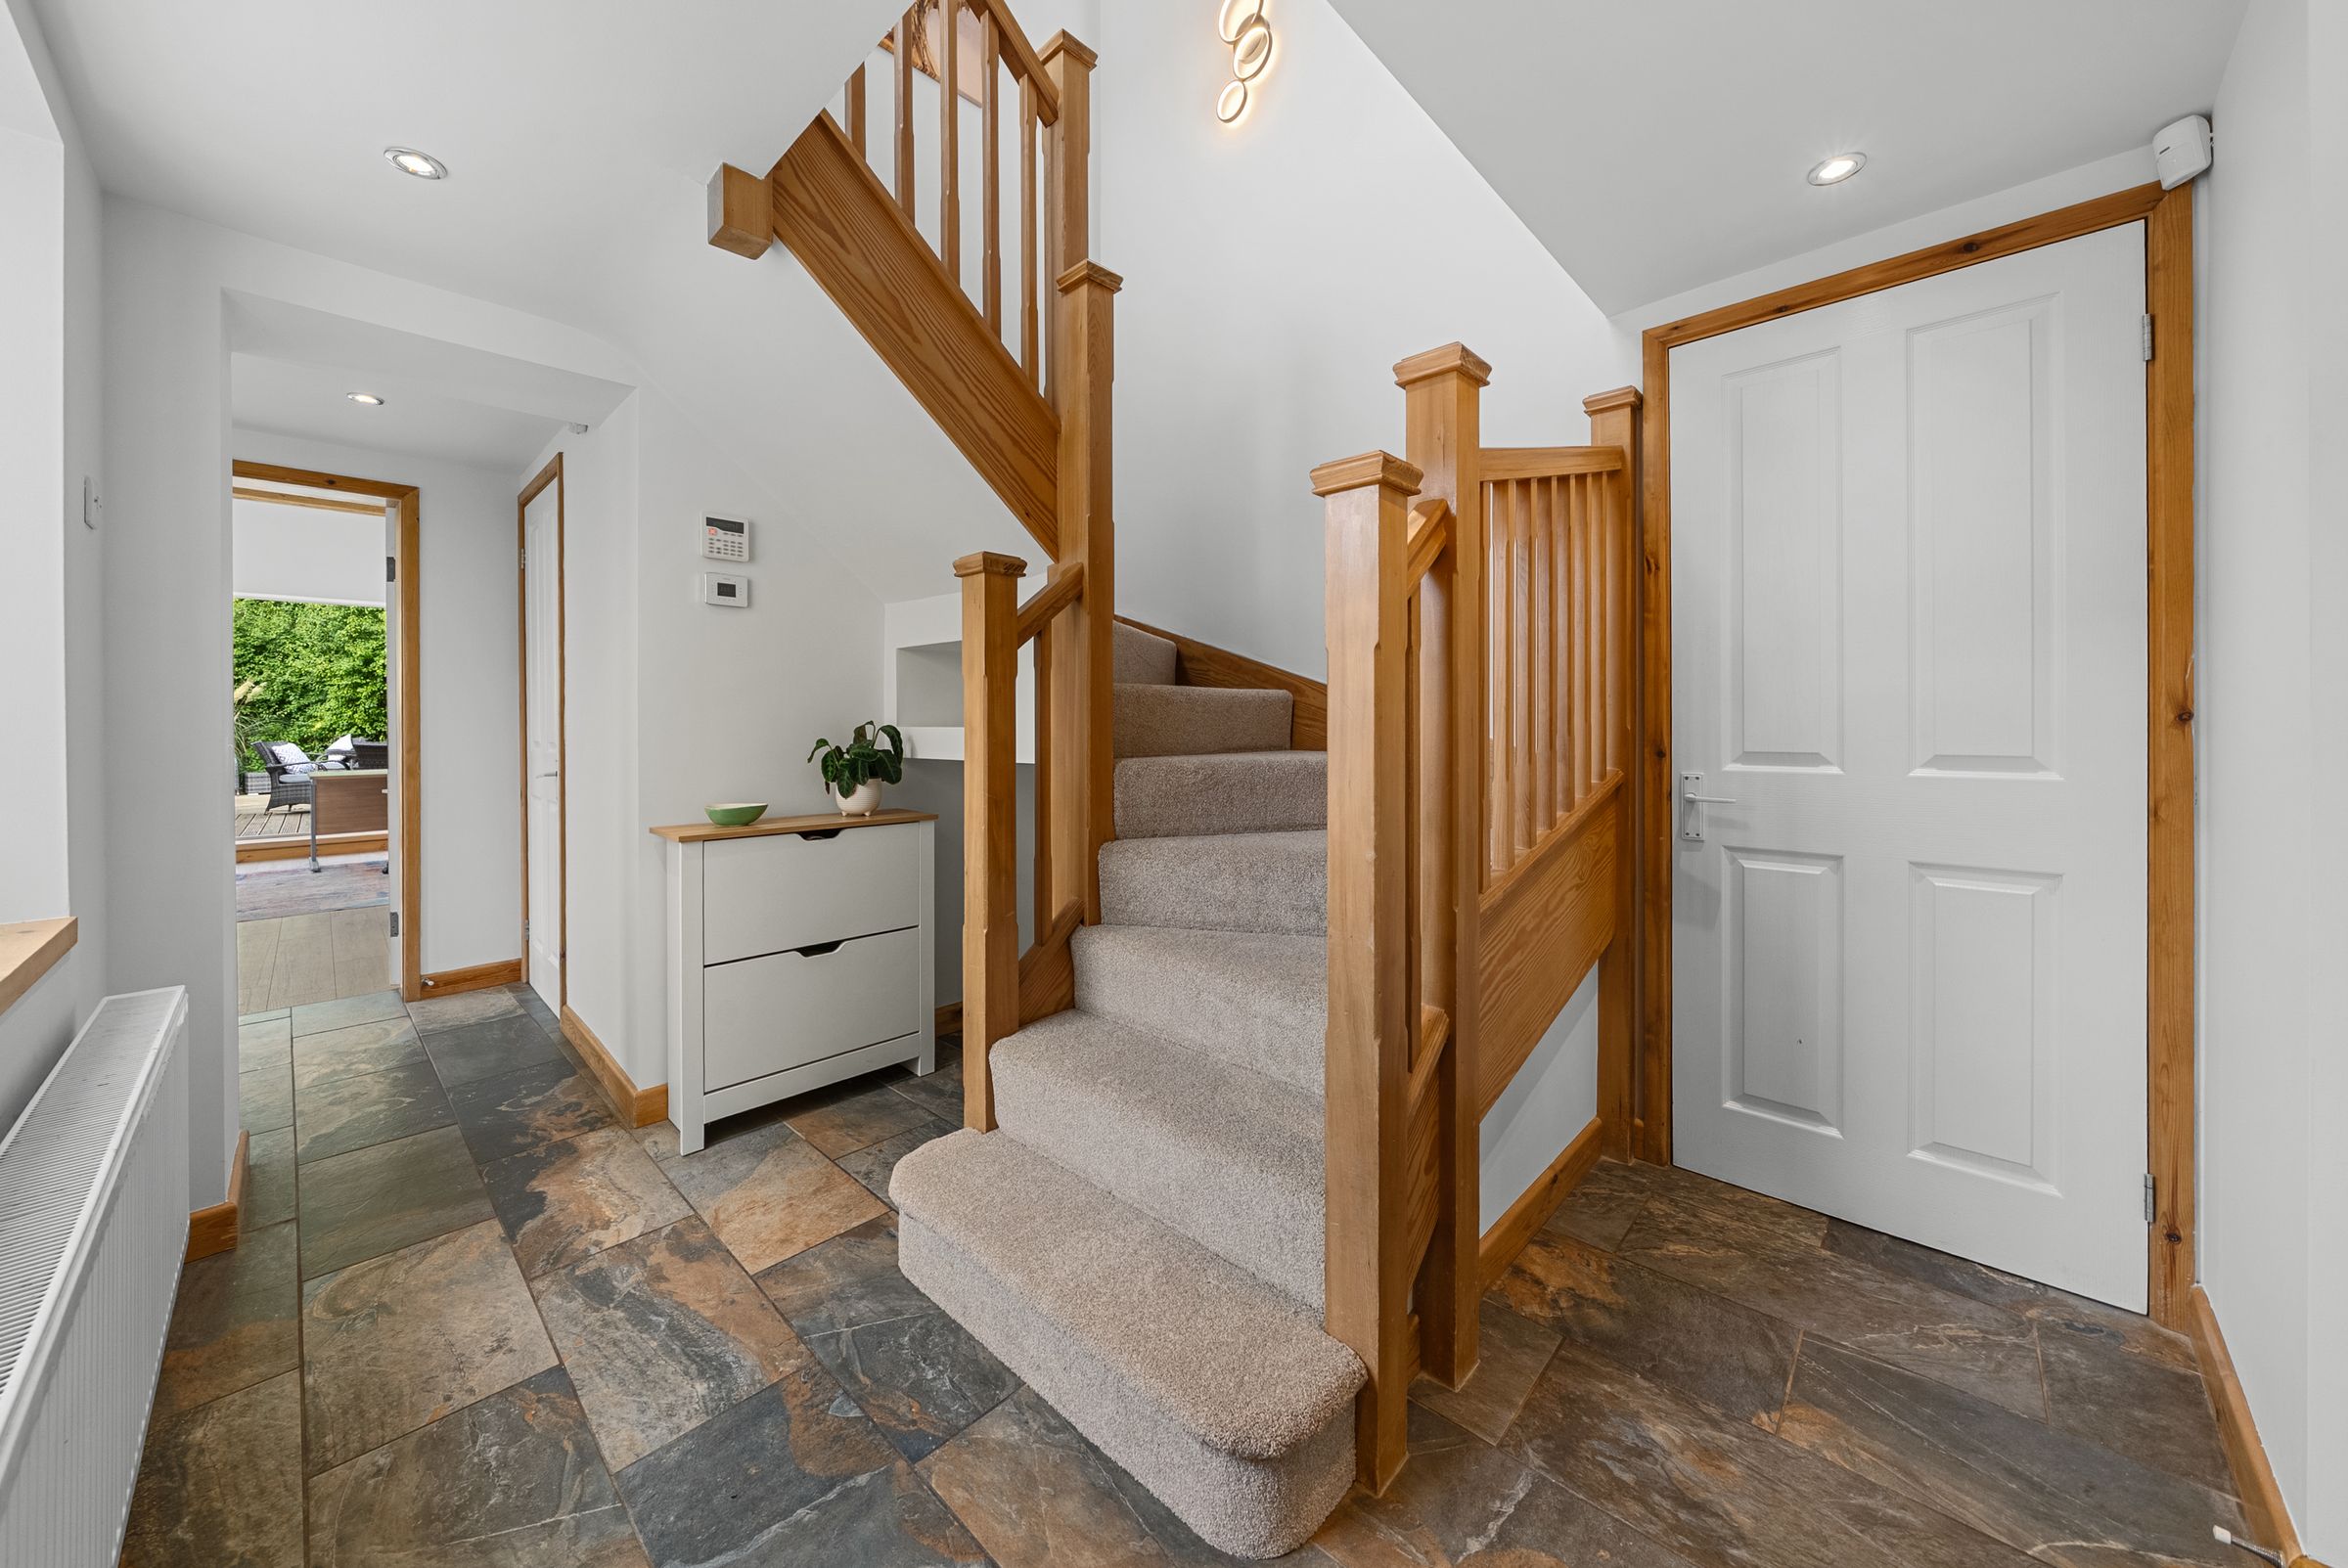
Entrance Hall
Family Room 11′4 x 17′2 ( 3.45m x 5.23m)
Office 11′4 x 11′4 (3.46m x 3.45m)
Sitting Room 16′8 x 13′7 (5.07m x 4.14m)
Kitchen Diner 11′7 x 21′10 (3.54m x 6.66m)
Snug 11′7 x 11′6 (3.54m x 3.50m)
Utility 8′2 x 4′5 ( 2.49m x 1.34m)
Downstairs Cloakroom & Shower Room 4′2 x 6′8 (1.27m x 2.04m)
Store Cupboard
Bedroom 1 1′10 x 13′8 (3.36m x 4.16m)
En-Suite 4′10 x 8′8 ( 1.47m x 2.64m)
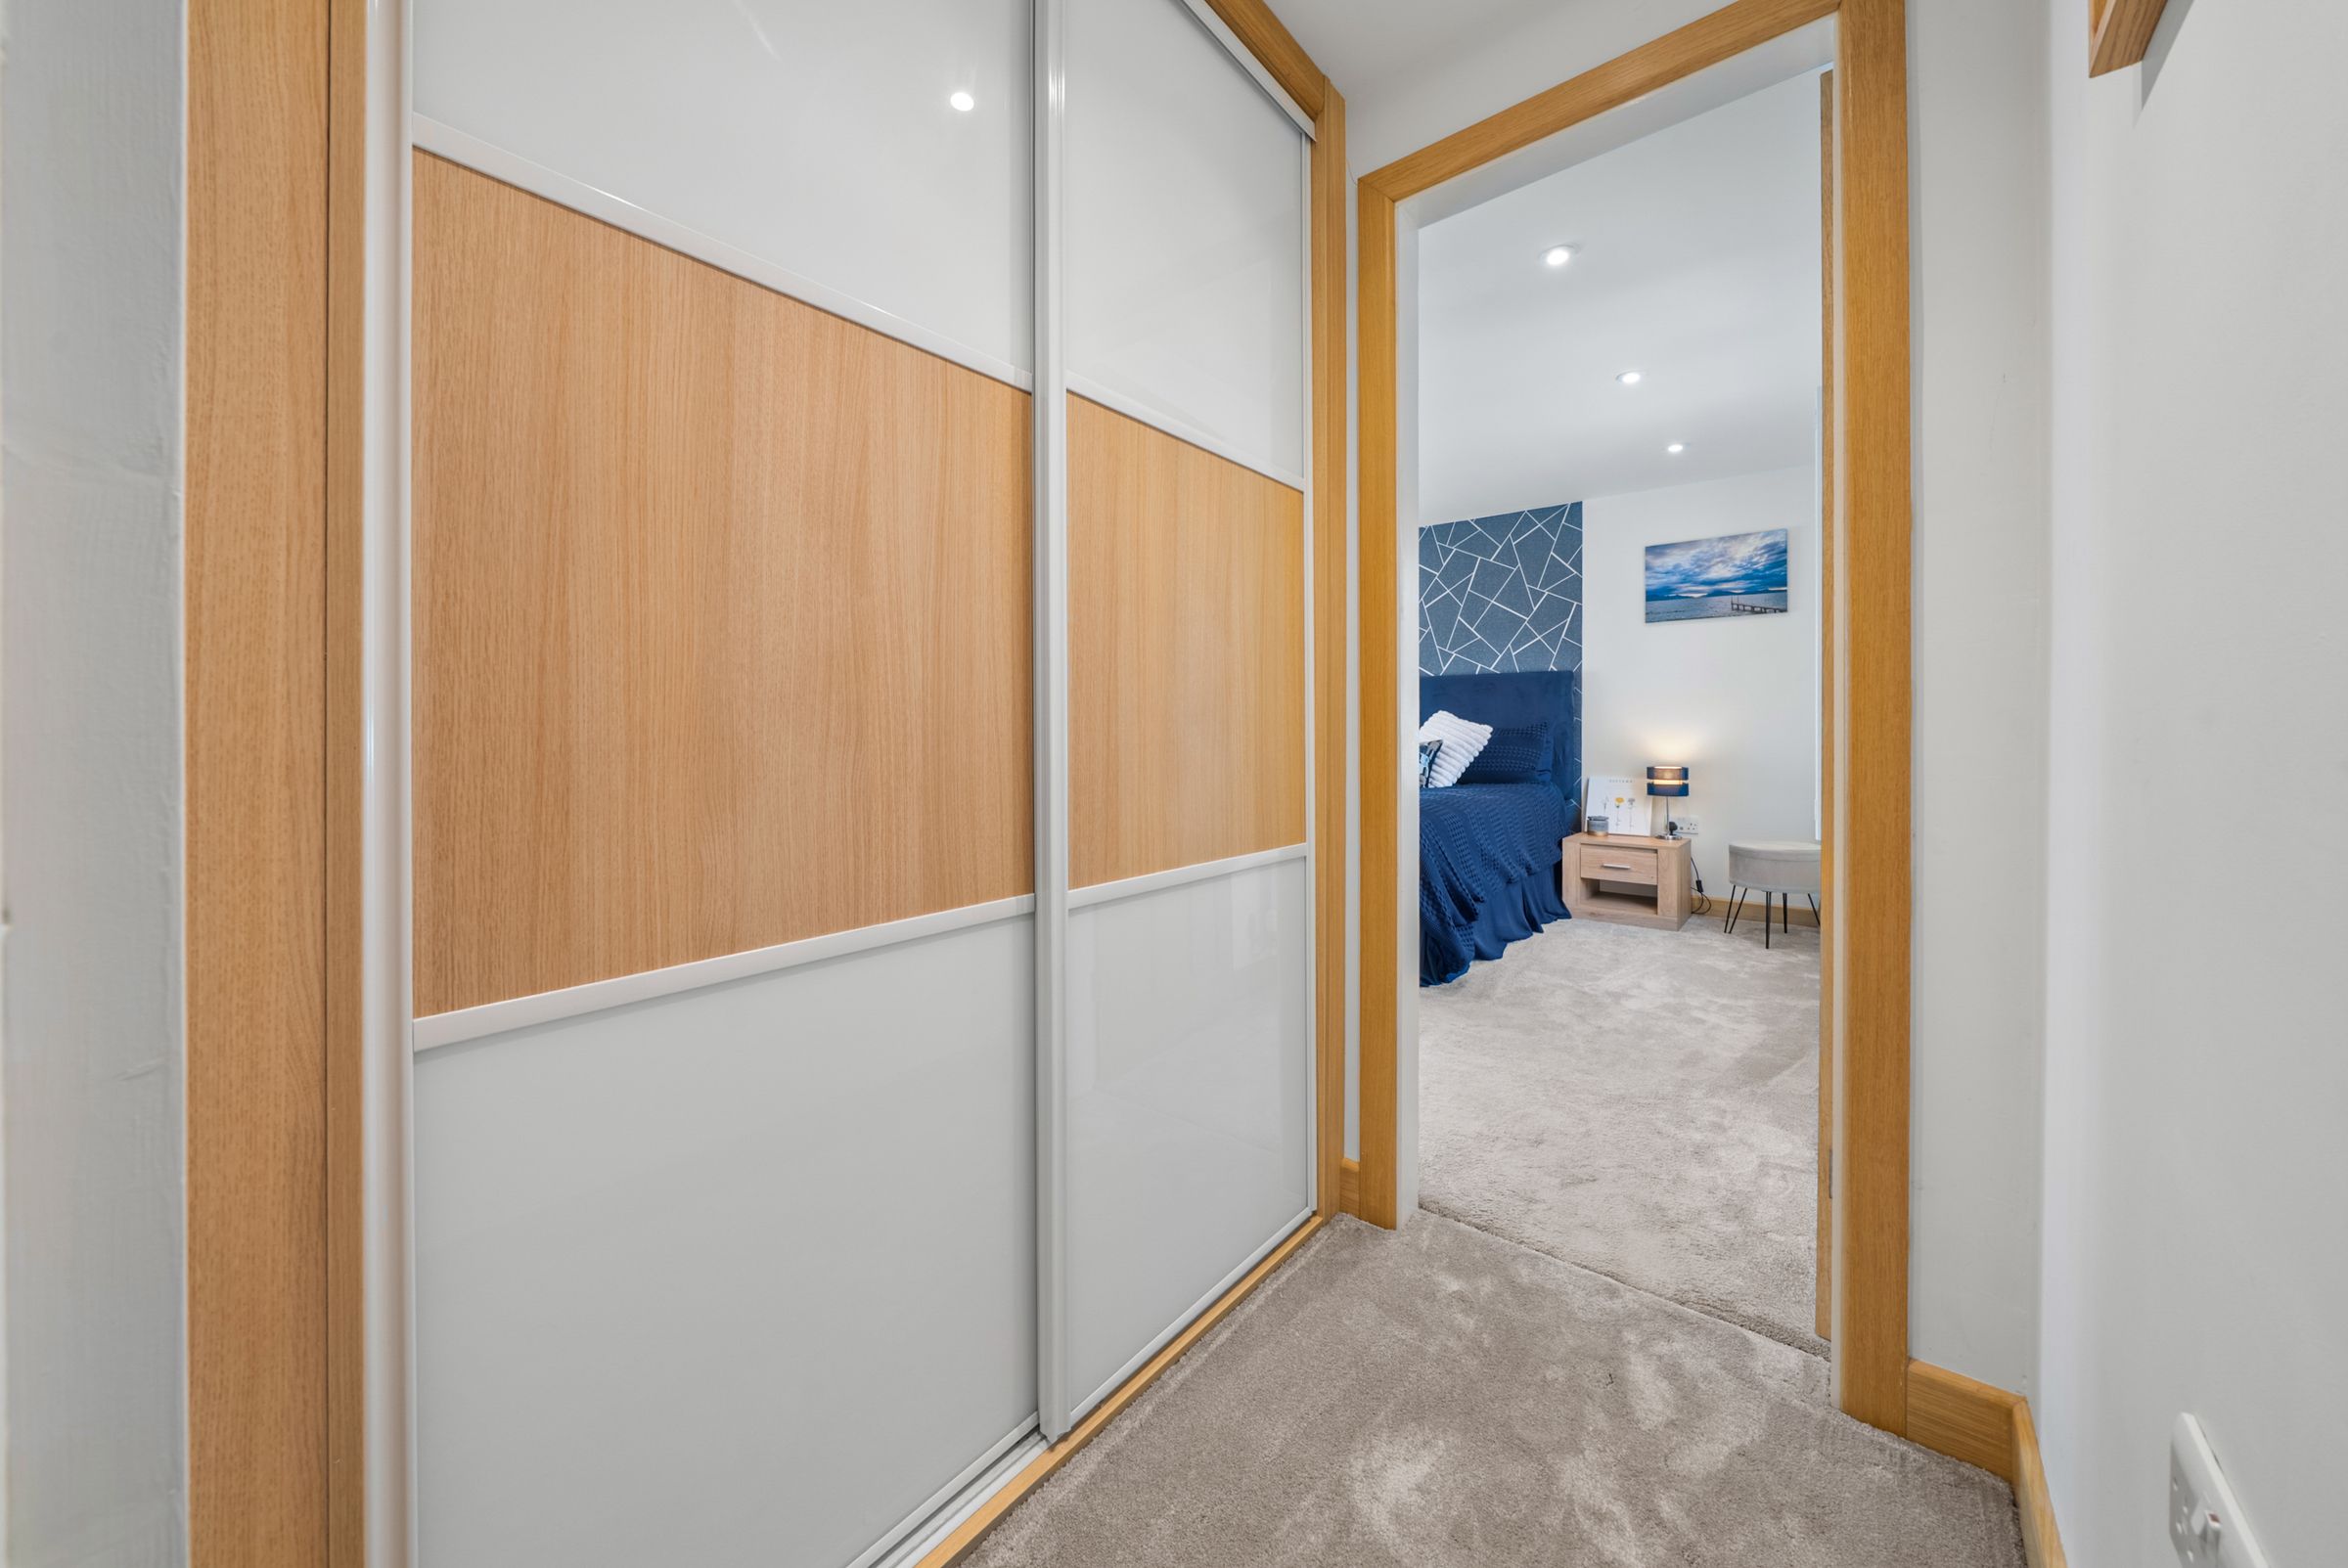
Dressing Area
Bedroom 2 11′6 x 11′3 ( 3.50m x 3.44m)
Bedroom 3 11′5 x 11′0 (3.48m x 3.35m)
Bedroom 4 8′3 x 9′5 (2.50m x 2.88m)
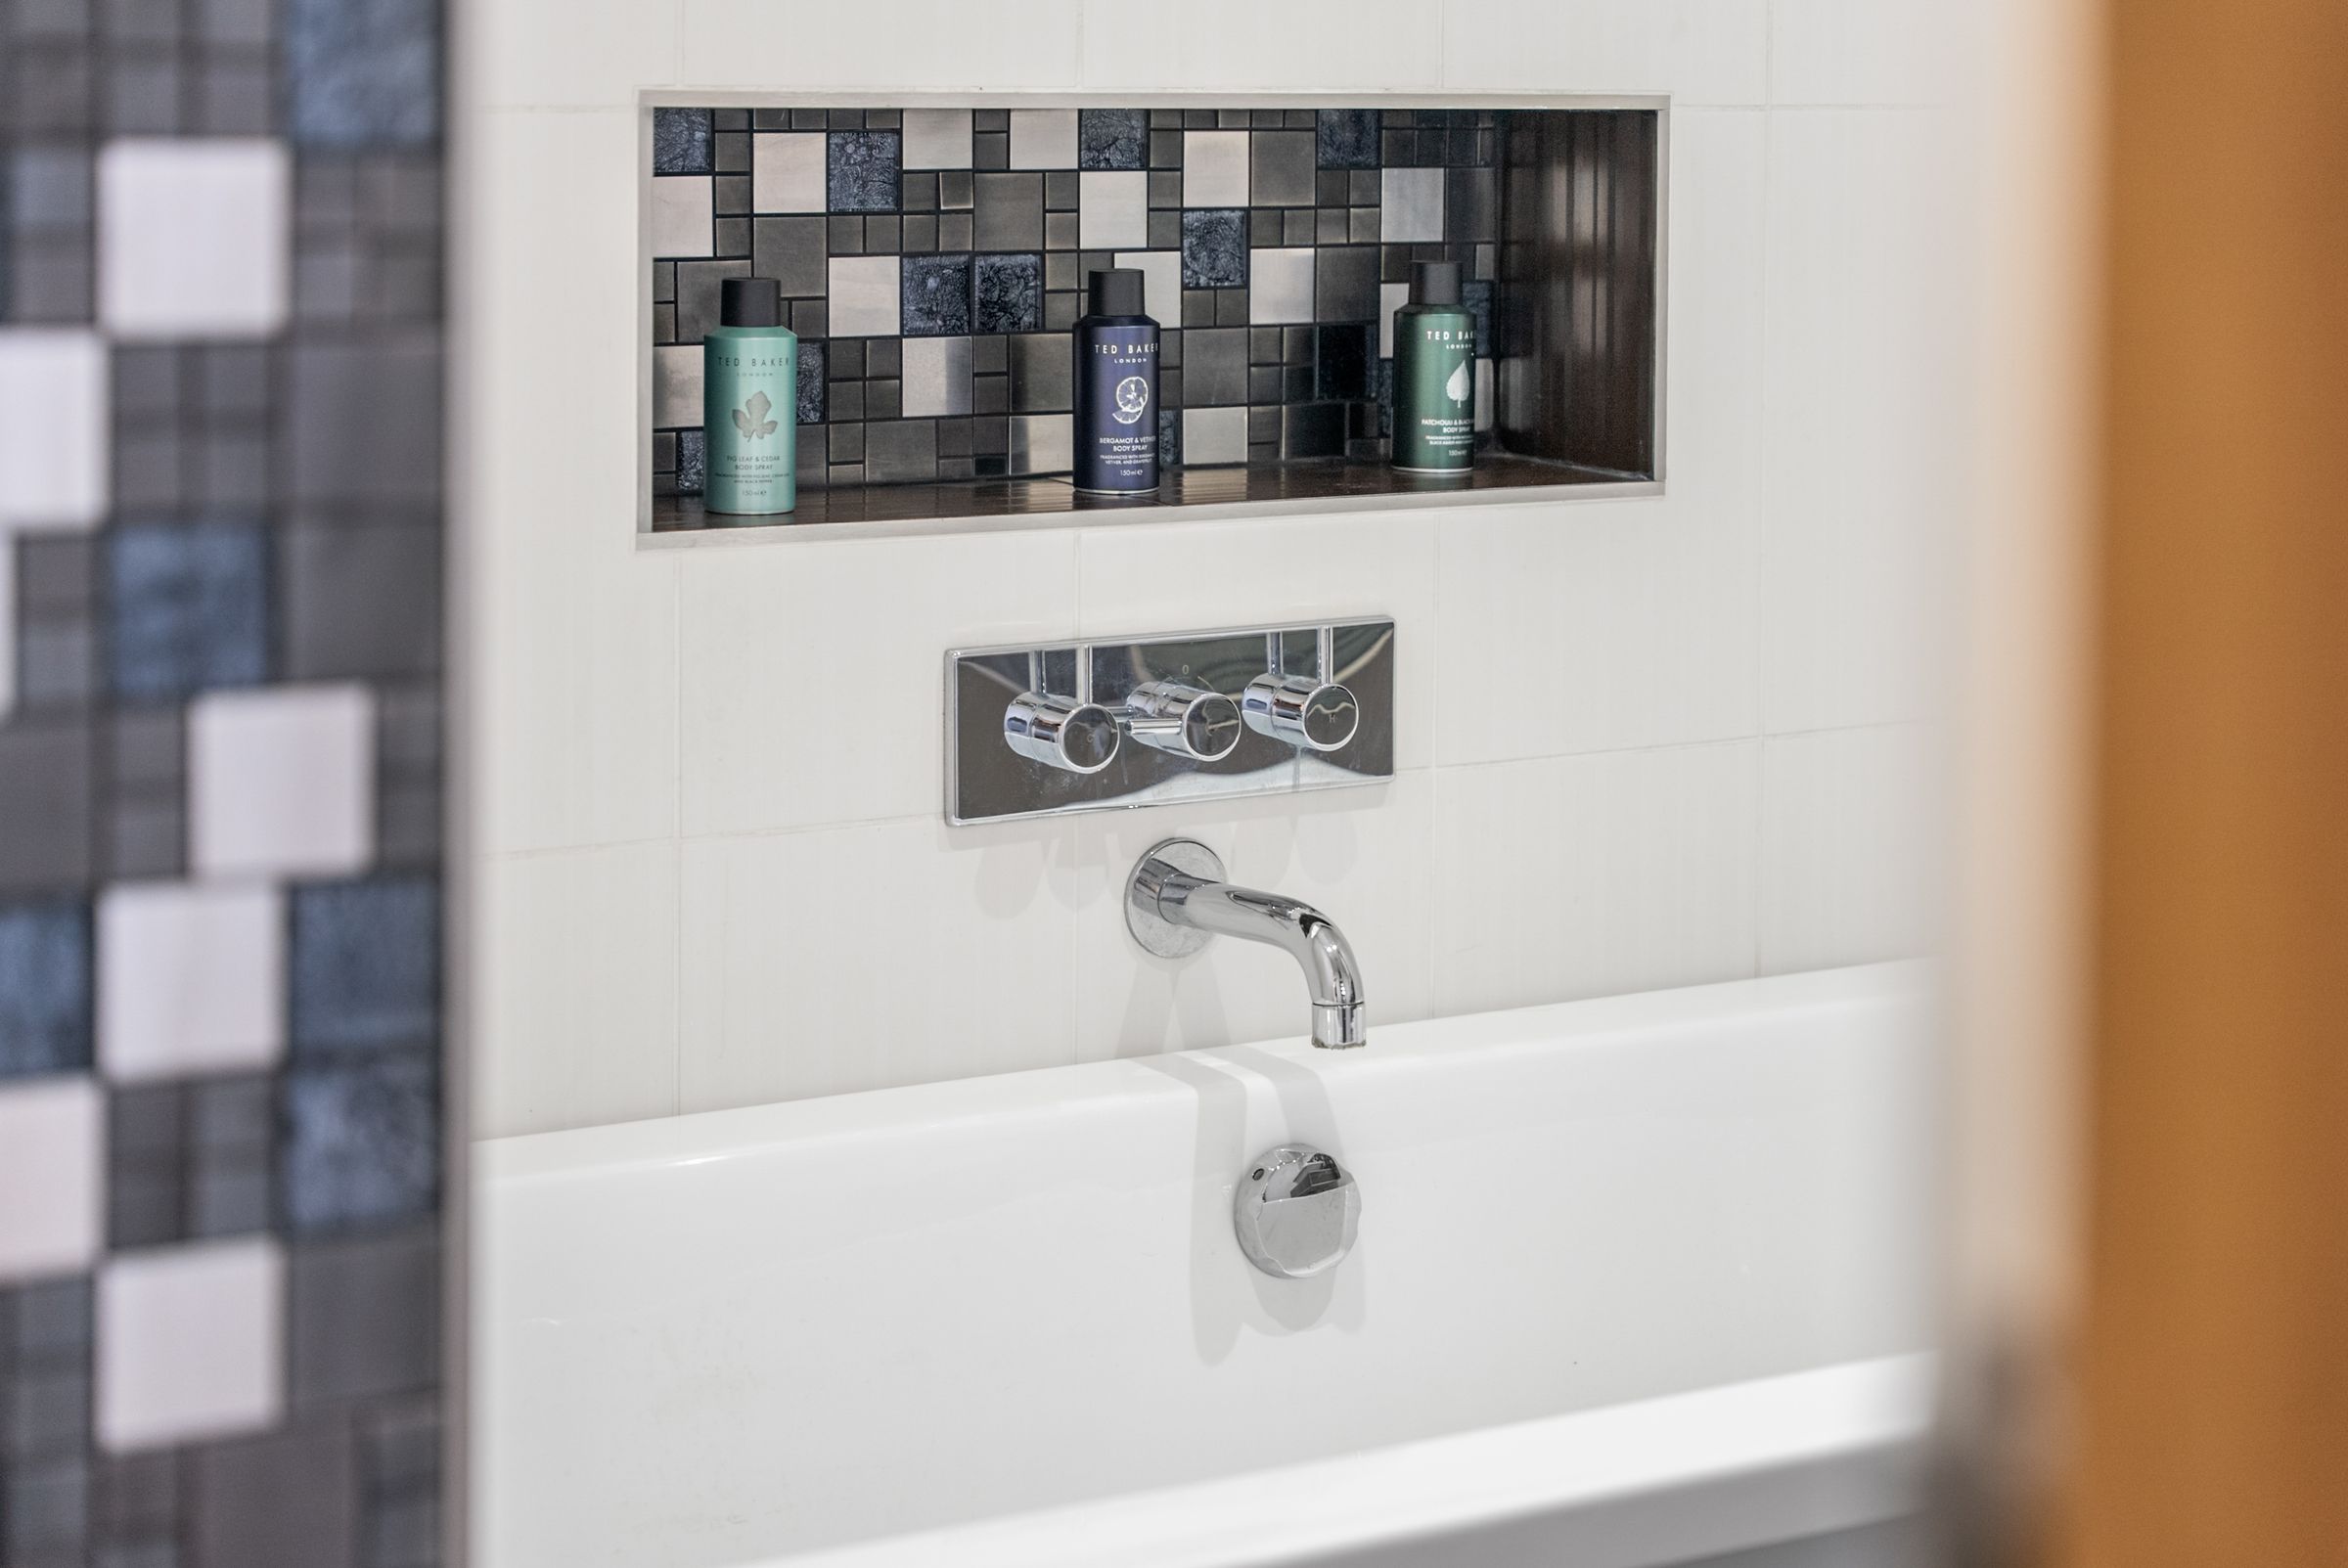
Family Bathroom 8′7 x 5′9 ( 2.62m x 1.75m)
Detached Garage / Workshop 15′4 x 17′6 ( 4.68m x 5.32m)
Location
Drakes Broughton is a well-placed Worcestershire village close to Pershore, with local schooling and convenient access to high school provision. The location is ideal for reaching Pershore, Worcester and Evesham, while Worcestershire Parkway station offers direct rail services to Birmingham, Oxford, Bristol and London Paddington. For road travel, Junctions 6 and 7 of the M5 are both within easy reach.
Tenure: Freehold
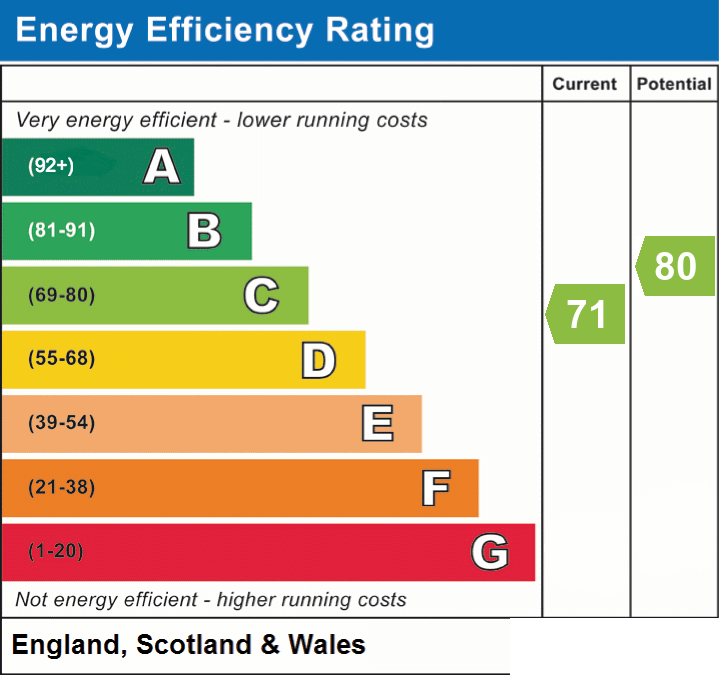
EPC Rating: C71 Potential C80
Local District Council: Wychavon District Council
Council Tax Band: E
The property benefits from: double glazing, gas central heating, under floor heating in certain areas, mains water, mains drainage, mobile phone coverage and Ultrafast broadband.
Jones & Associates, bespoke estate agents, are the highest rated estate agent in Pershore & the surrounding villages for customer service, by Google customer reviews, and we have been involved in bespoke estate agency within Pershore, Worcester, Malvern, Evesham and surrounding areas for over 20 years whilst retaining an extensive network of independent estate agents throughout the London region and U.K., which means you receive a highly dedicated personal service backed up by extremely effective marketing and a vast proactive buyer network.
Key details
Broadband: up to 1800mbps
Parking: Garage, Driveway, EV Charging
1938ft2 floor area
Freehold
Council tax band E
Local authority: Wychavon District Council
Additional information
- Energy efficiency (current)
- C (71)
- Energy efficiency (potential)
- C (80)
- Is in a conservation area
- No
- Is a listed property
- No
- Easements, servitudes and wayleaves
- Yes
- Construction materials
- Brick and block


