Like the look of this property?
We would love to hear from you and arrange a viewing of this property. Get in touch now!
Looking to sell a property?
You can get a free online or in person valuation.
Property features
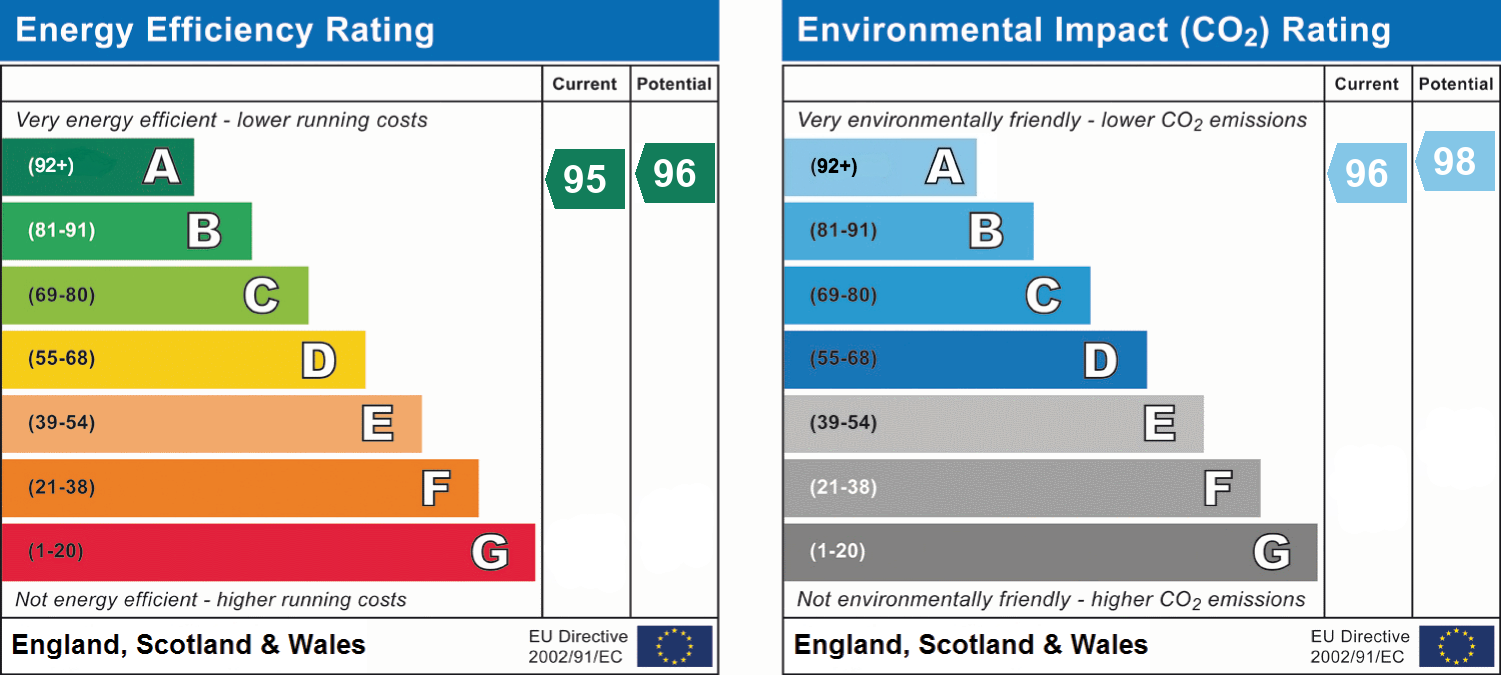
Exceptional EPC A Rating, Offering Excellent Energy Efficiency
Solar PV Panels and Air Conditioning to Selected Rooms
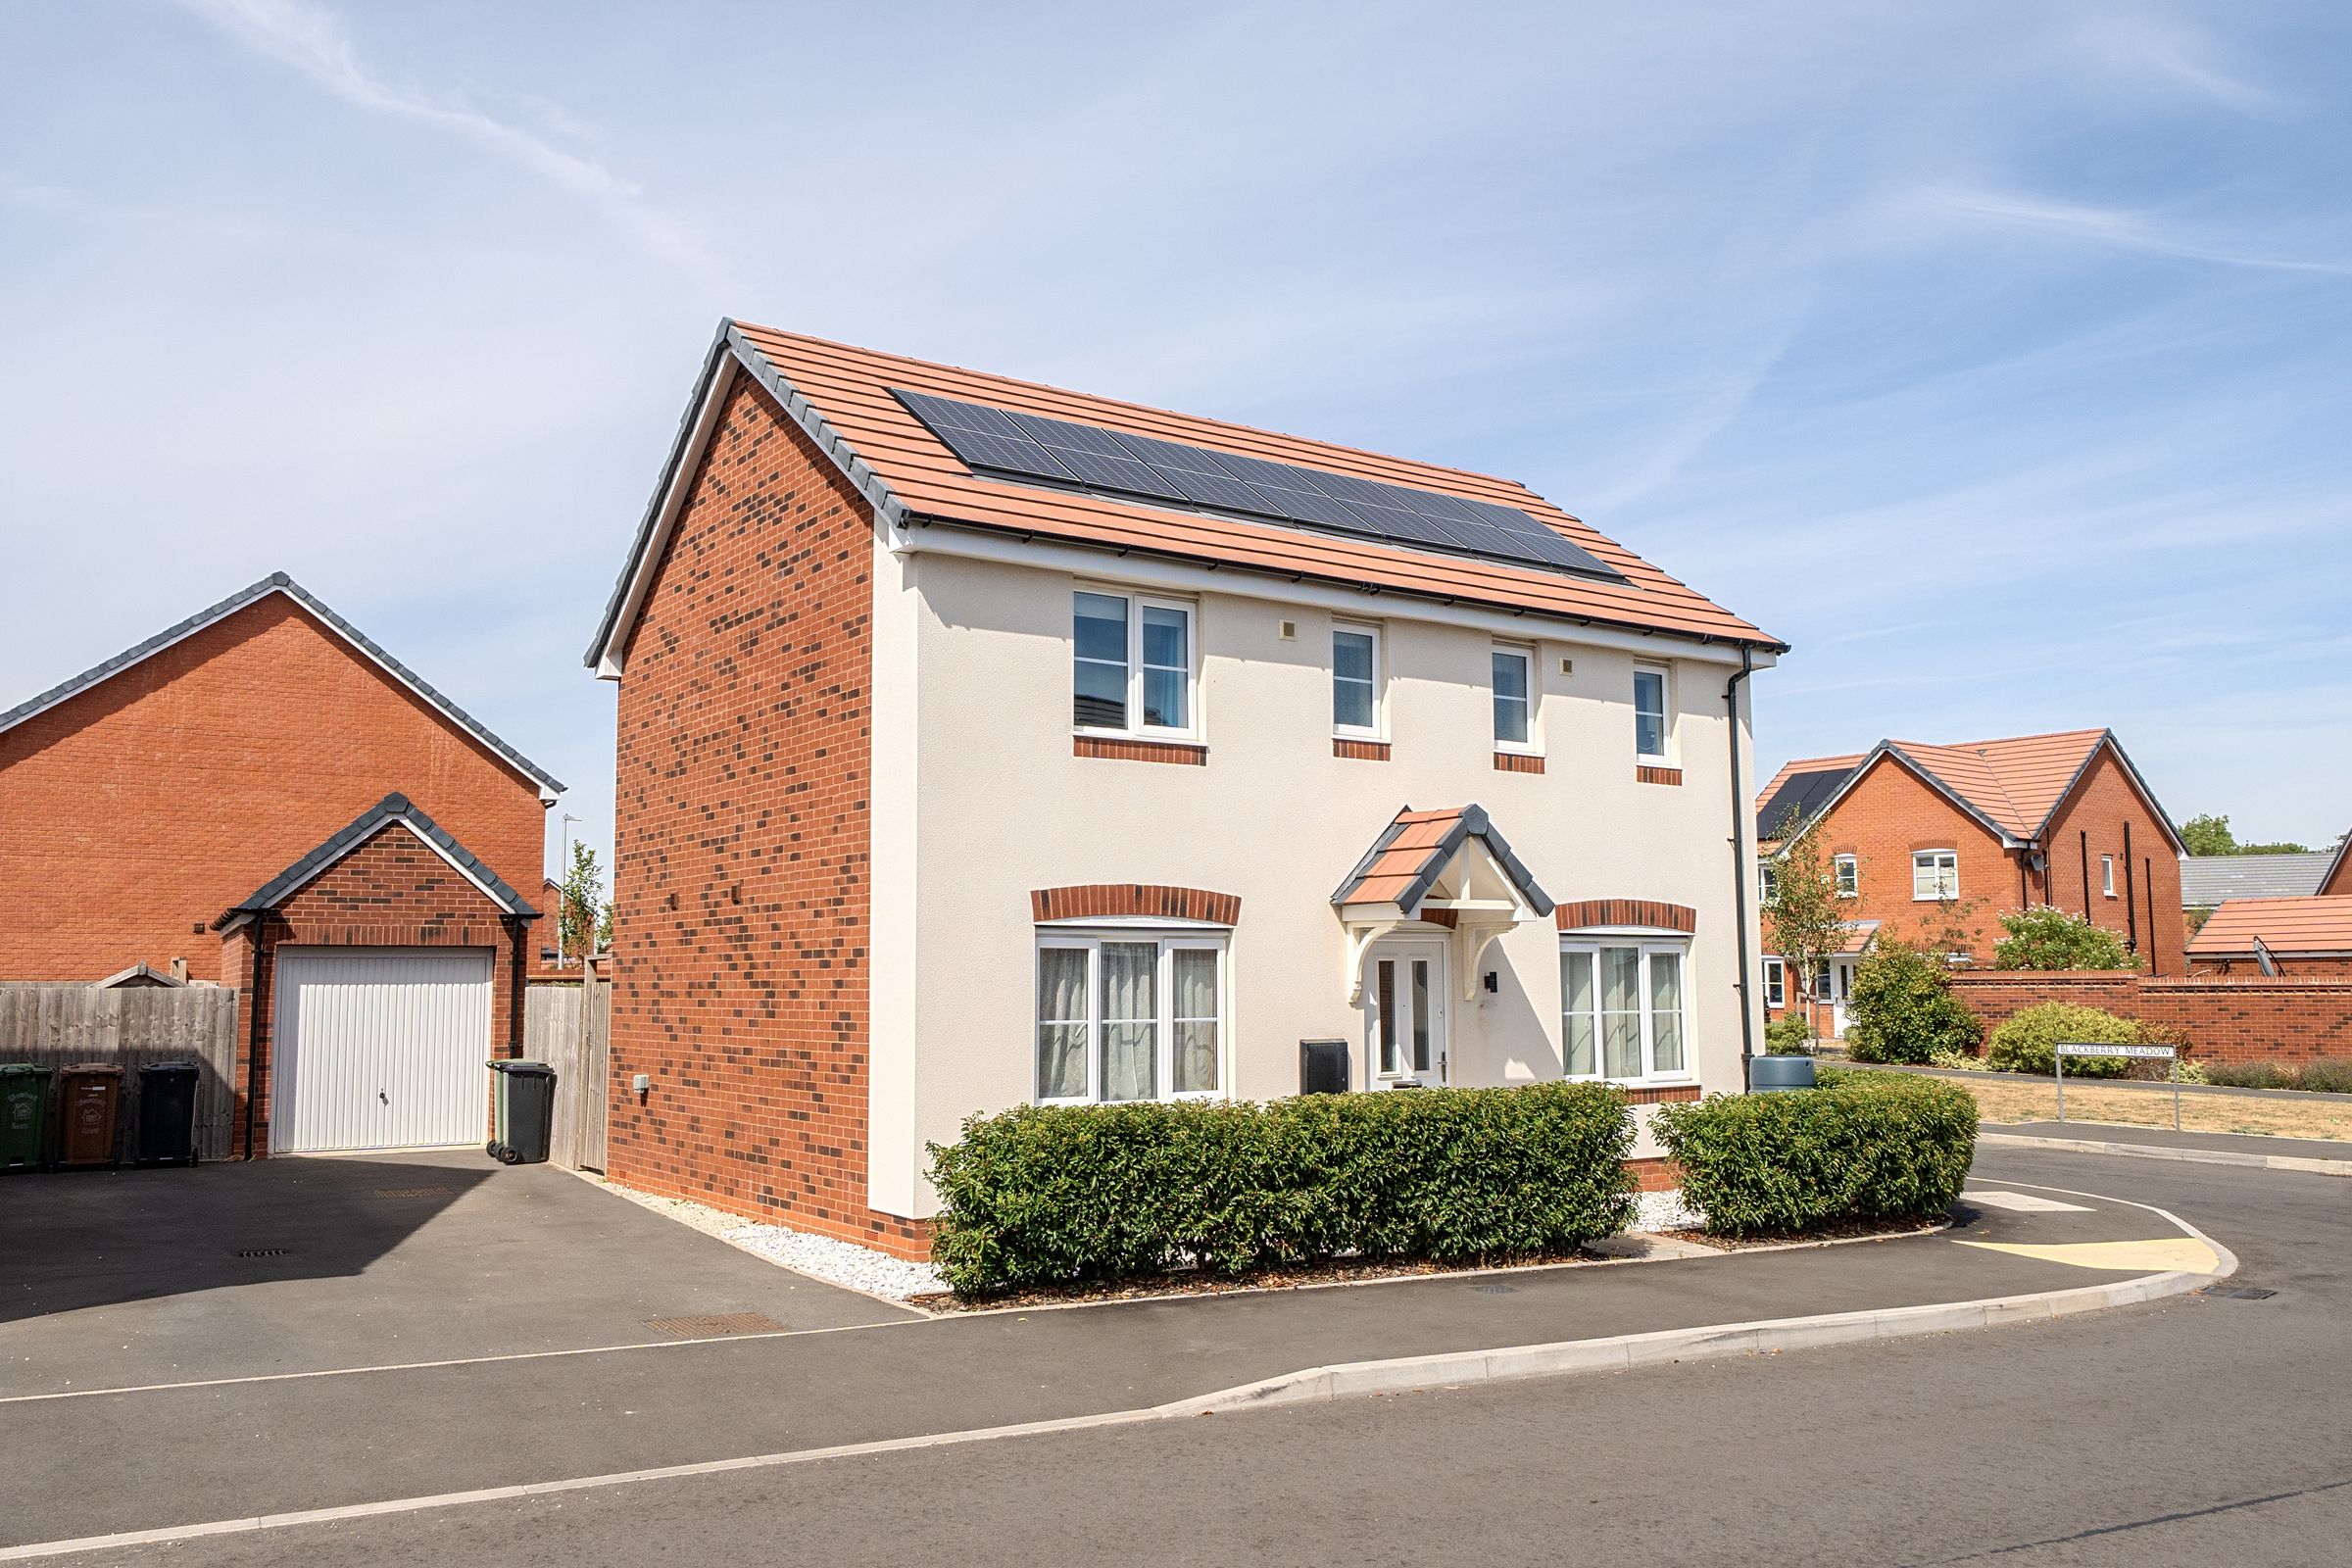
Four-Year-Old Modern Detached Home in a Popular Pershore Development
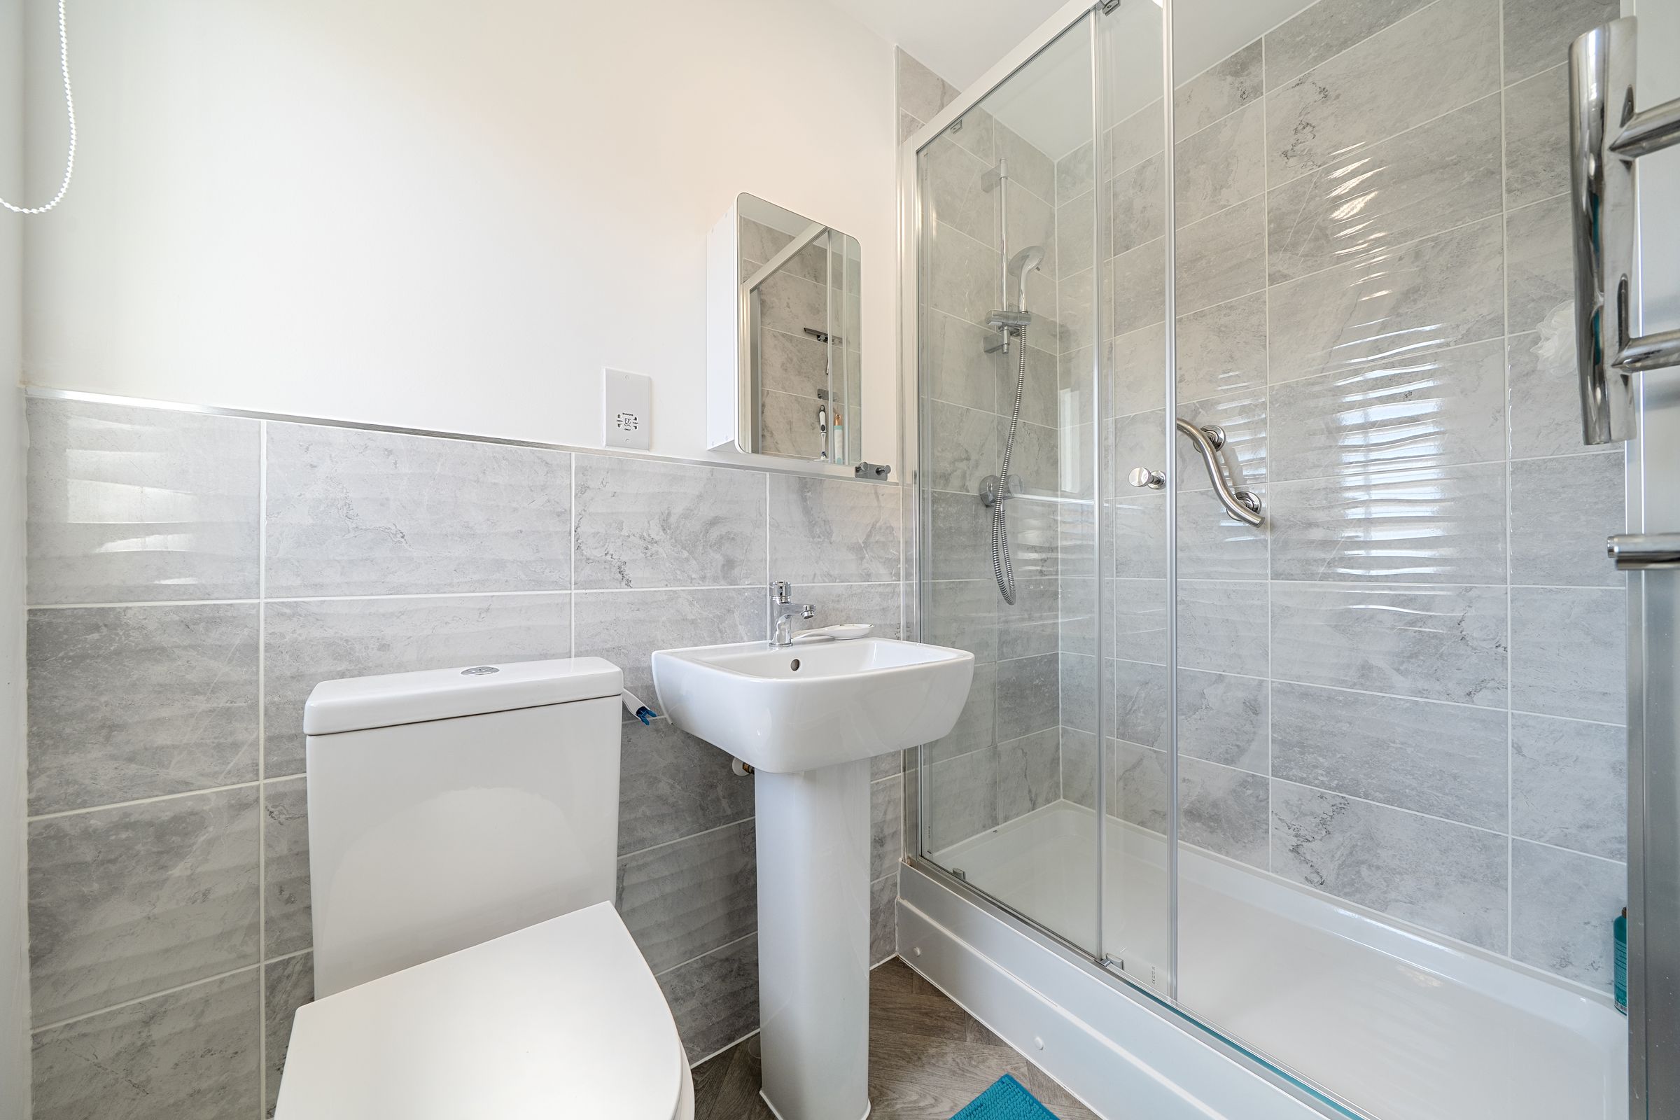
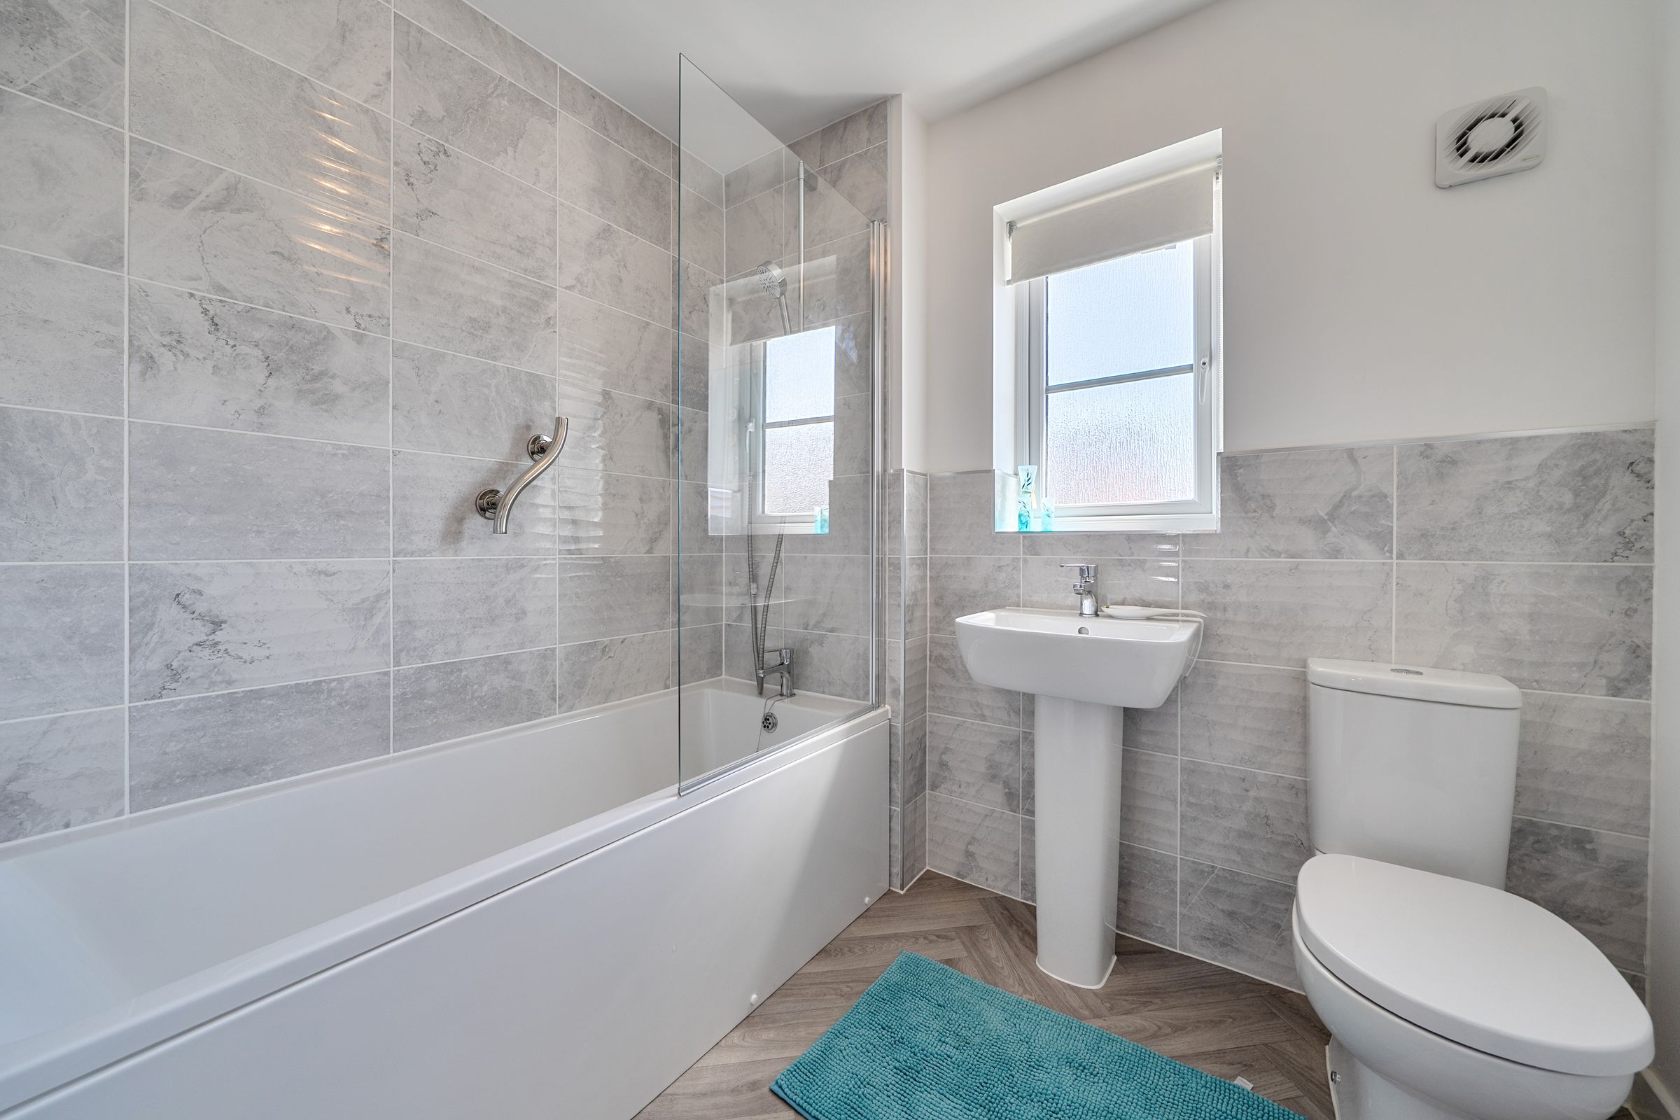
Three Bedrooms and Two Bathrooms, Including Principal En-Suite
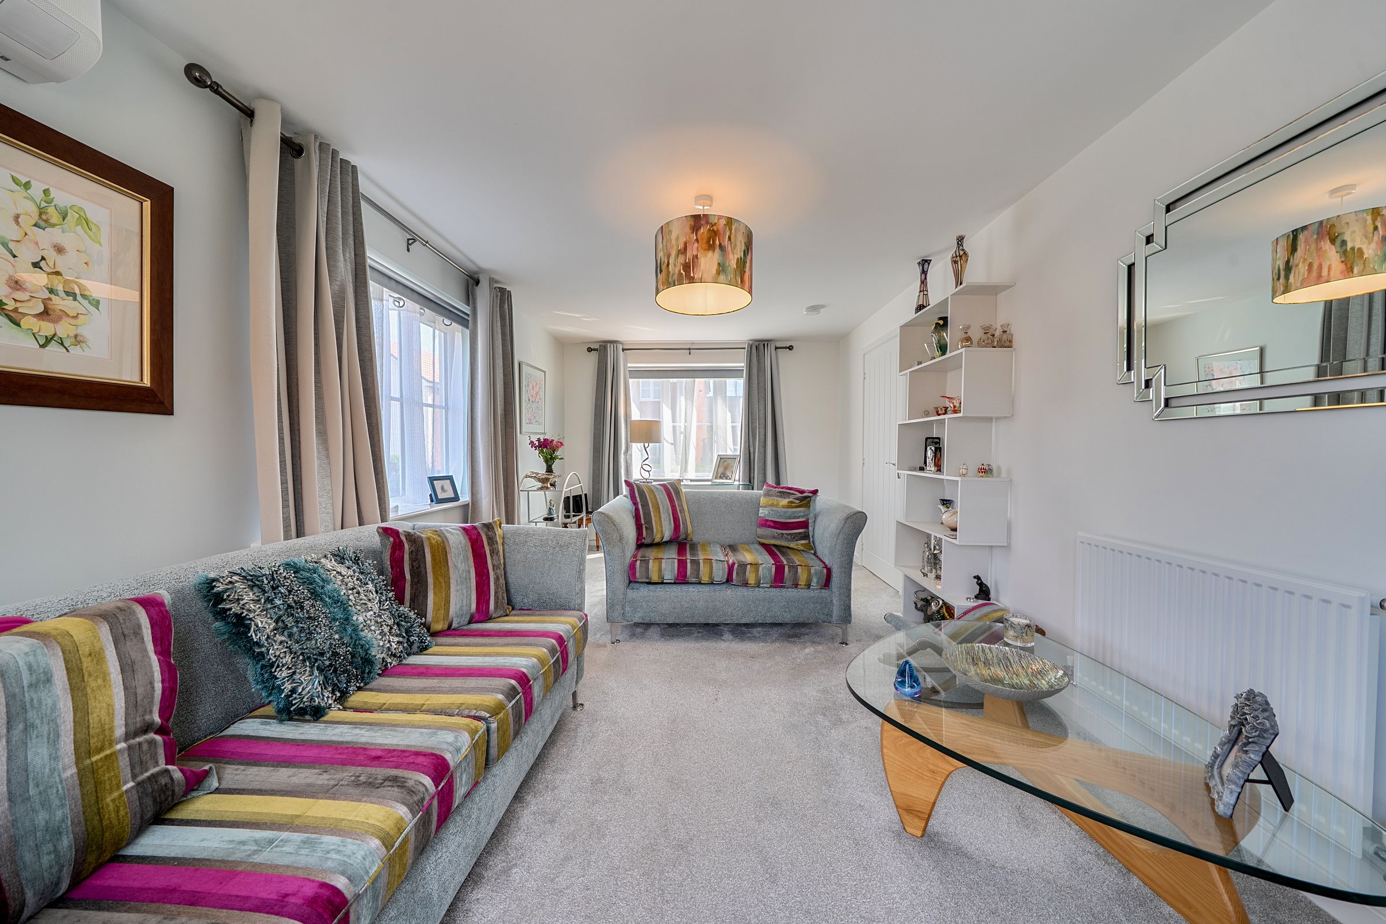
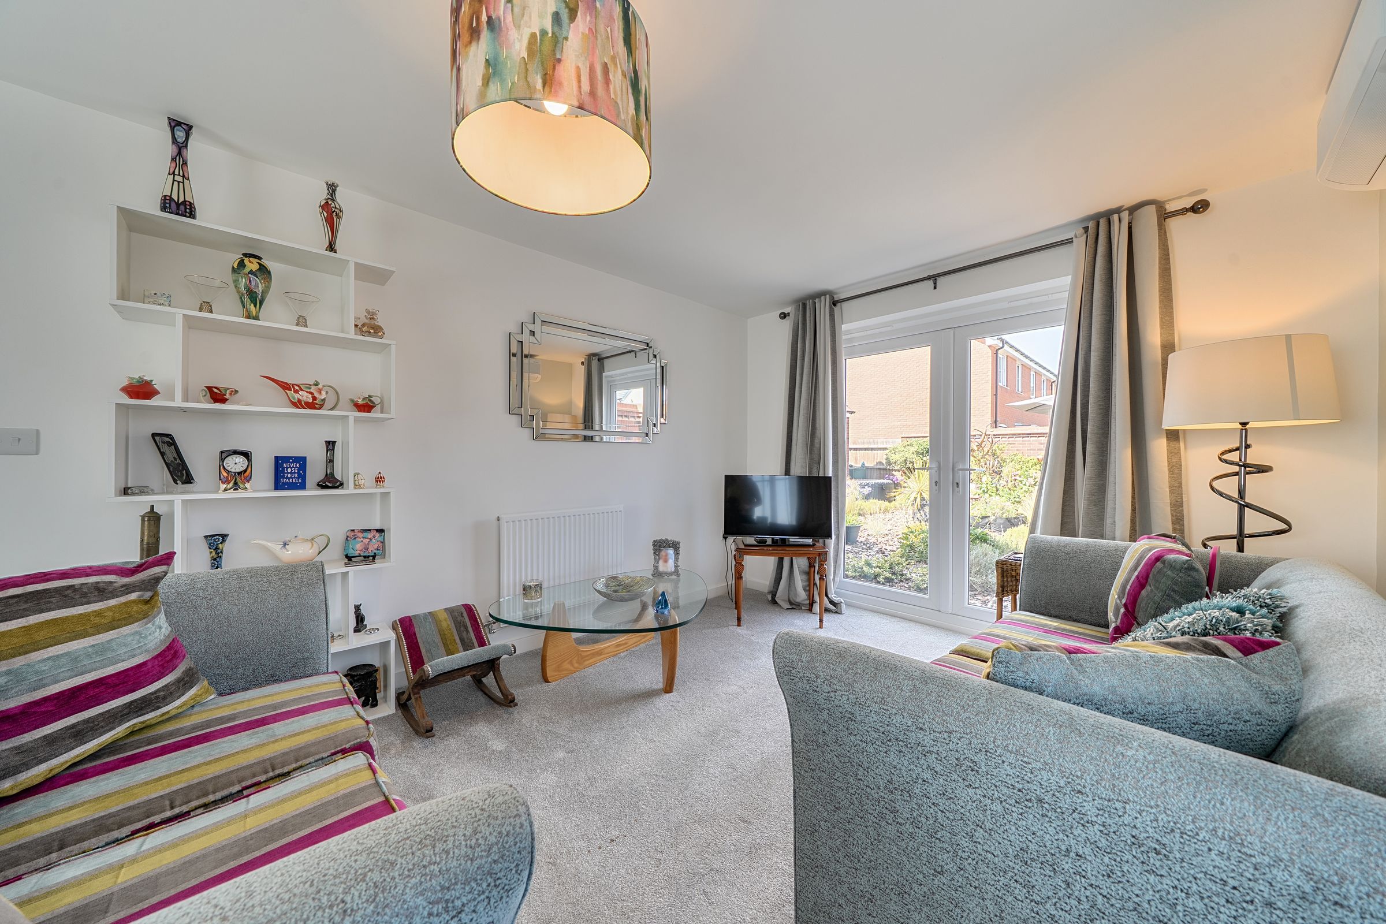
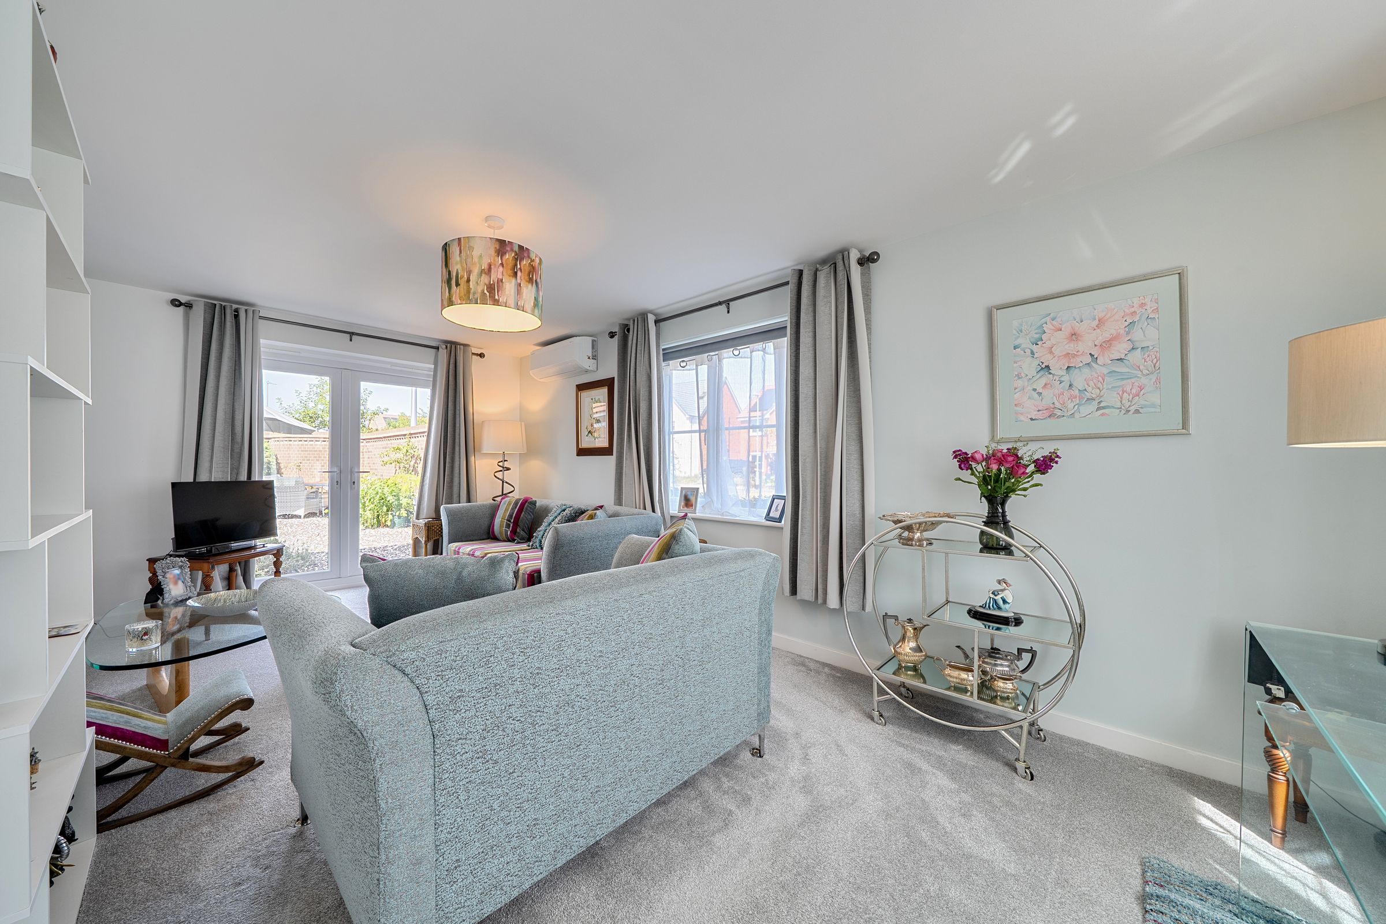
Spacious Triple-Aspect Reception Room with French Doors to the Garden
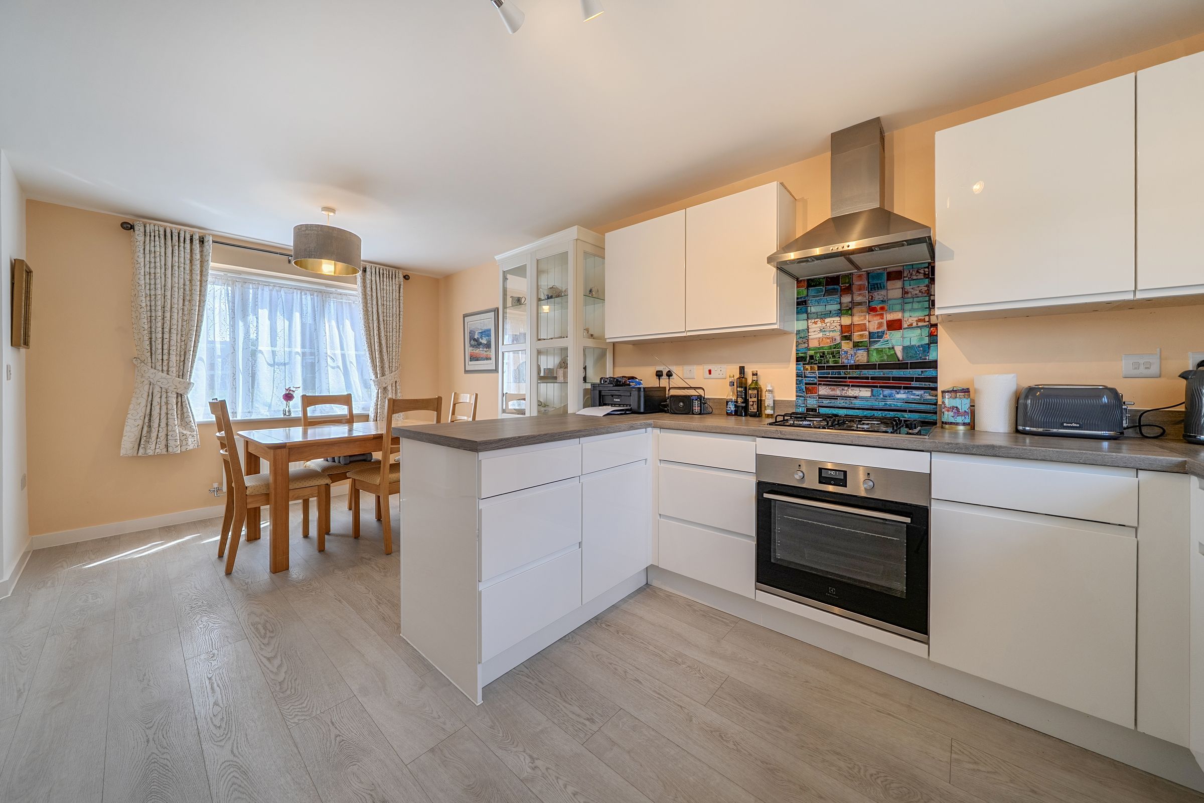
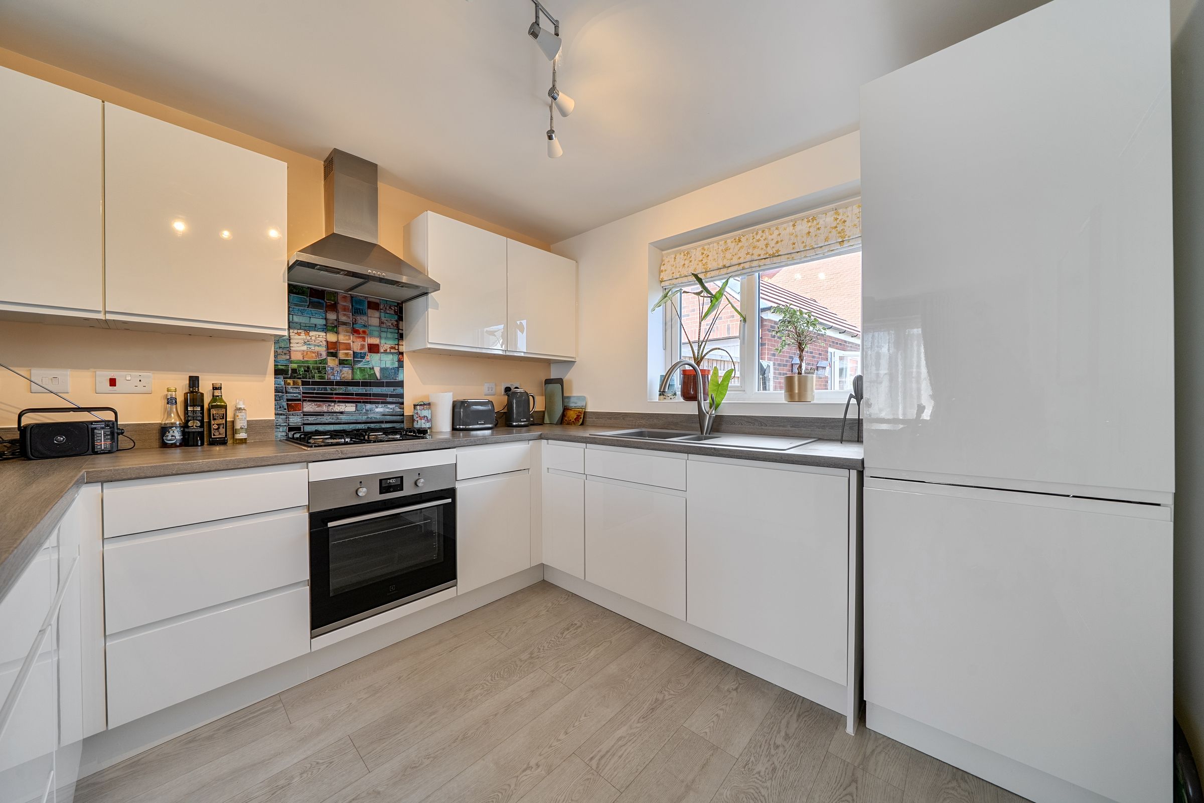
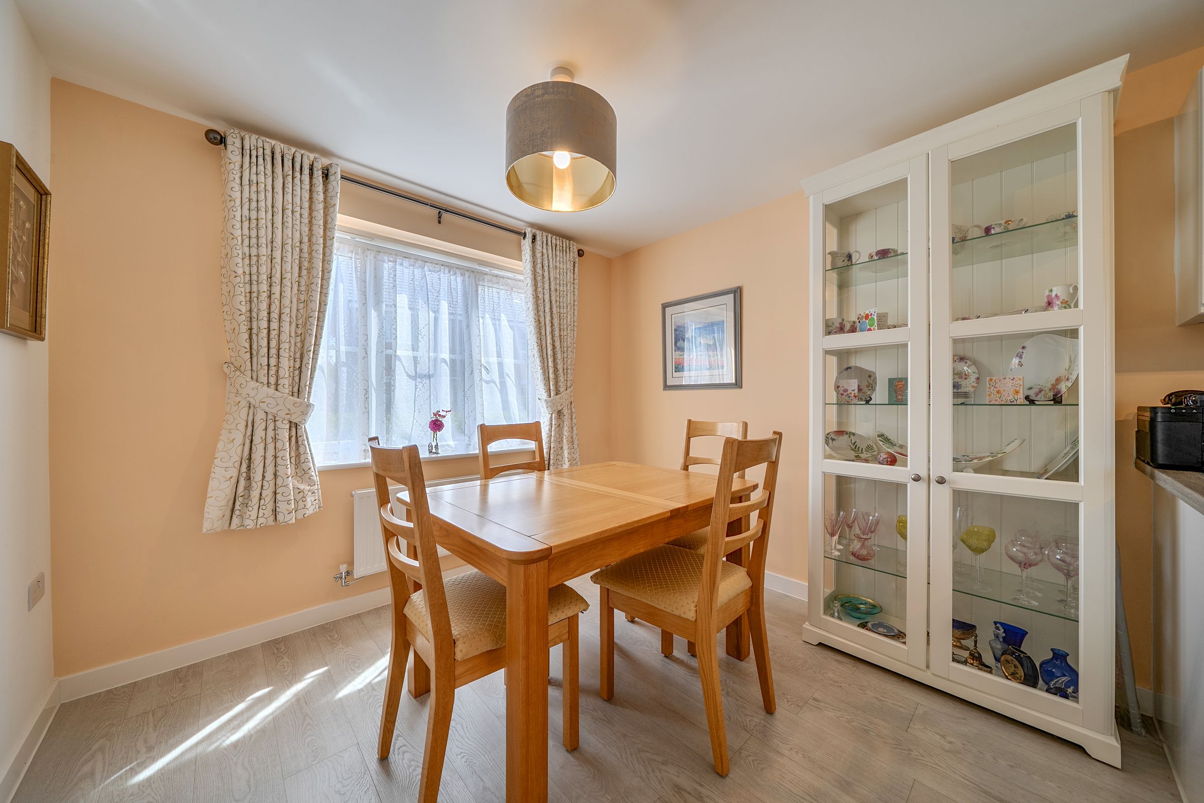
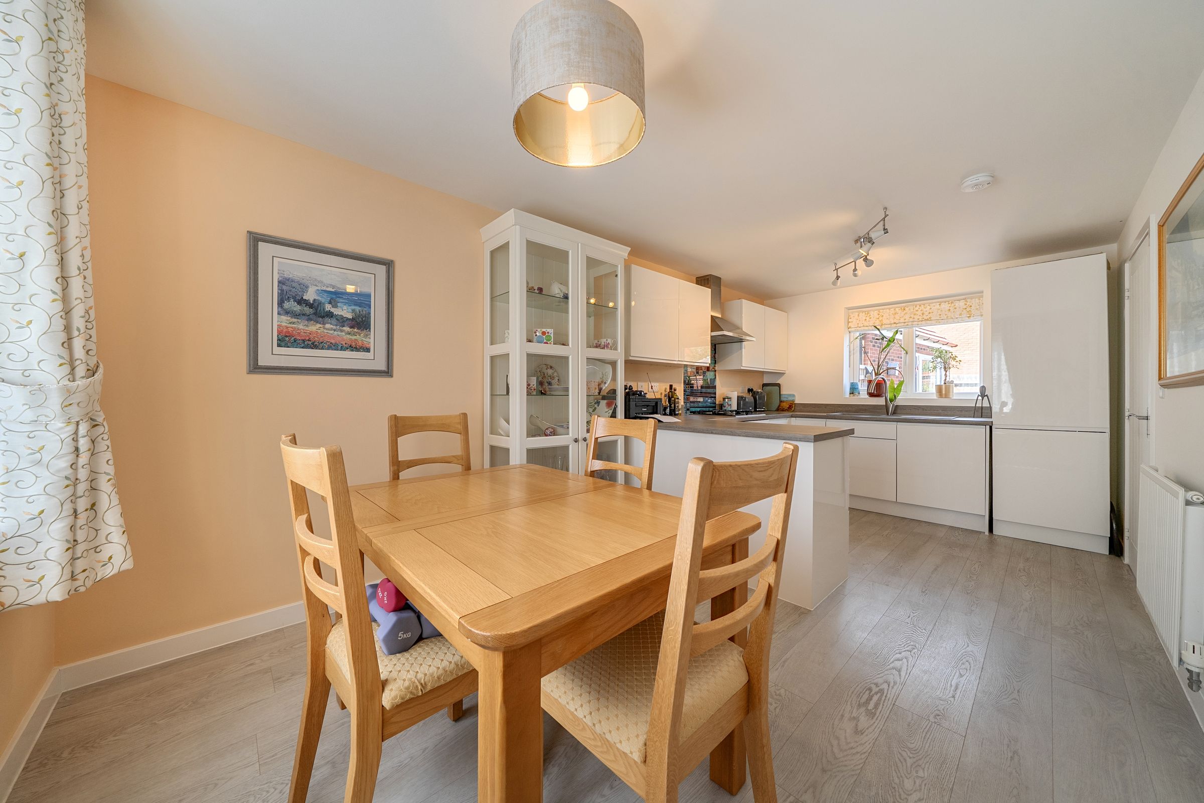
Contemporary Open-Plan Kitchen/Dining Room with Separate Utility
About this property
No onward chain - A rare opportunity to buy a 4-year-old home with an exceptional EPC A rating, solar panels and air conditioning—, combining the efficiency of a modern new home with established, landscaped garden and useful garden room.
A particularly well-presented three-bedroom detached home, built in 2022 and offering the energy efficiency and low-maintenance benefits of a modern property, together with a mature private garden and versatile garden room.
The property has an impressive EPC A rating, solar PV panels, FTTP broadband and air conditioning to selected rooms, while retaining approximately six years of its NHBC warranty. With three bedrooms, two bathrooms, a separate utility room, parking for up to three vehicles and no onward chain, this is a modern detached home offering considerably more than might initially be apparent.
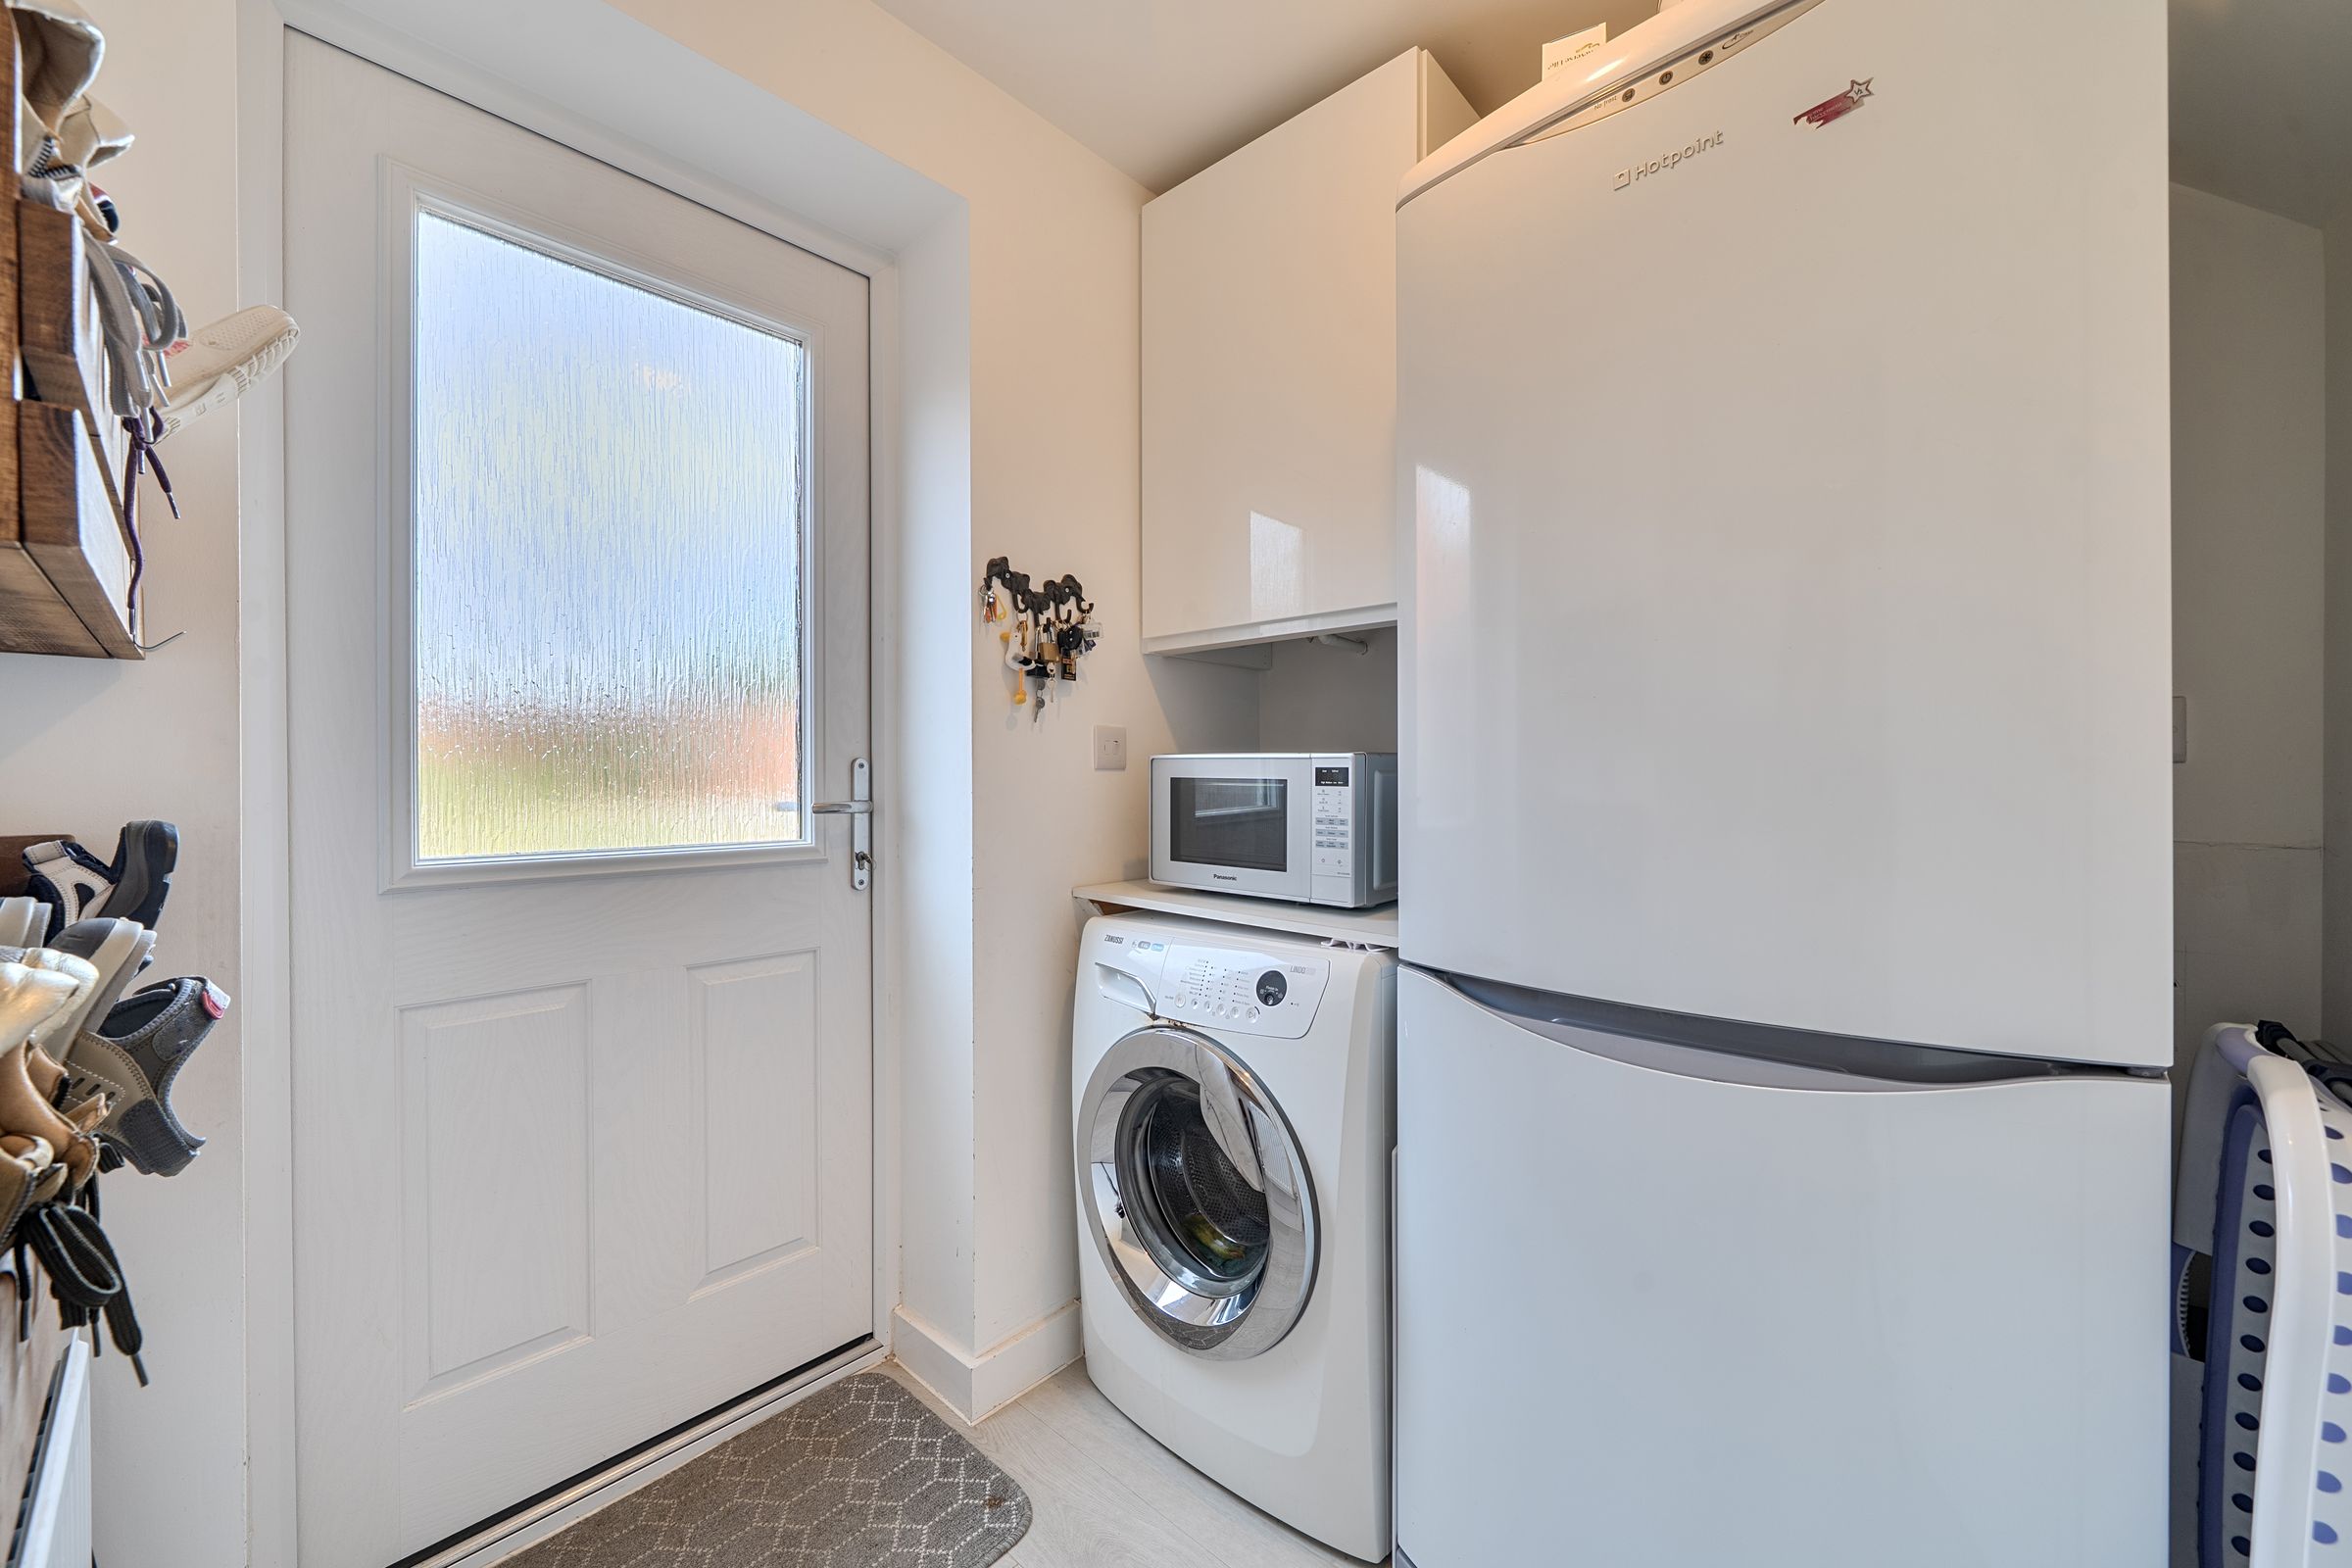
The accommodation opens into a central entrance hall. To one side is a spacious open-plan kitchen/dining room, fitted with contemporary white units, generous work surfaces and integrated appliances. A peninsula provides additional preparation and storage space, while the dining area comfortably accommodates a family dining table. An adjoining utility room provides additional practicality and direct access to the garden.
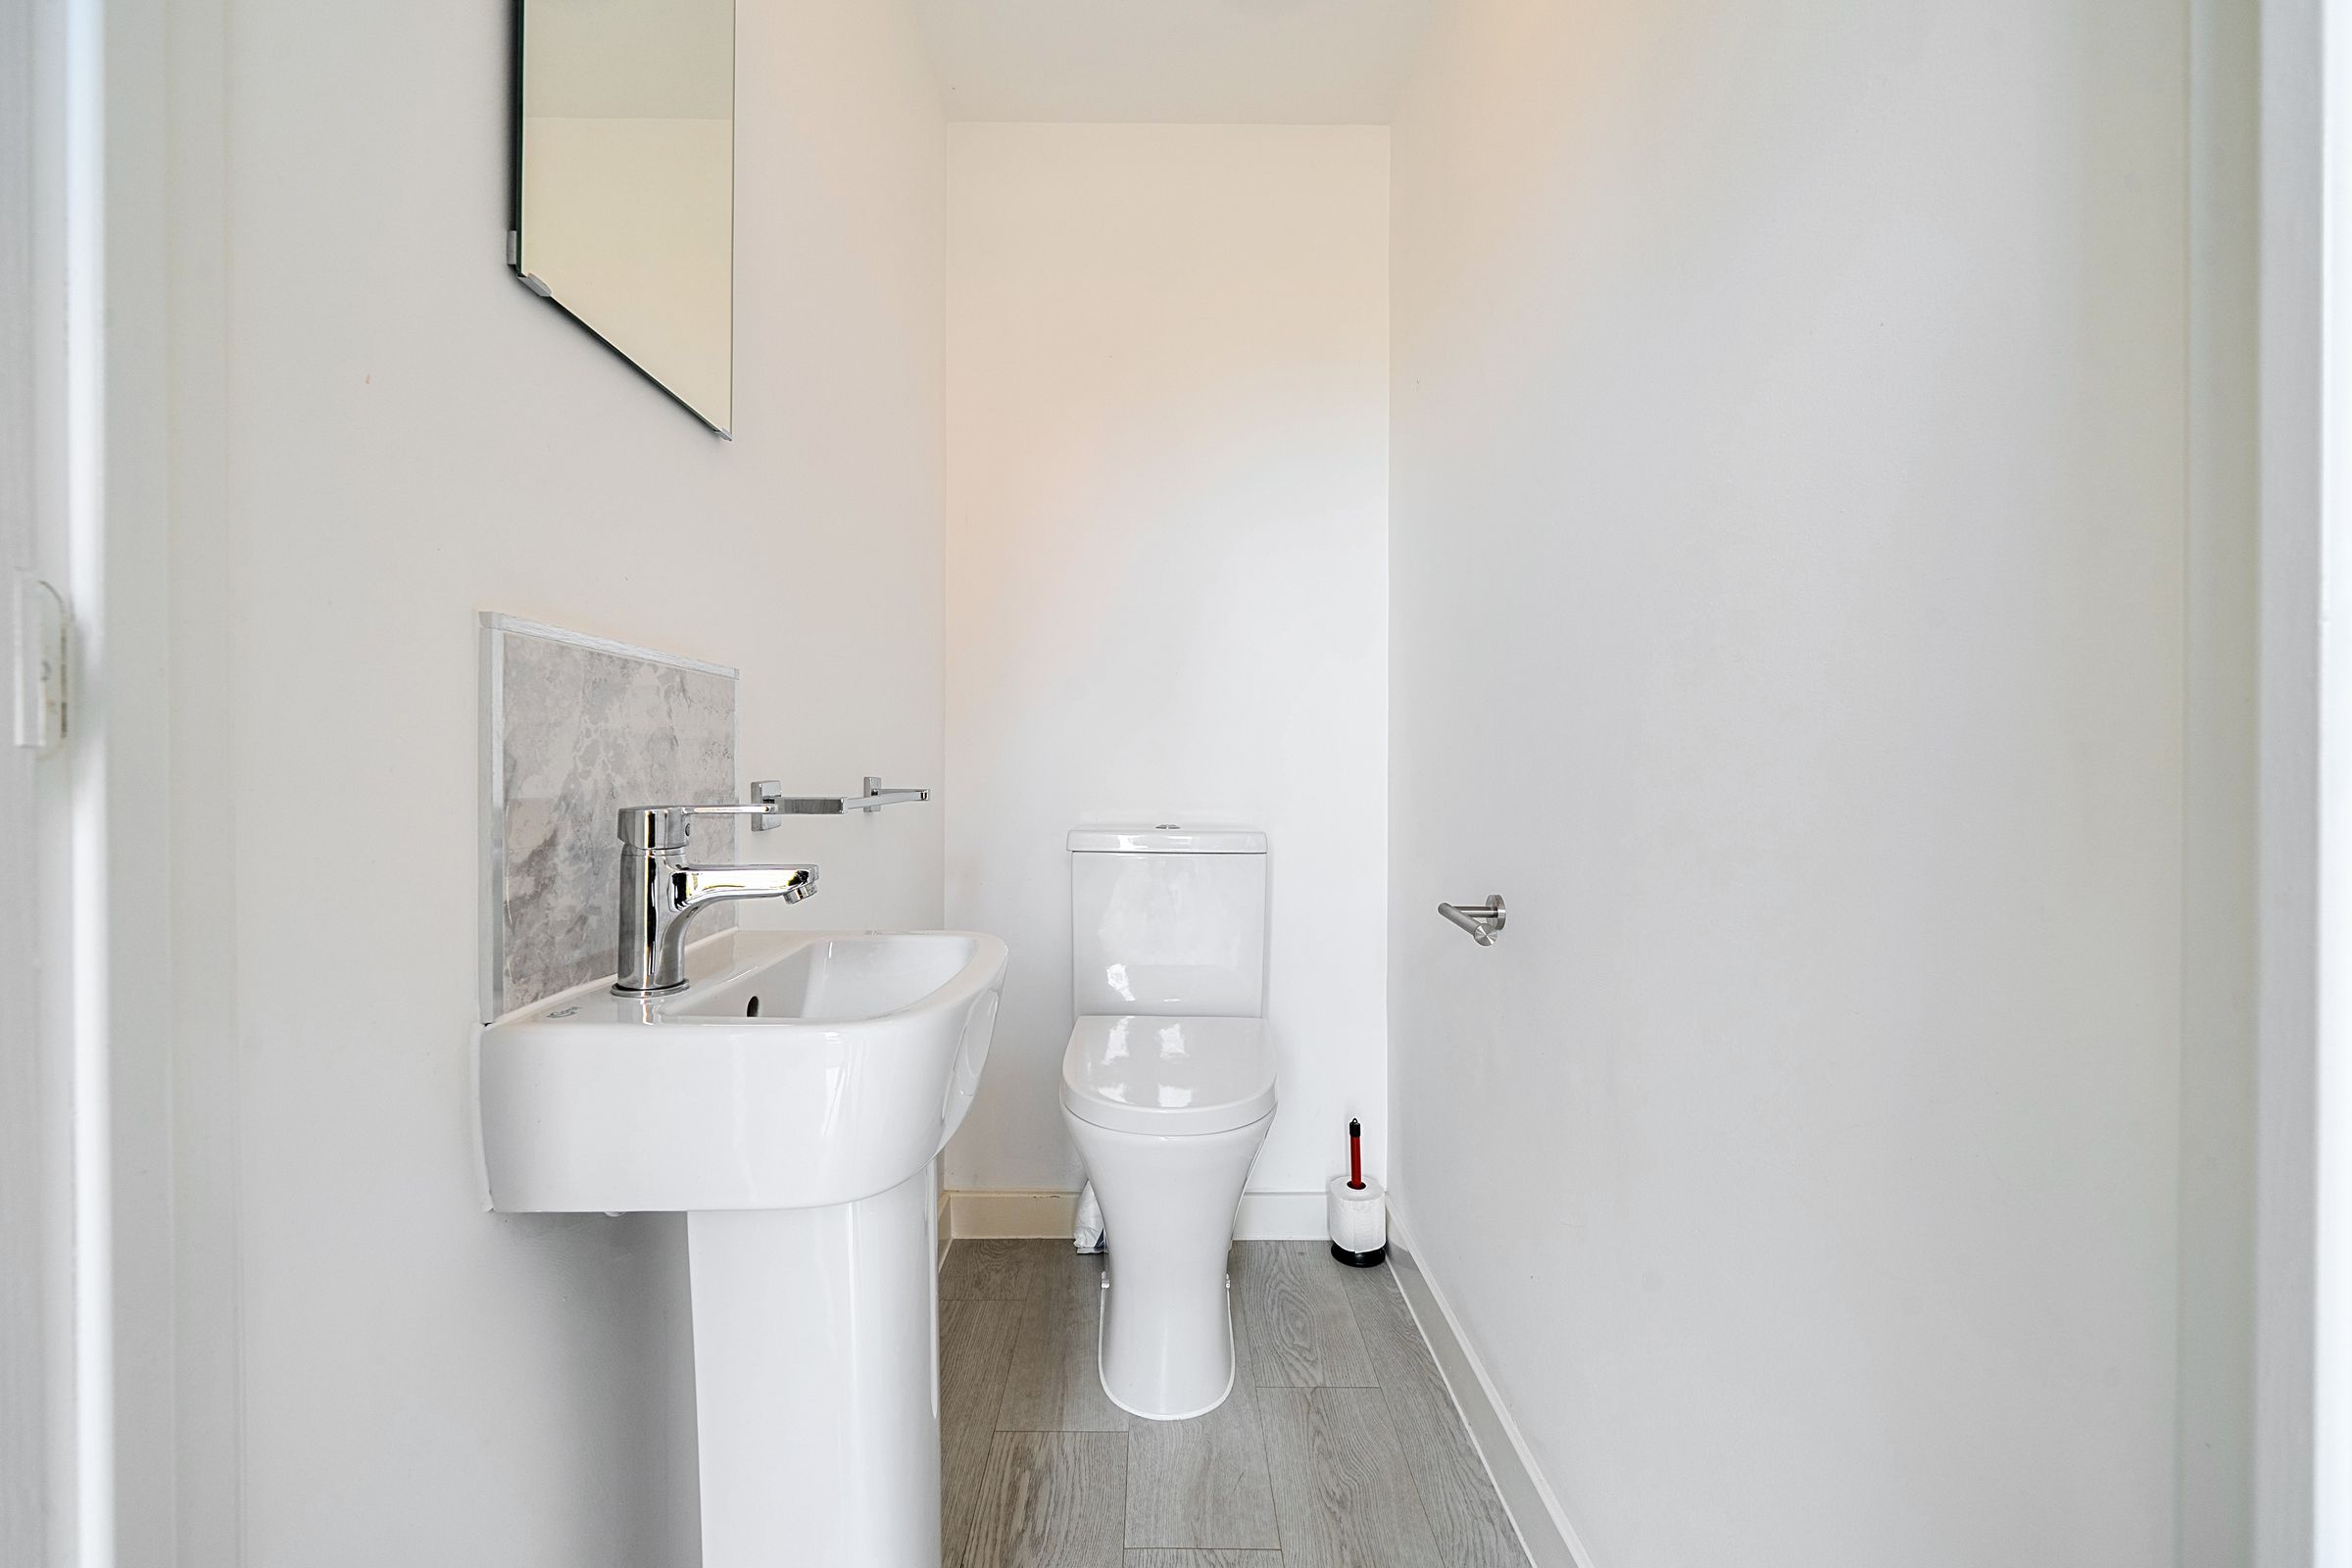
Across the hall is an impressive triple-aspect reception room, offering plenty of space for a variety of furniture arrangements, with glazed double doors opening directly onto the rear garden. A ground-floor cloakroom completes the accommodation on this level.
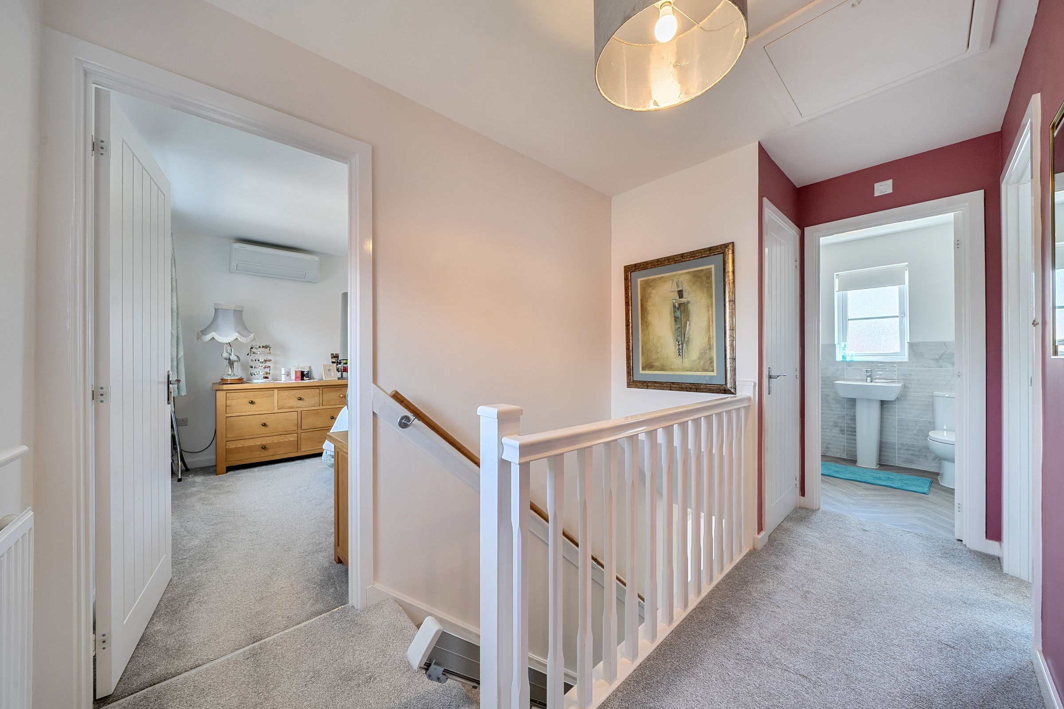
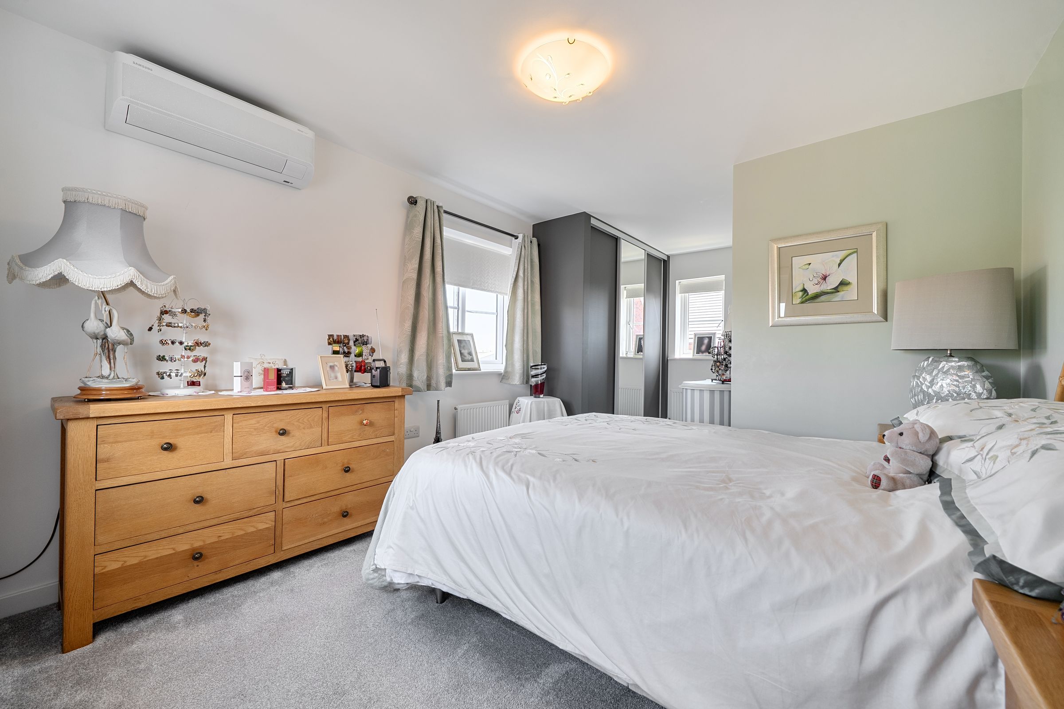
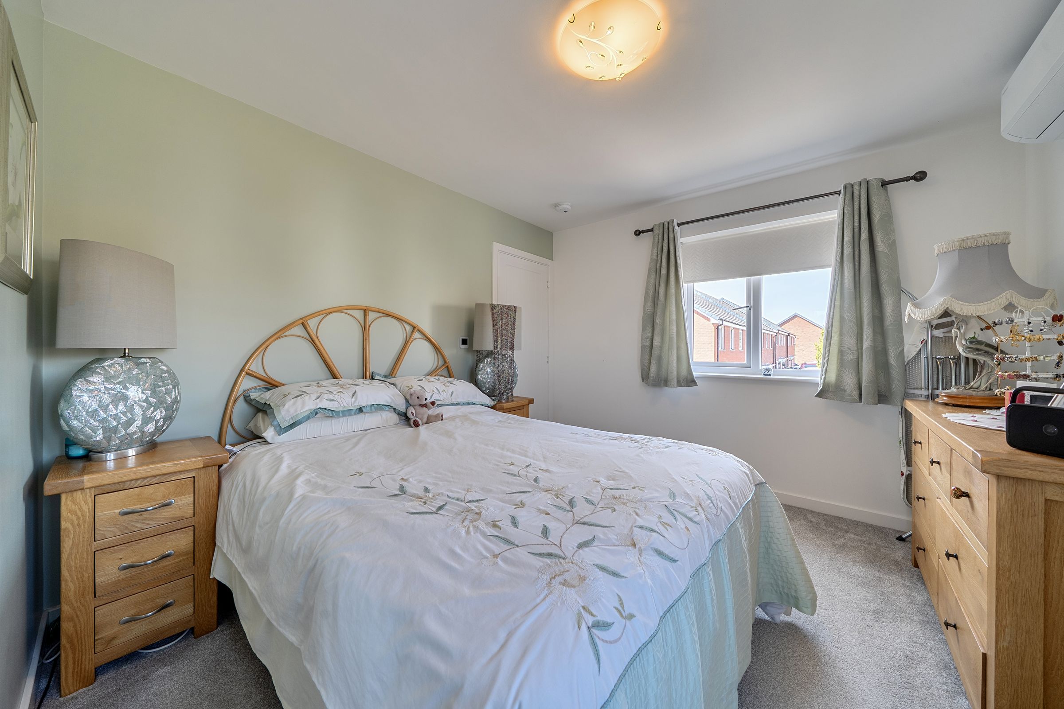
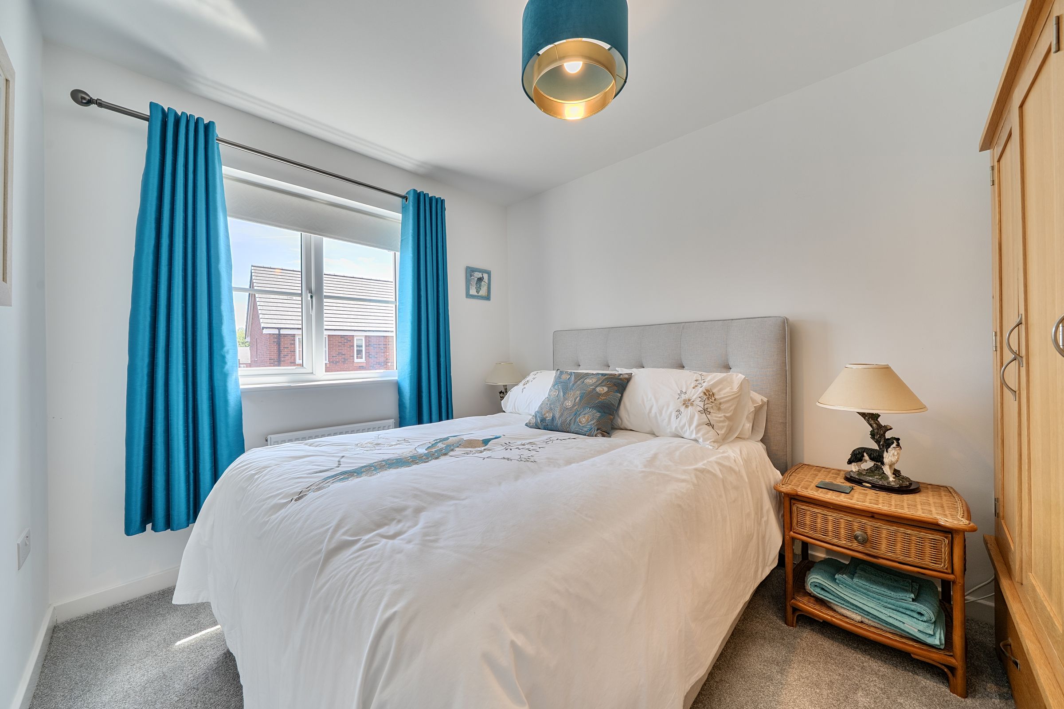
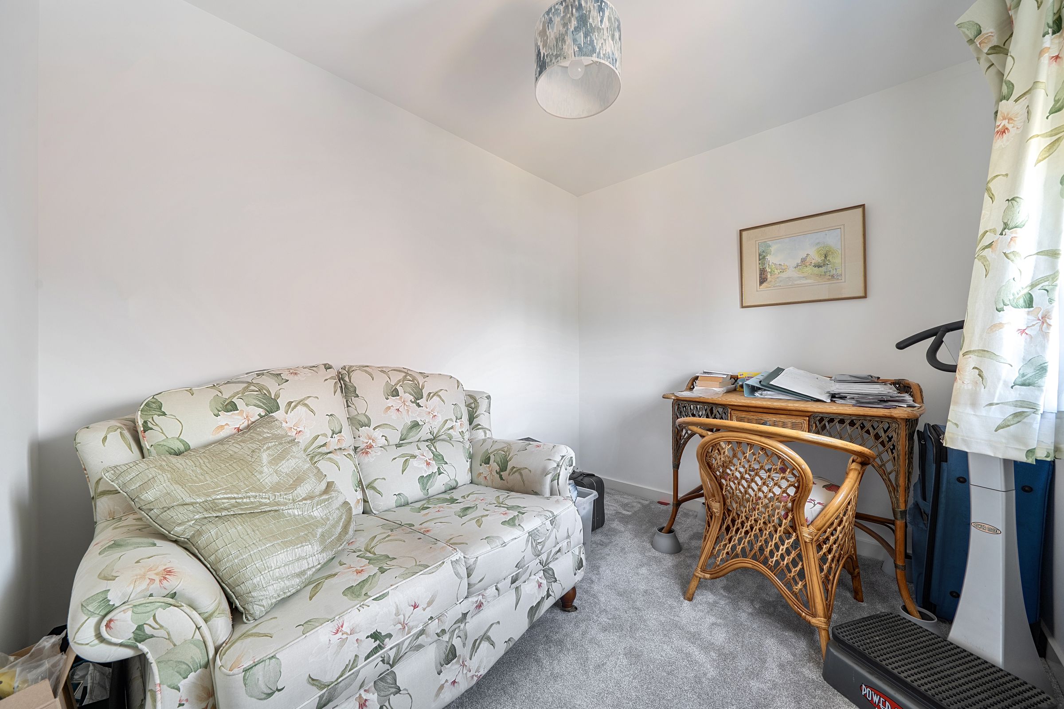
Upstairs are three bedrooms and the family bathroom. The principal bedroom is particularly generous, with windows to three elevations and its own en-suite shower room. Bedroom two comfortably accommodates a double bed, while bedroom three would work equally well as a bedroom, nursery or home office.
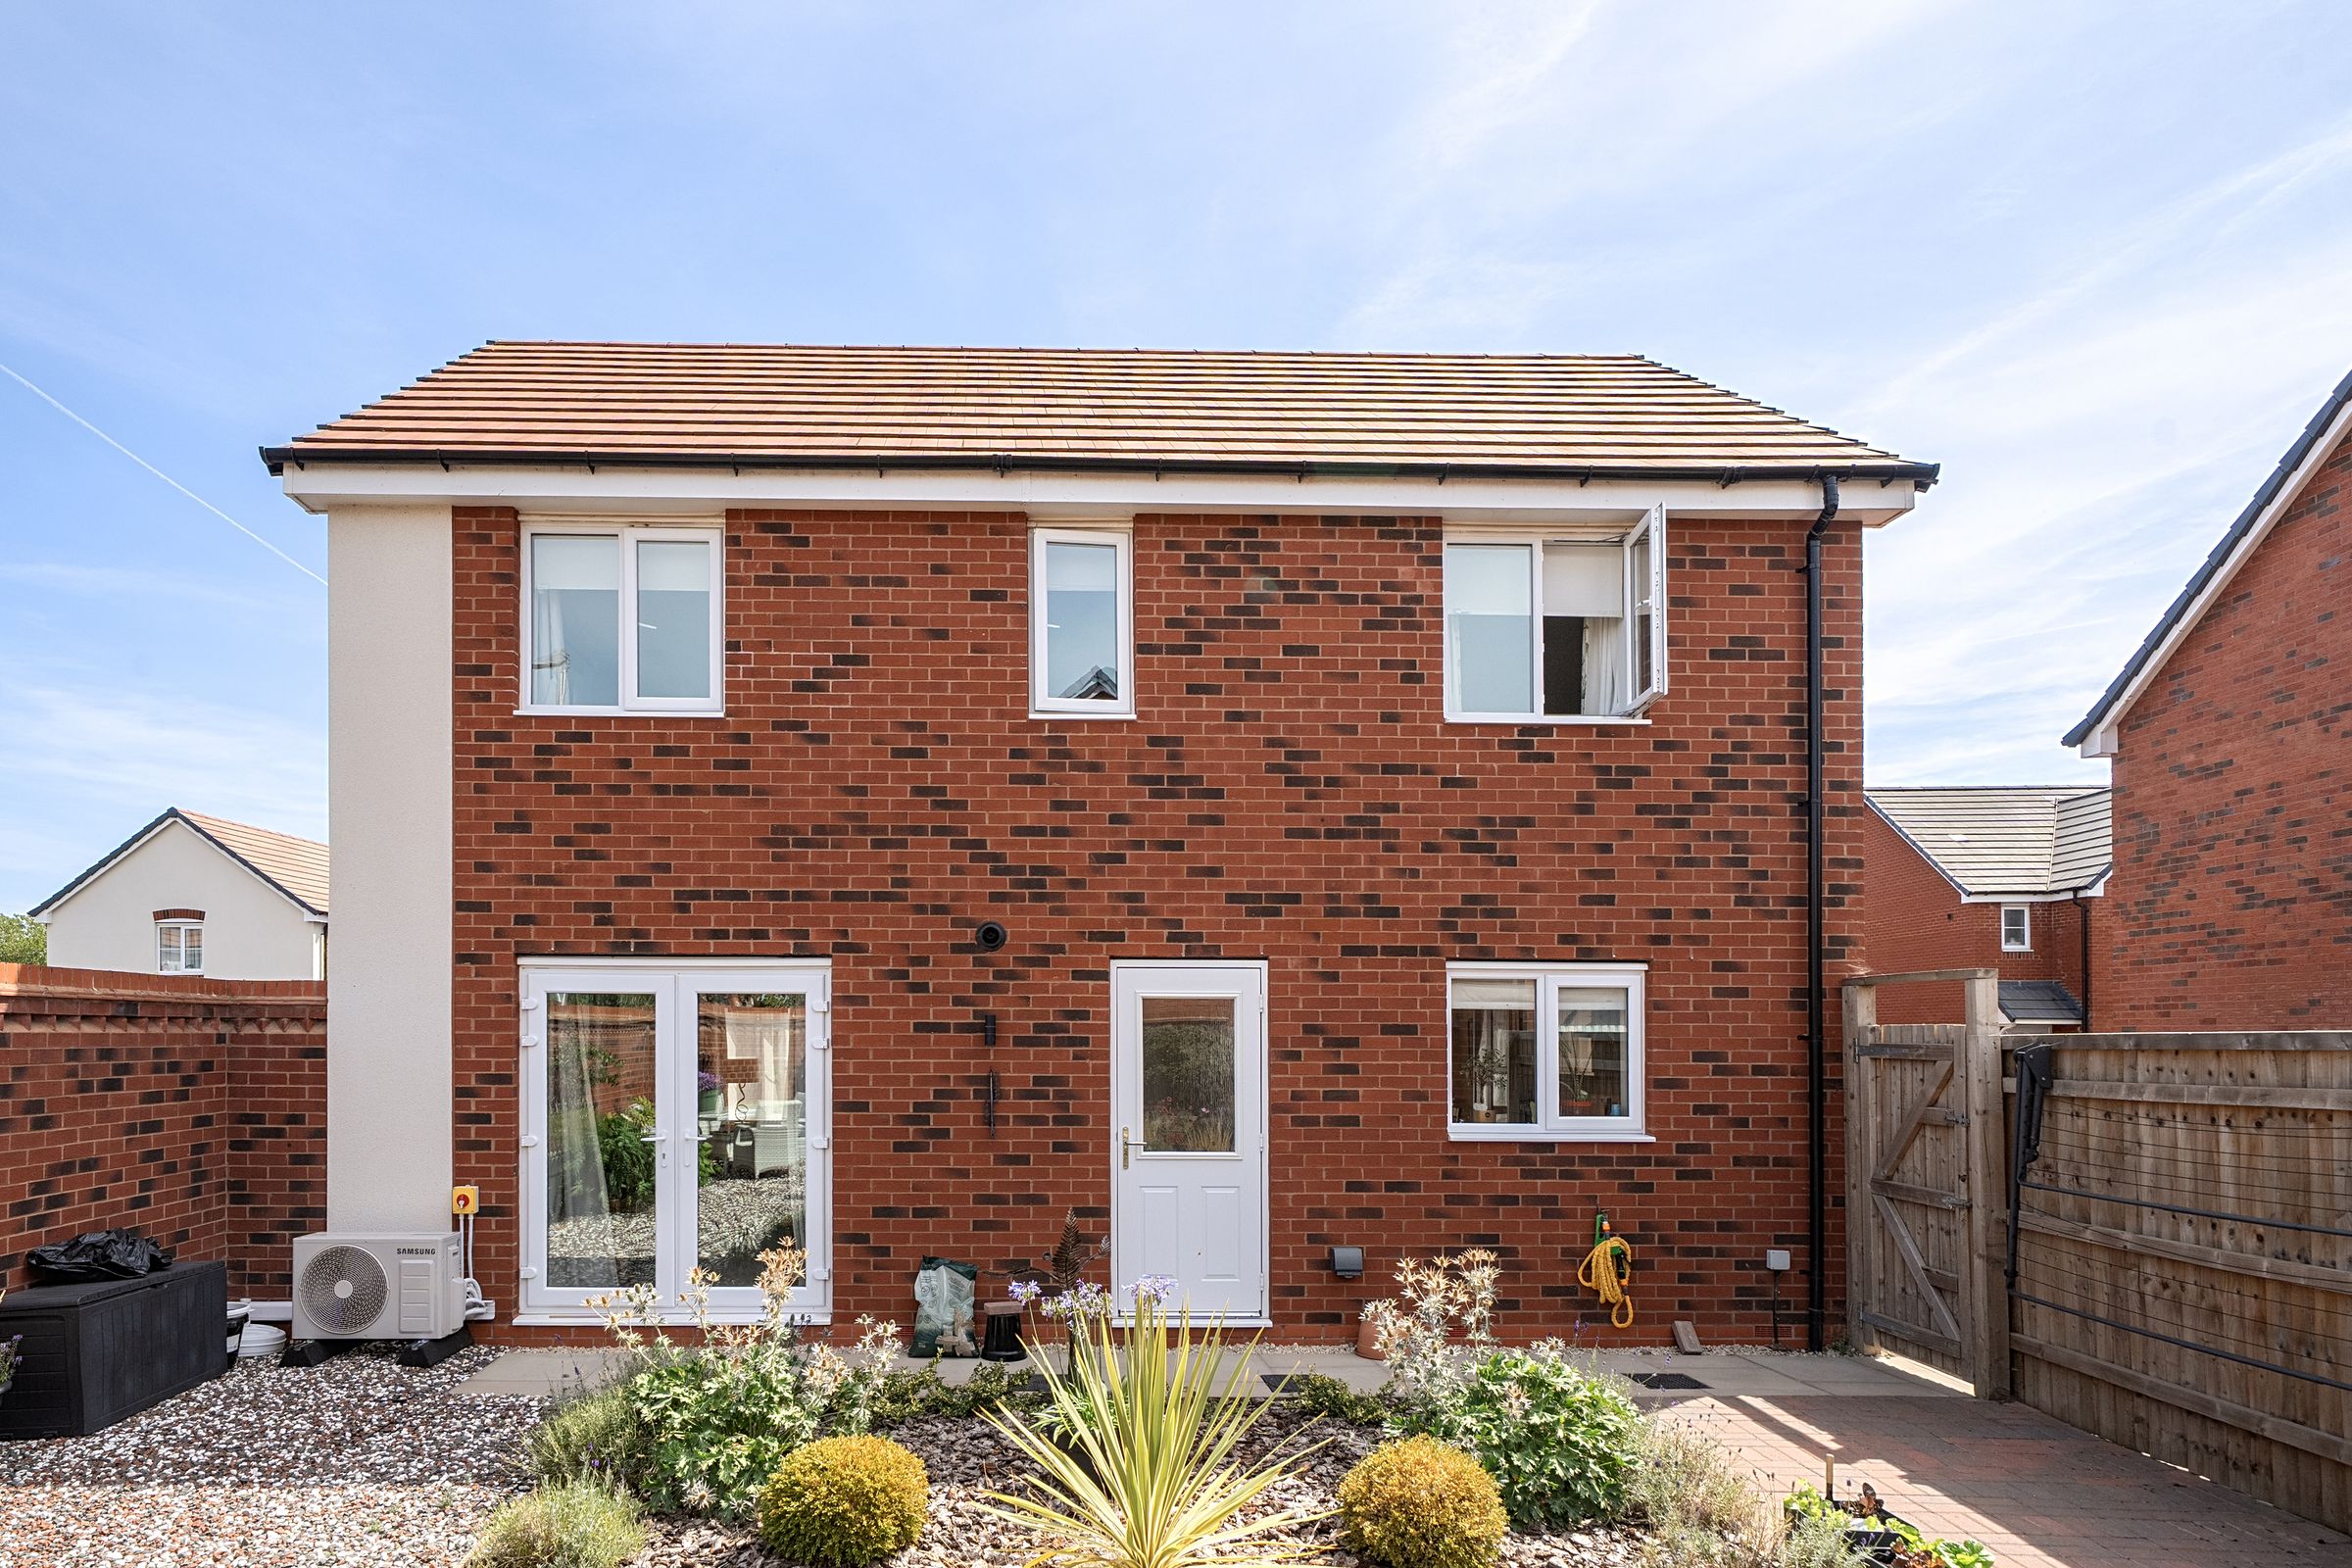
Outside, the property has an attractive modern appearance with established hedging to the frontage and off-street parking for up to three vehicles alongside the house.
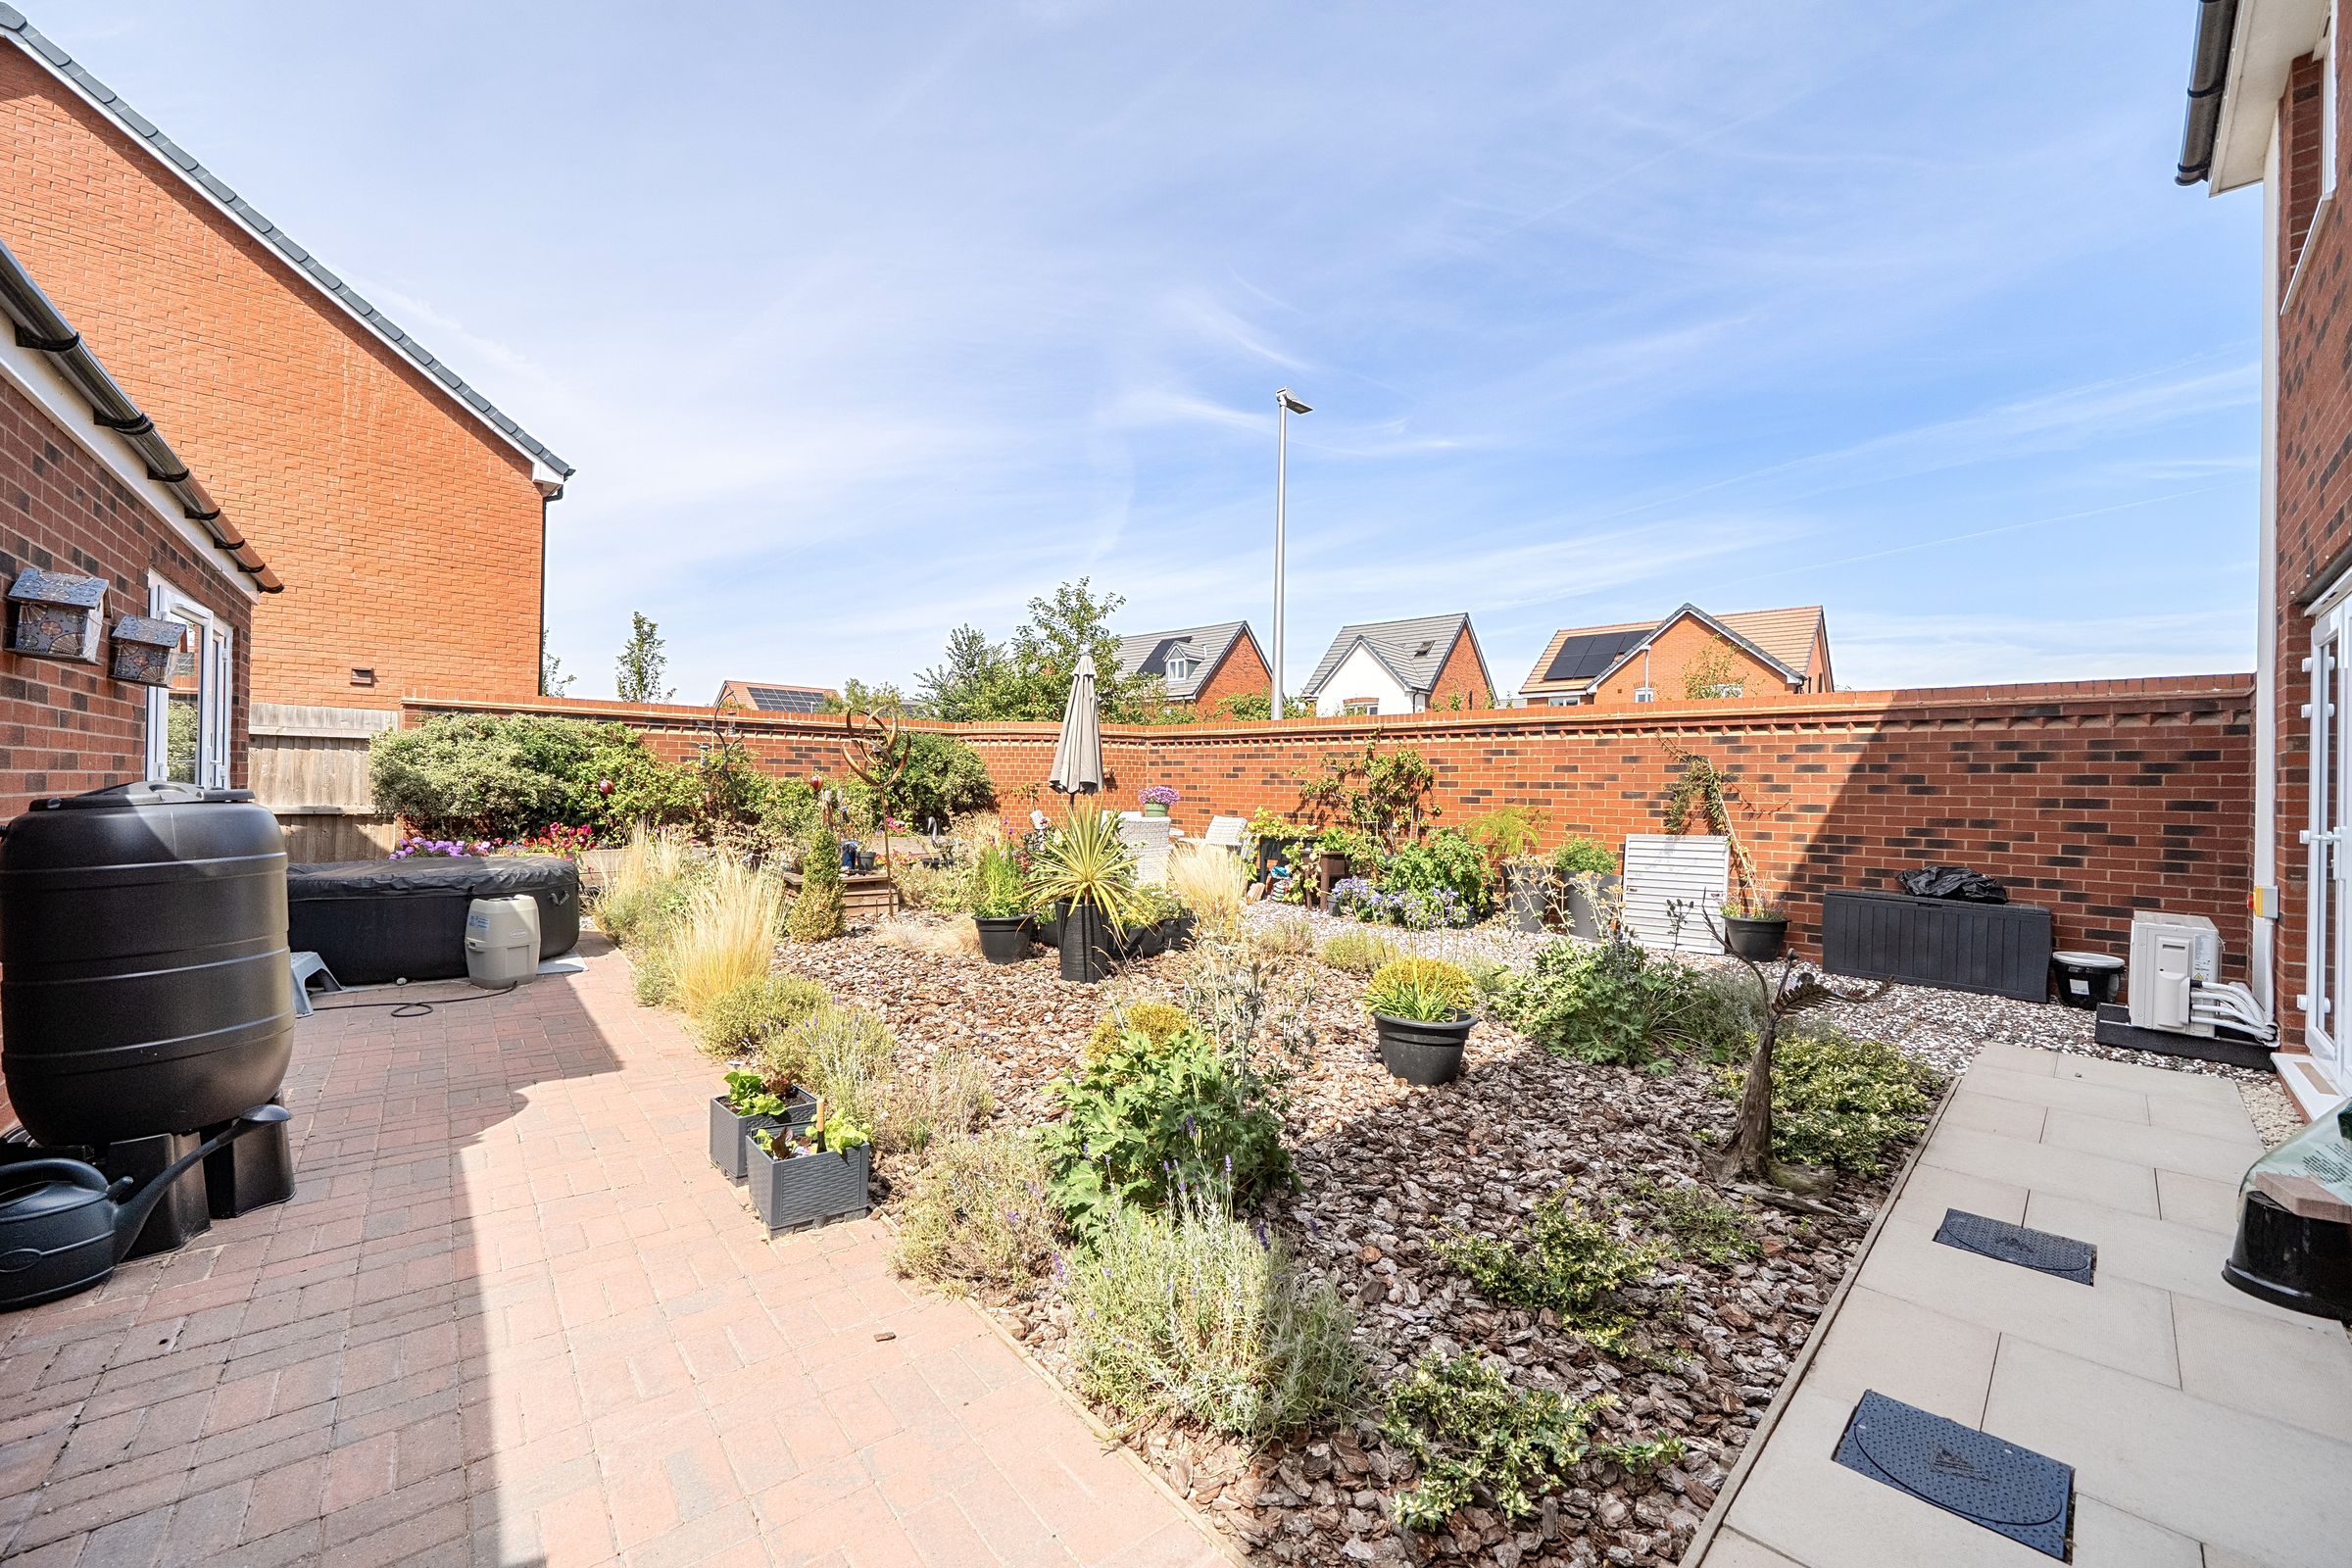
The enclosed rear garden is a particularly appealing feature, having matured considerably since the property was built. It has been thoughtfully landscaped with paved seating areas, gravel, established shrubs and flowering plants, creating an attractive and relatively low-maintenance outside space.
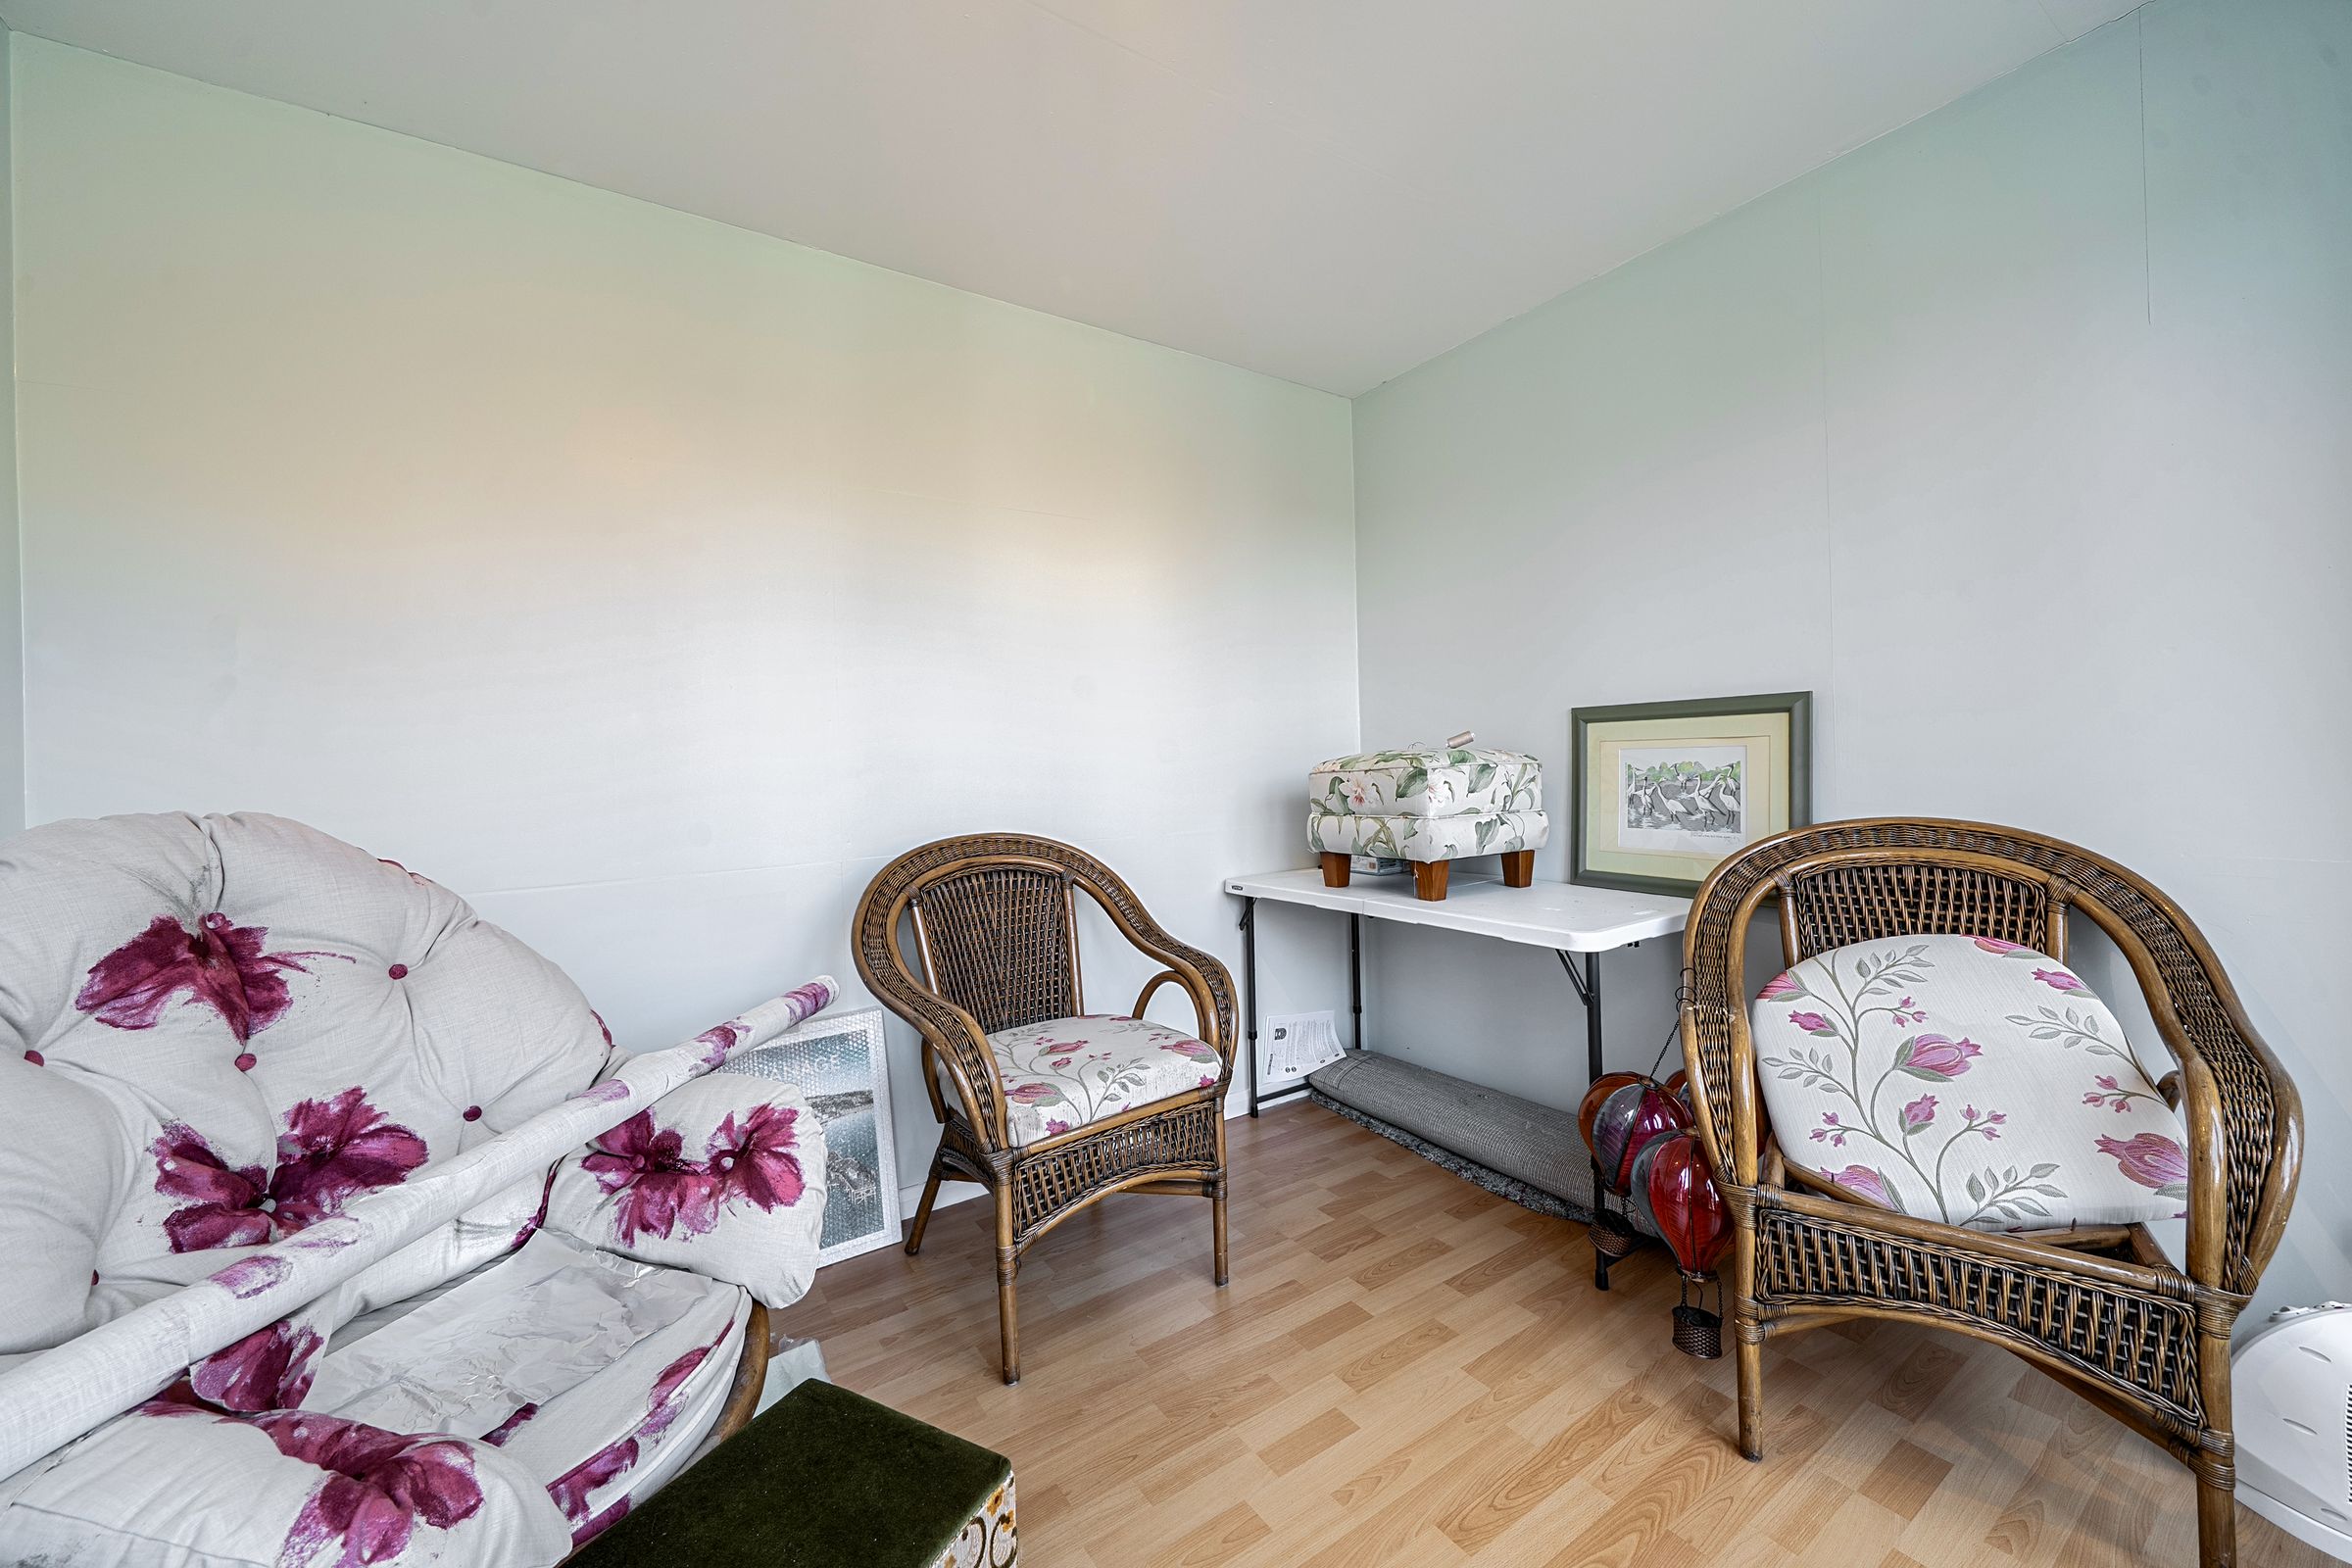
Beyond the store room is a well-constructed garden room, providing valuable additional usable space outside the main house and making an ideal home office, hobby room or quiet retreat.
Room Dimensions
Kitchen/Dining Room: 18'5" x 9'5" (5.61m x 2.87m)
Utility Room: 6'2" x 5'2" (1.88m x 1.58m)
Reception Room: 18'6" x 10'1" (5.63m x 3.08m)
Bedroom One: 18'5" x 10'5" (5.62m x 3.17m)
Bedroom Two: 10'8" x 8'5" (3.25m x 2.57m)
Bedroom Three: 9'2" x 7'6" (2.80m x 2.29m)
Garden Room: 9'10" x 7'11" (2.99m x 2.41m)
LOCATION
The market town of Pershore is Georgian styled and provides high street shopping facilities and supermarket together with an indoor market and leisure complex. The river Avon runs to the east of the town lending itself to scenic walks and leisure pursuits. There are two medical centres and hospital and town library, together with excellent educational facilities within the area. Pershore has Number 8 which is run by voluntary help and provides theatre activities, a cinema, ballet and yoga classes and is very much a part of Pershore community living.
Pershore train station or the newly constructed Worcestershire Parkway Station provides links directly to London Paddington or Worcester Shrub Hill travelling on to Birmingham. The motorway is approximately nine miles distant at Worcester junction 7 of the M5, bringing Birmingham to the north and Bristol to the south within commutable distance. Other main centres are Stratford-upon-Avon with the theatre and racecourse, Cheltenham with National Hunt horse racing and the Everyman Theatre and major main shopping facilities, Worcester with famous Cathedral and equally famous cricket club together with the River Severn and good shopping centre.
Tenure: FREEHOLD
EPC Rating: A
Local District Council: Wychavon
Council Tax band: D
There is a current estate management fee of approximately £200 per annum, until the estate is adopted by the local council.
Jones & Associates, bespoke estate agents, are the highest rated estate agent in Pershore & the surrounding villages for customer service, by Google customer reviews, and we have been involved in bespoke estate agency within the area for over 20 years whilst retaining an extensive network of independent estate agents throughout the London region and U.K., which means you receive a highly dedicated personal service backed up by extremely effective marketing and a vast proactive buyer network.
Key details
Broadband: up to 900mbps
984ft2 floor area
2713ft2 plot size
Freehold
Council tax band D
Local authority: Wychavon
Additional information
- Energy efficiency (current)
- A (95)
- Energy efficiency (potential)
- A (96)
- Environmental impact (current)
- A (96)
- Environmental impact (potential)
- A (98)
- Is in a conservation area
- No
- Is a listed property
- No
- Construction materials
- Brick and block


