Like the look of this property?
We would love to hear from you and arrange a viewing of this property. Get in touch now!
Looking to sell a property?
You can get a free online or in person valuation.
Property features
No onward chain – A substantial detached family home offering approximately 1,519 sq ft of well-proportioned accommodation
Excellent potential for sympathetic modernisation and further improvement, subject to any necessary consents
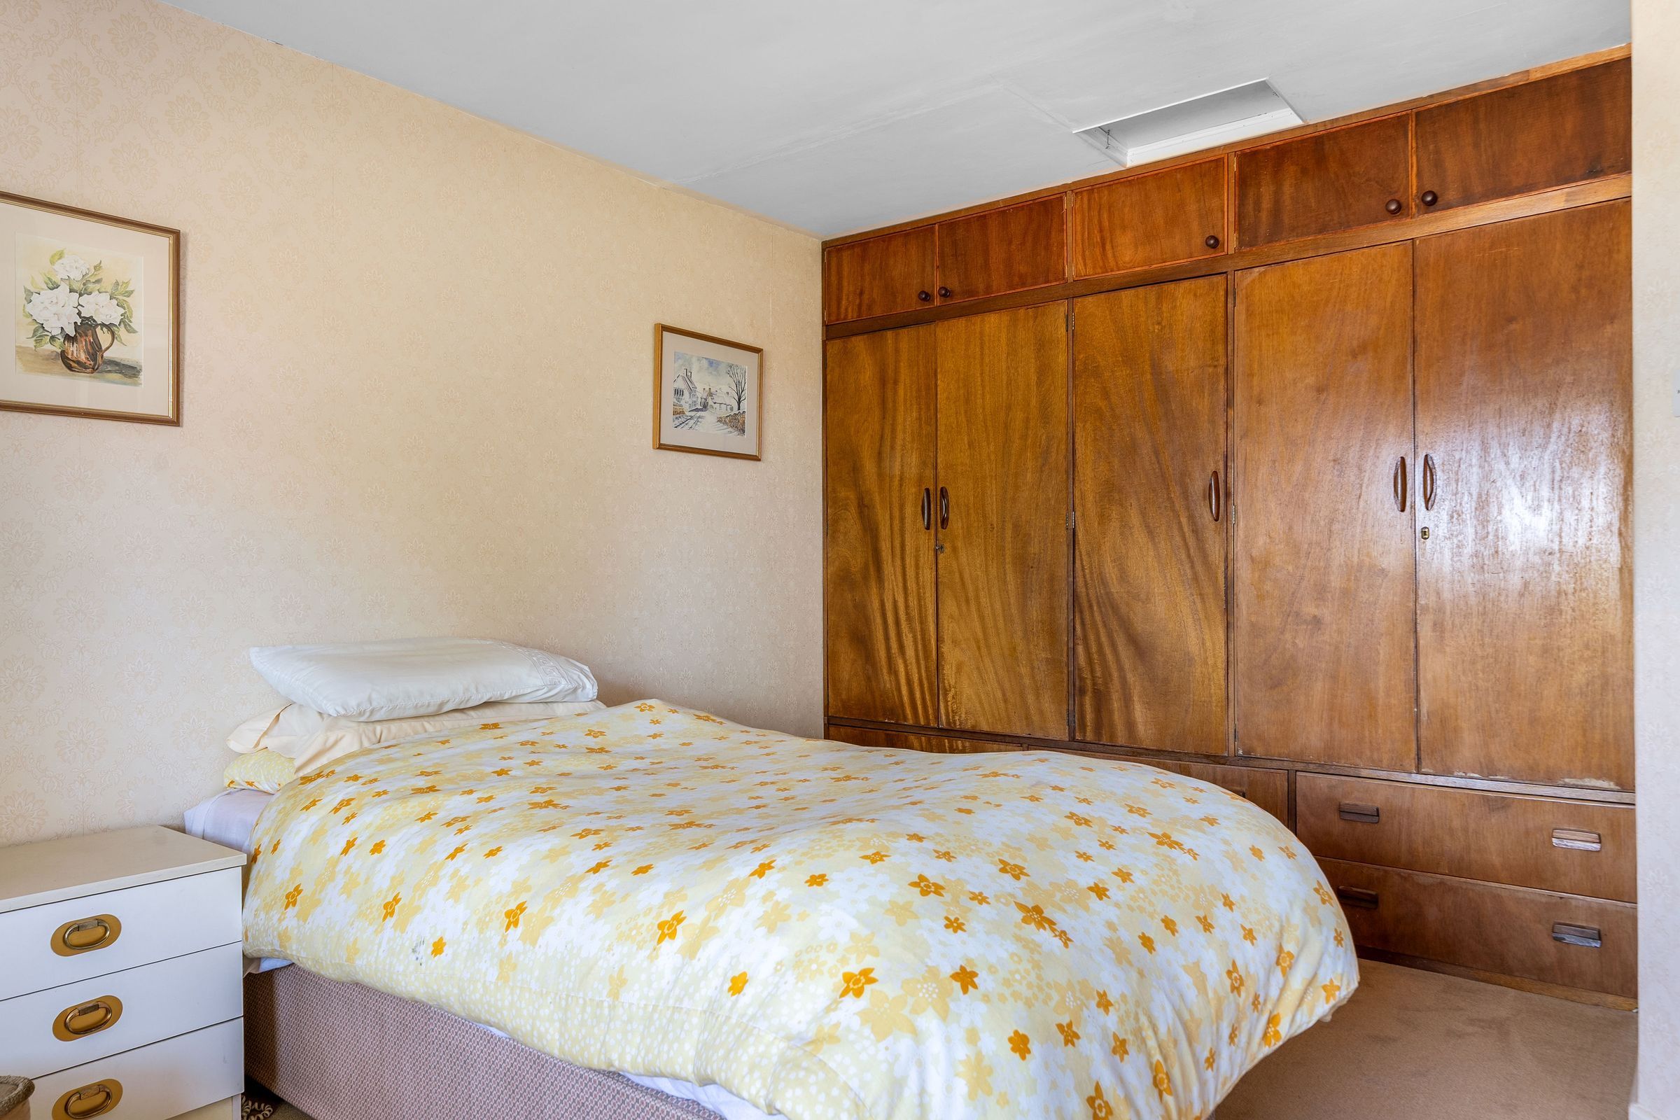
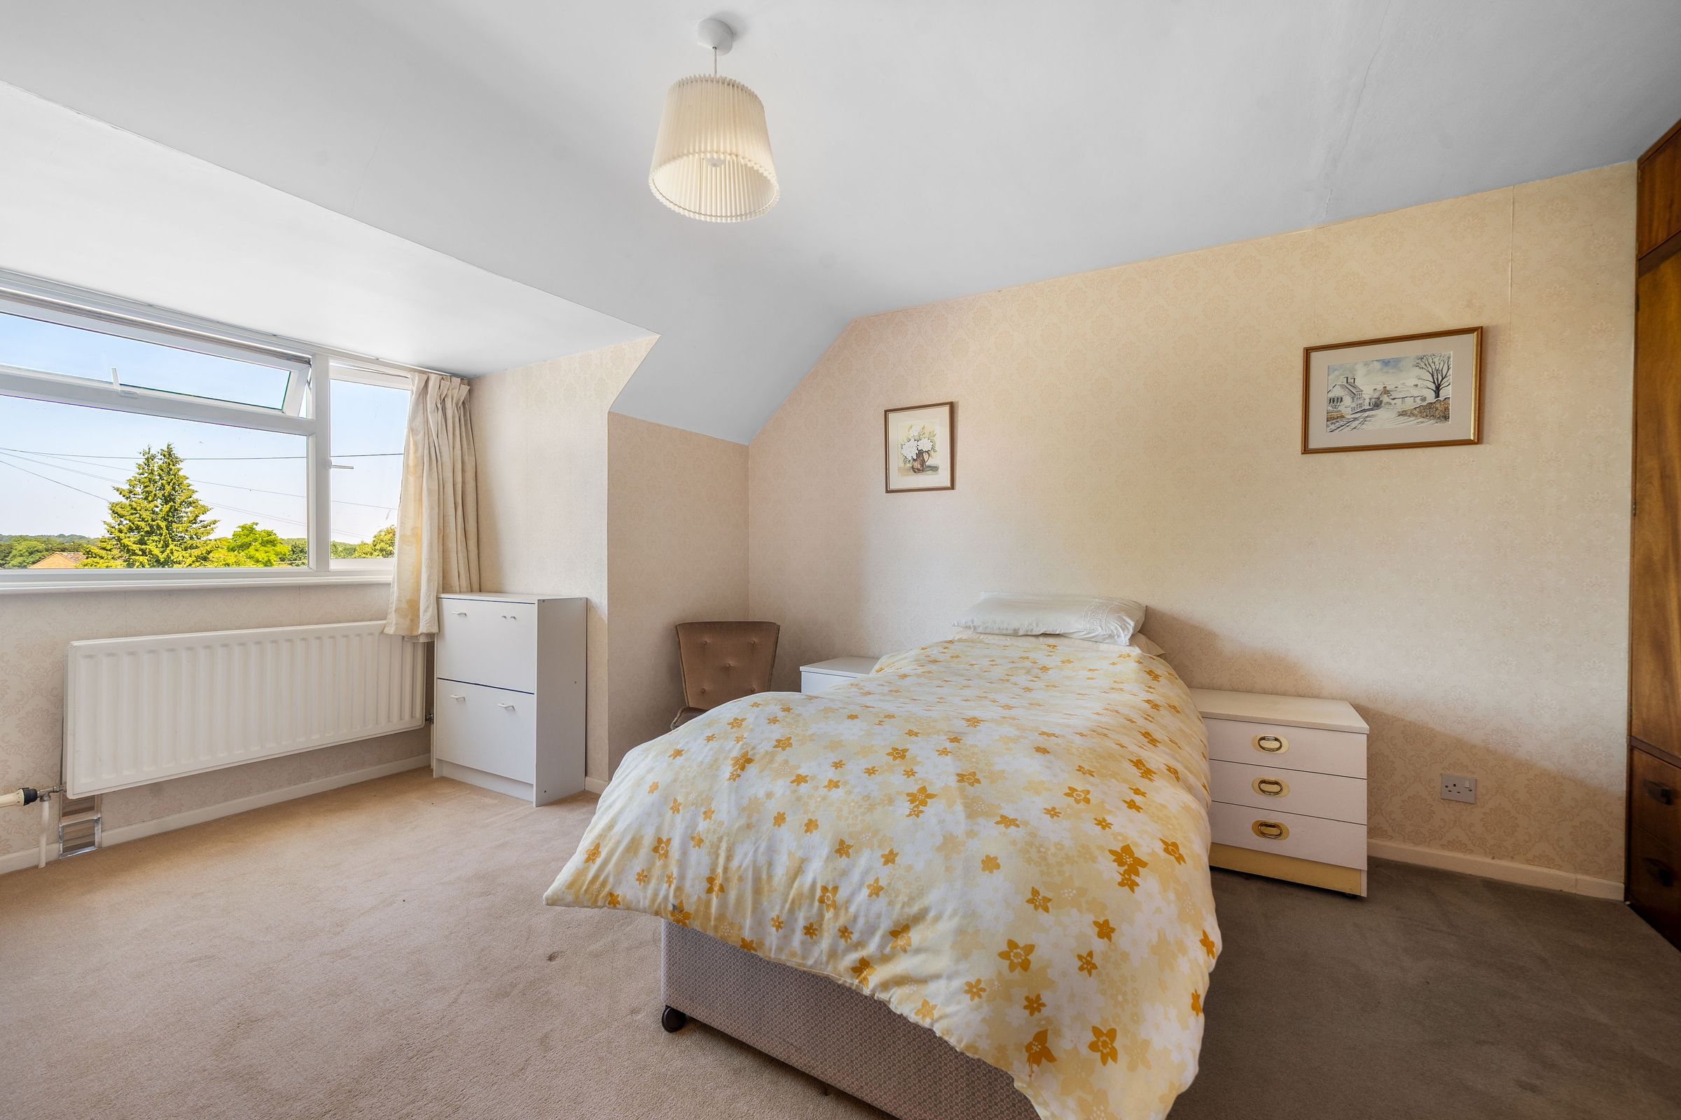
Three generous double bedrooms, including a principal bedroom with extensive fitted wardrobes
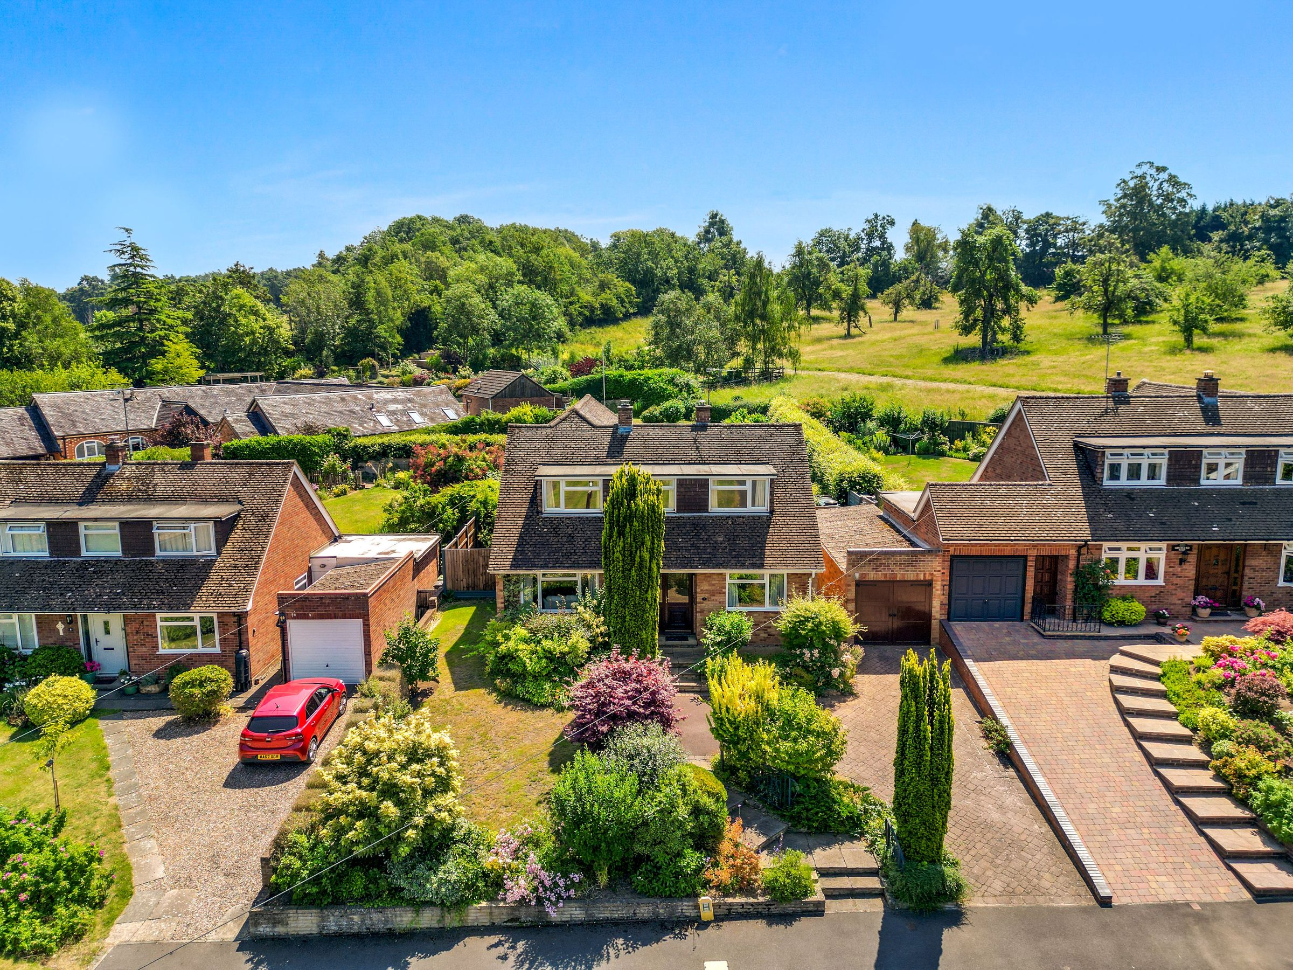
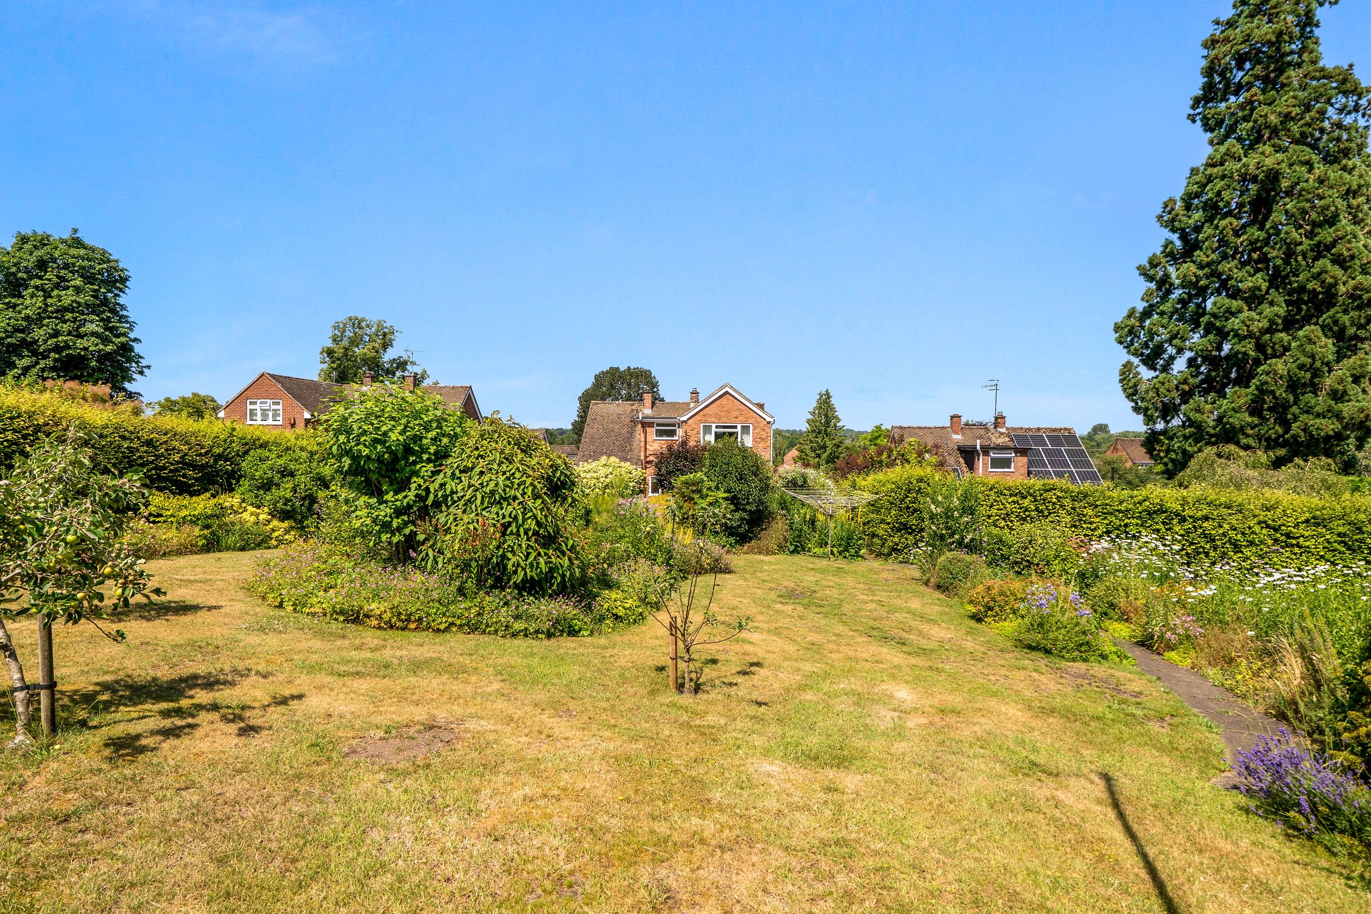
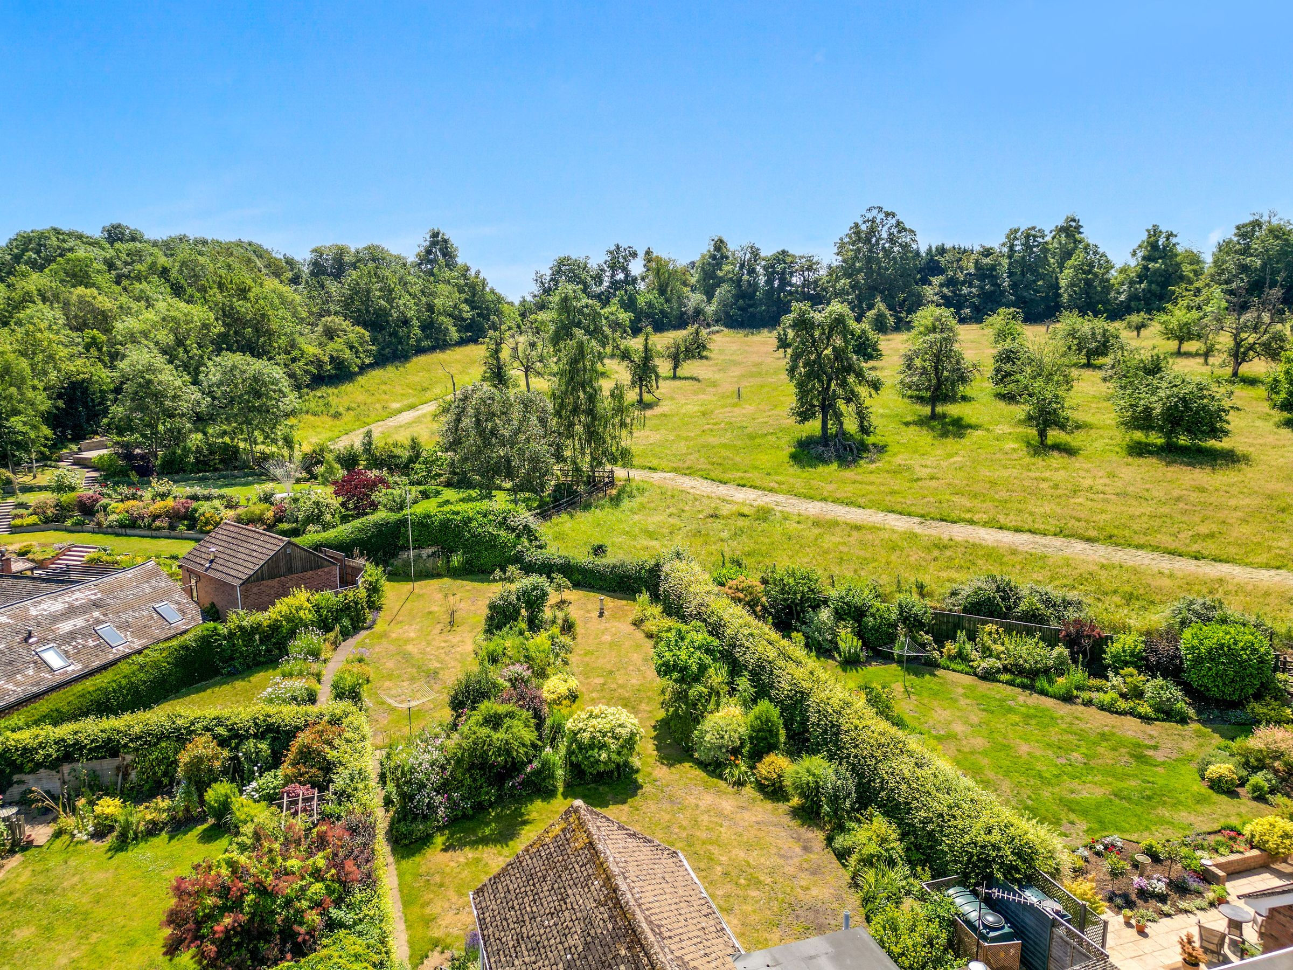
Enviable position within a peaceful cul-de-sac with uninterrupted views across neighbouring orchard and open countryside
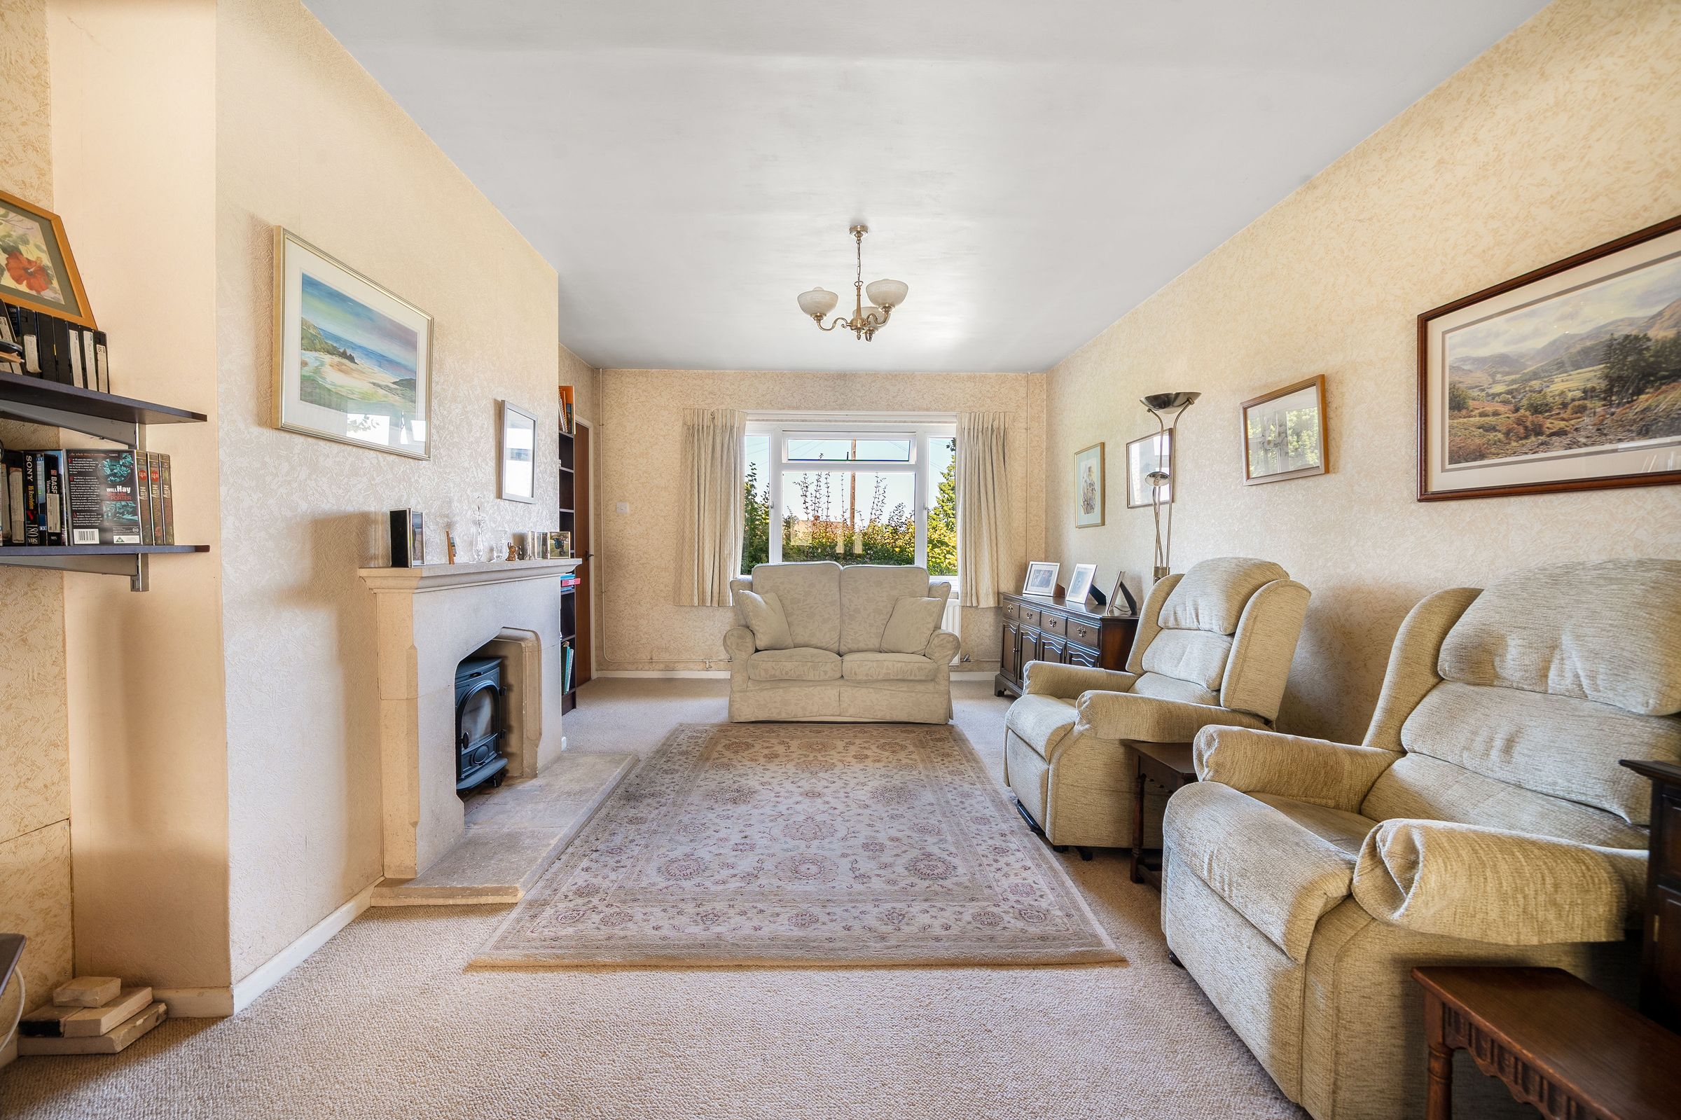
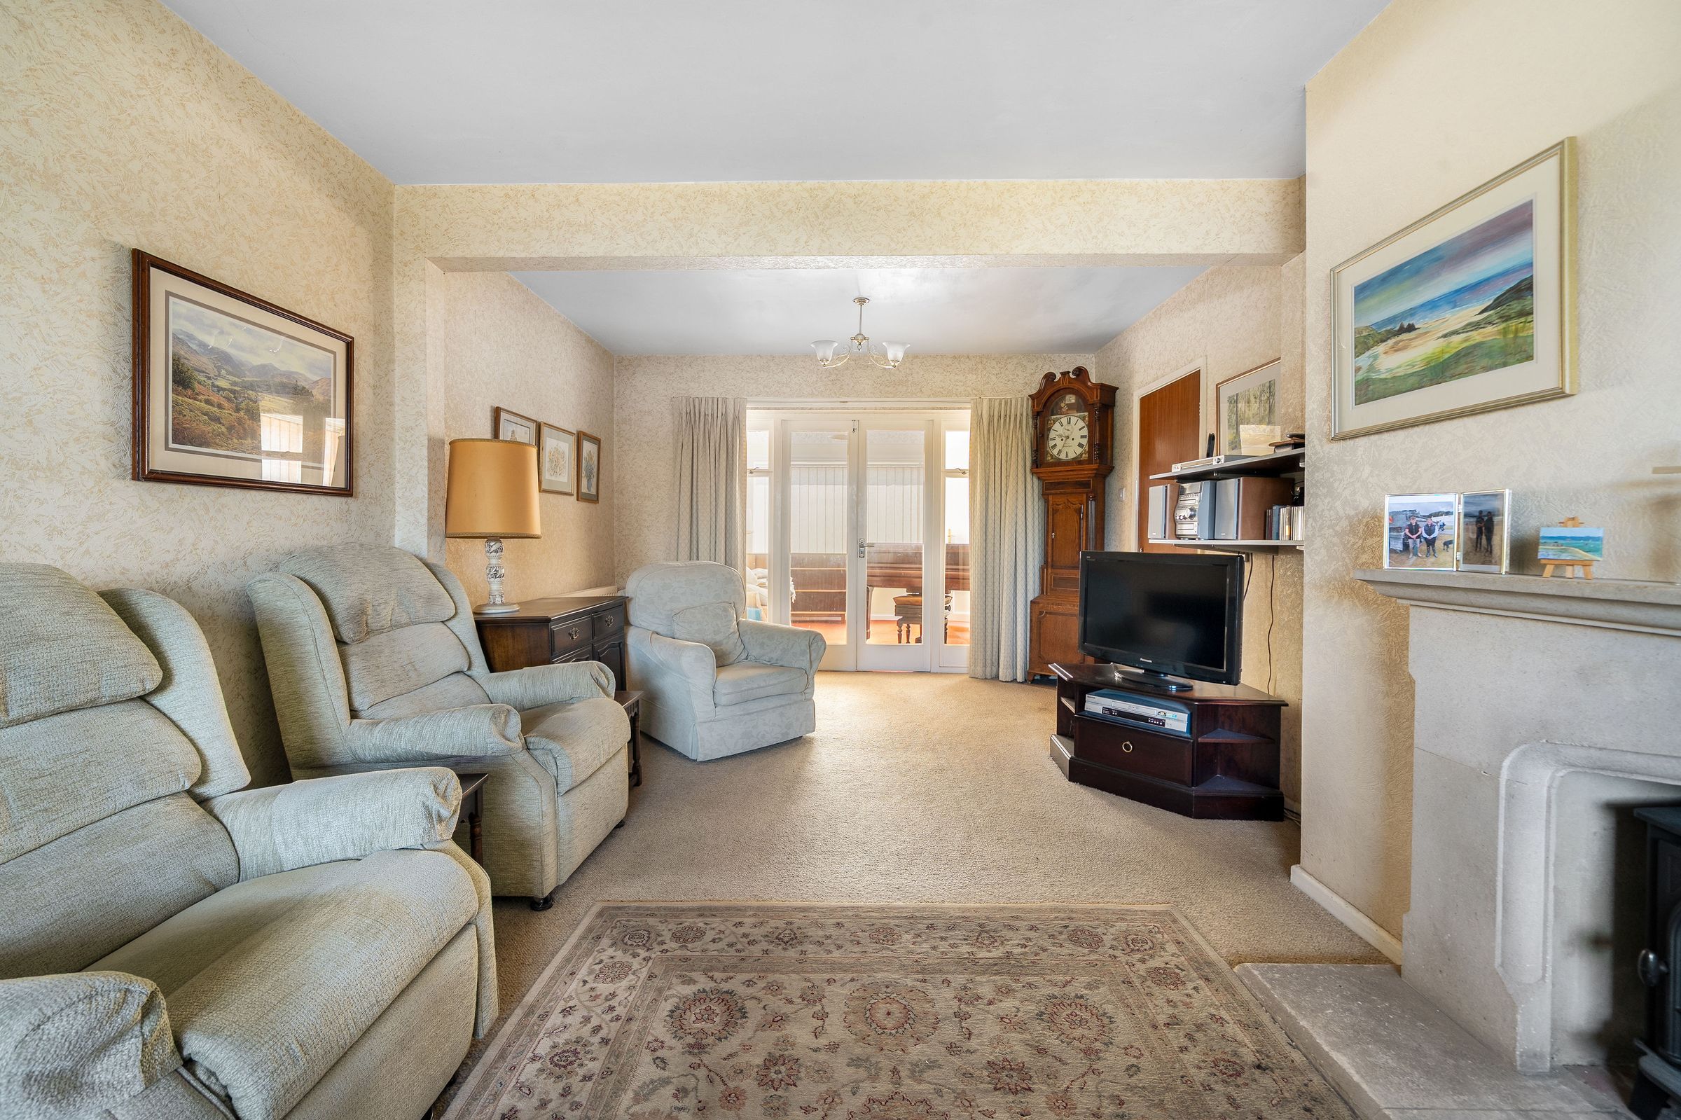
Impressive dual-aspect sitting room extending to over 22 ft, featuring an attractive fireplace with inset log-burning stove
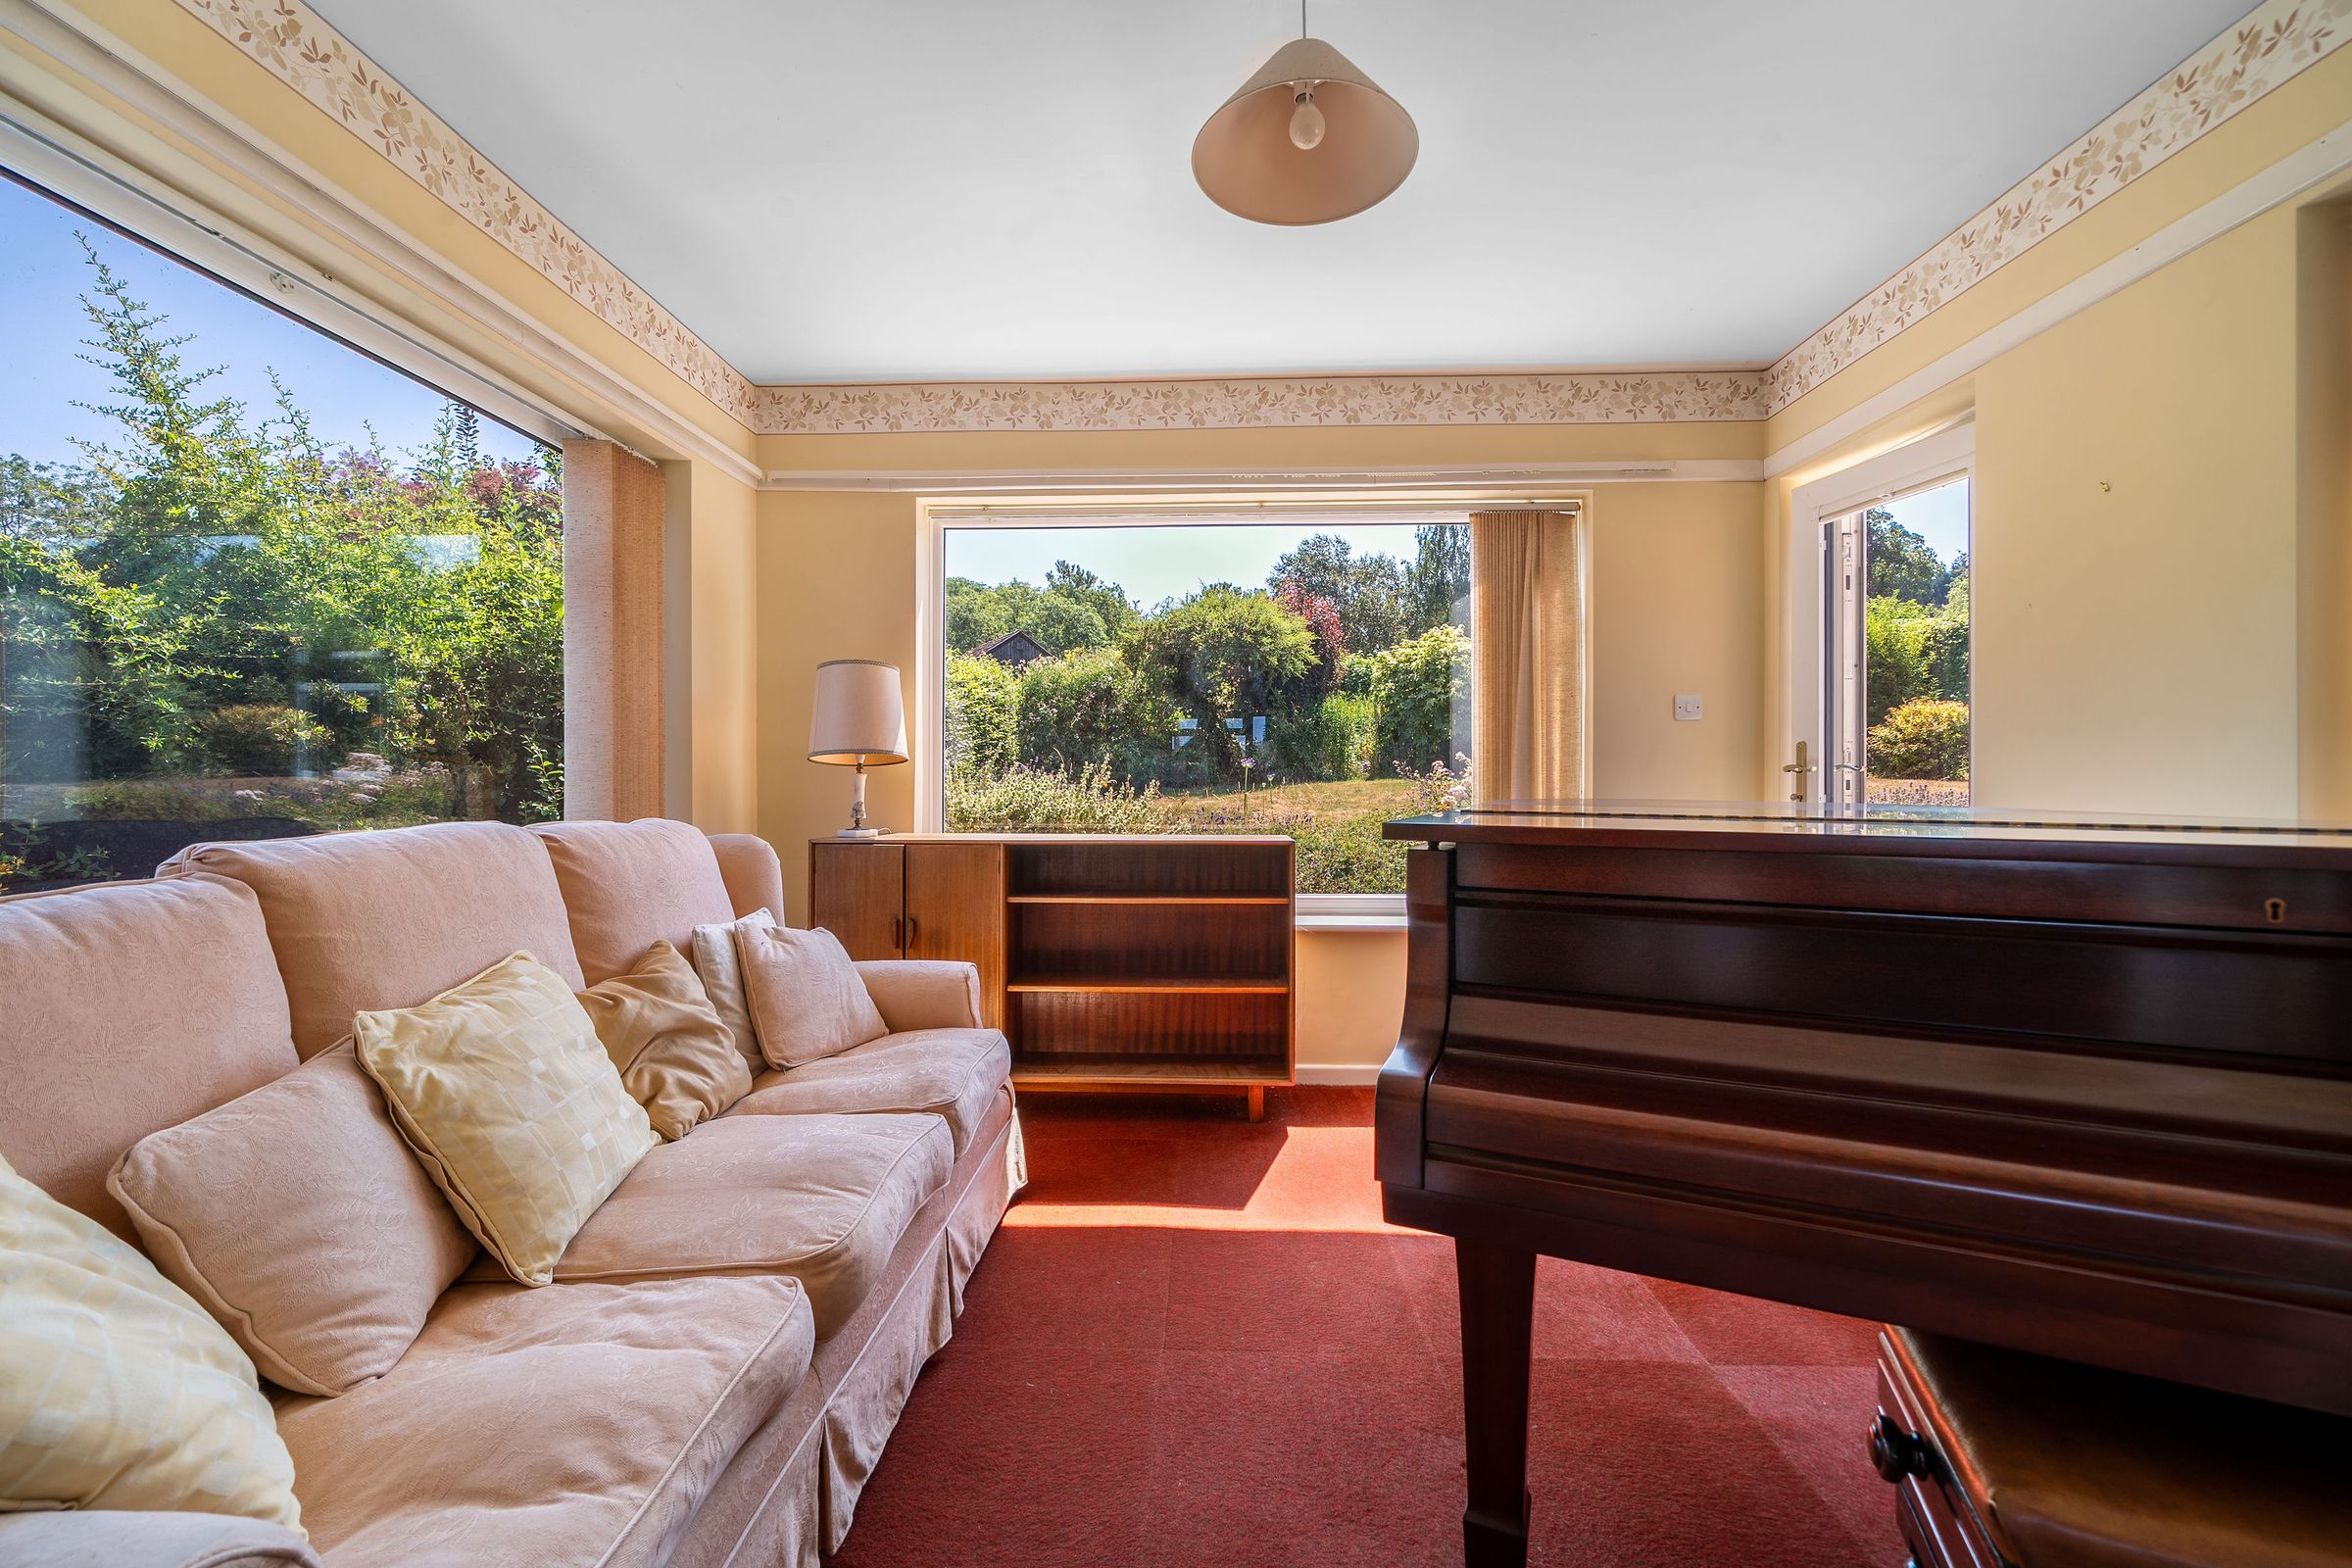
Two reception rooms plus a delightful sun room overlooking and opening directly onto the rear gardens
Potential for a ground-floor bedroom conveniently positioned adjacent to the shower room, ideal for future planning or multi-generational living
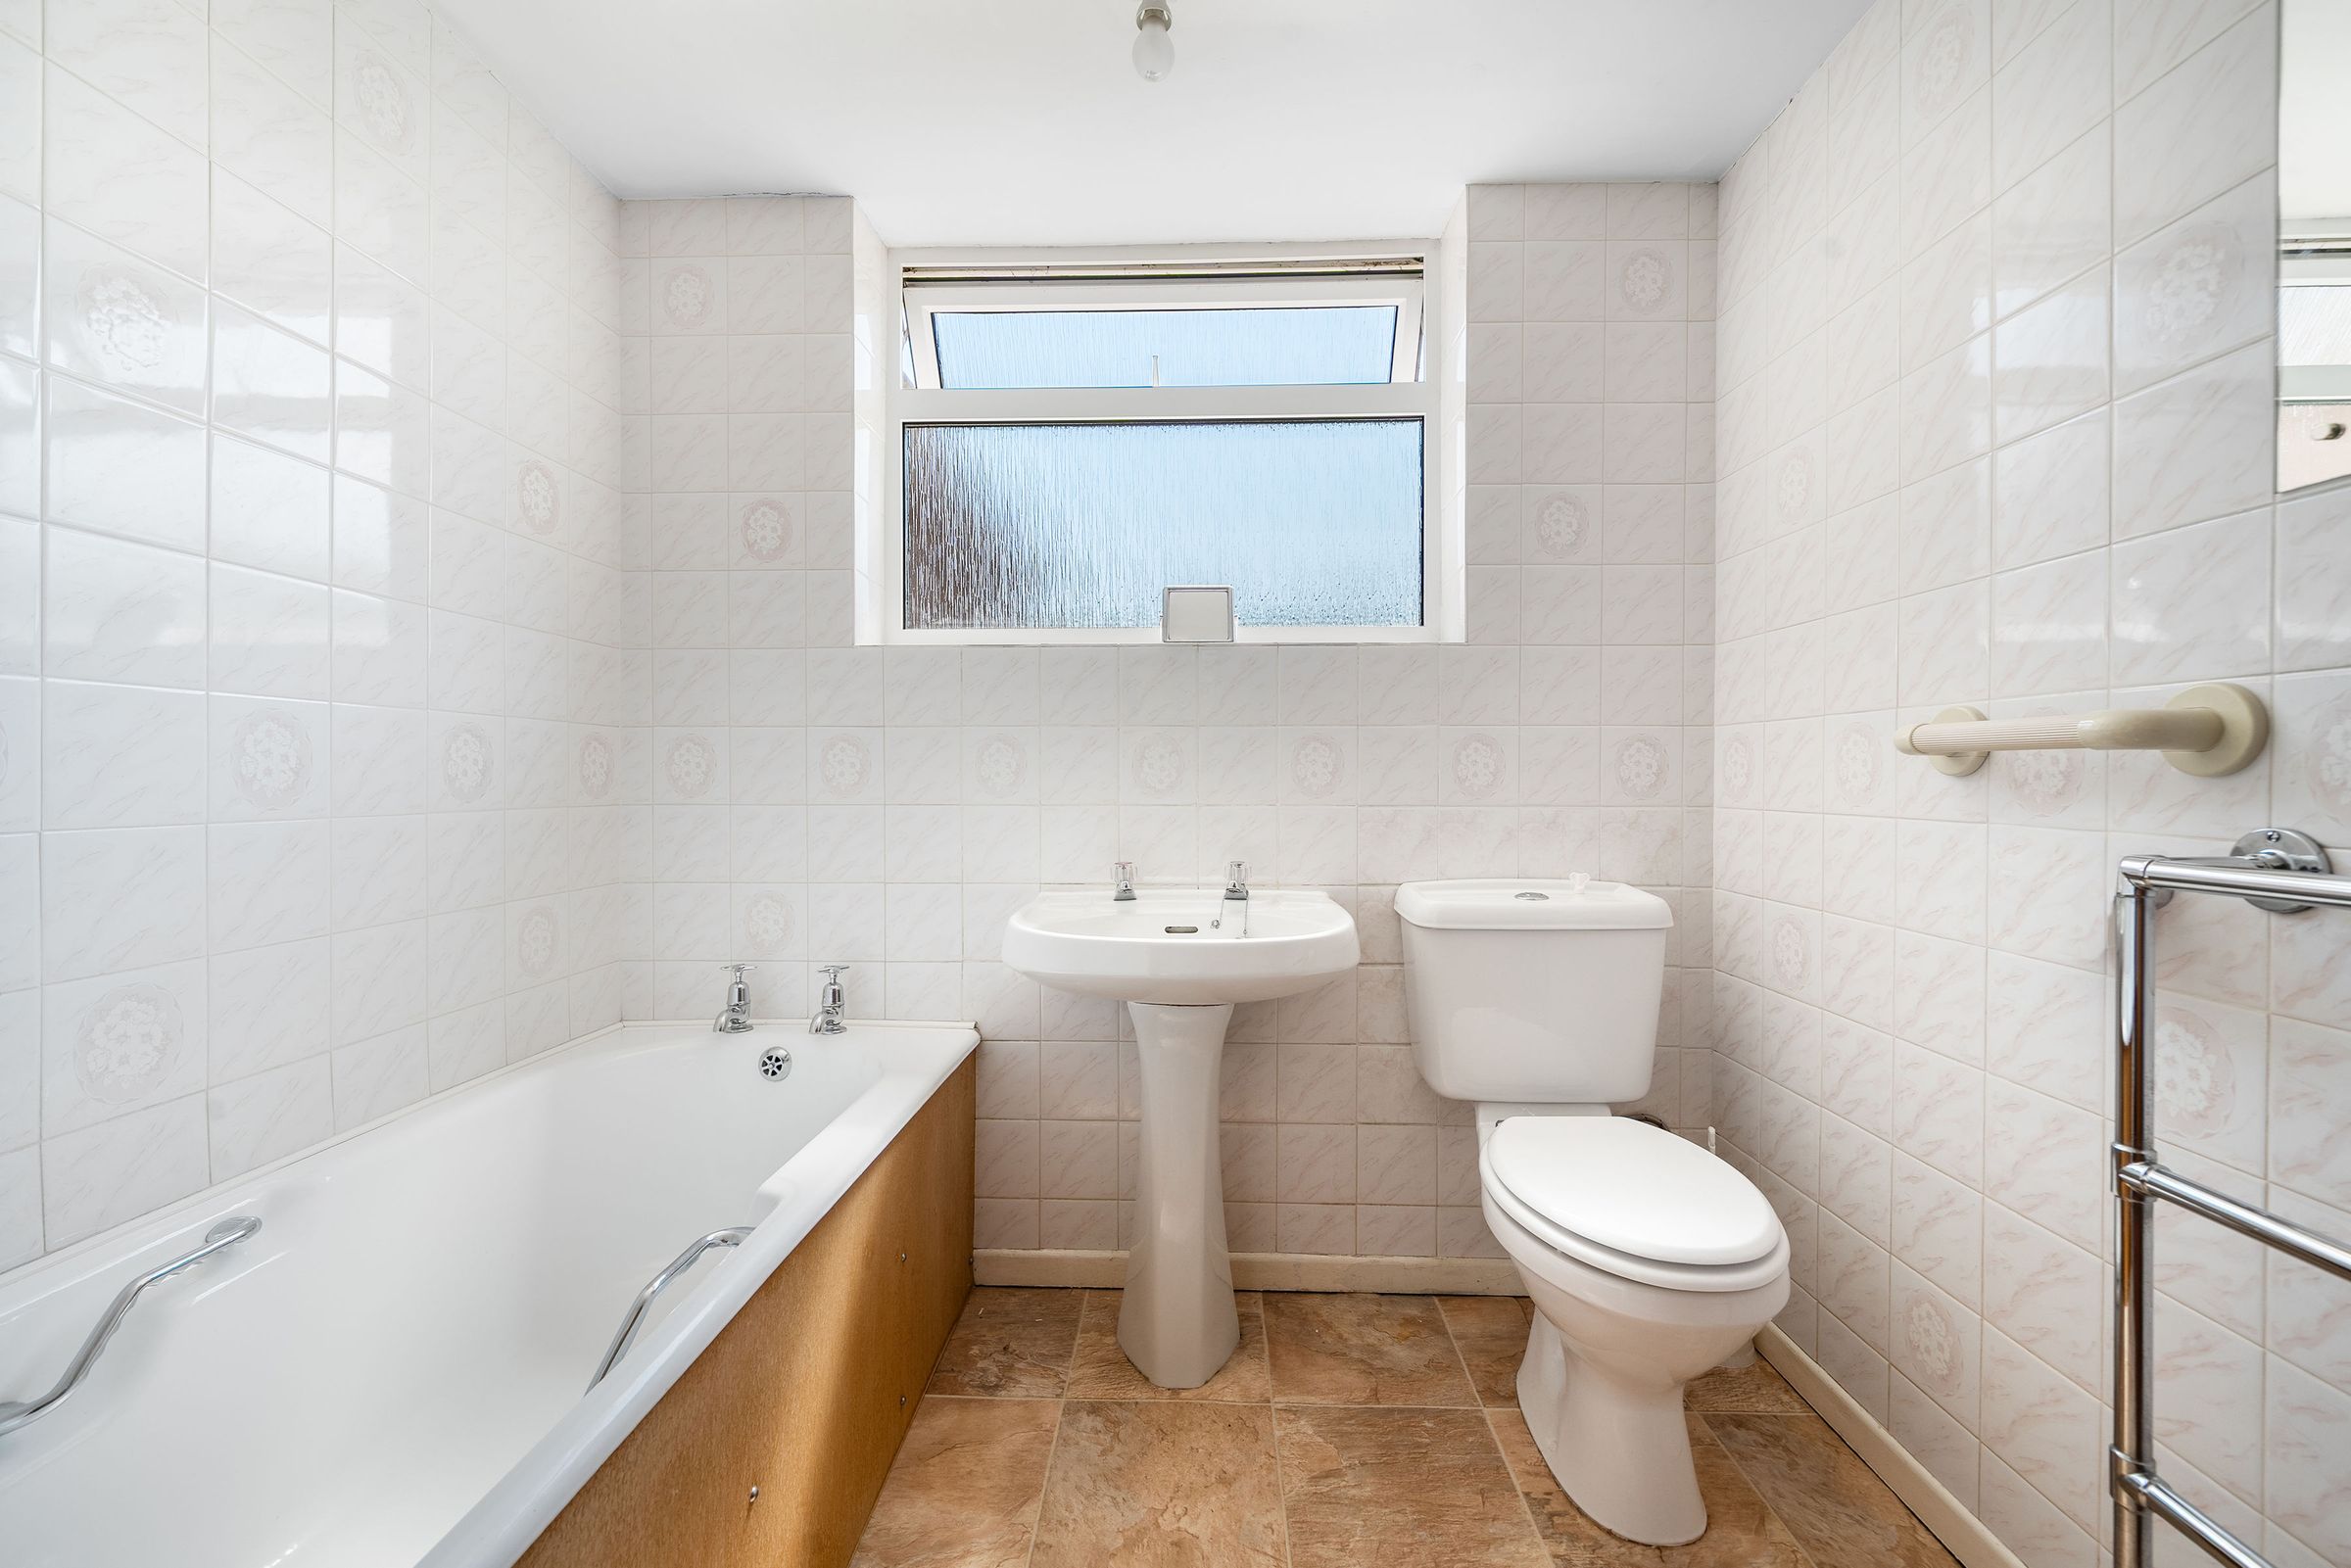
Ground-floor shower room together with a spacious first-floor family bathroom
Private driveway providing parking for three cars and a substantial detached garage extending to over 27 ft, ideal for parking, storage or workshop use
Highly regarded village setting within walking distance of Pershore, with excellent local amenities, schools and direct rail services to Worcester, Oxford and London Paddington
About this property
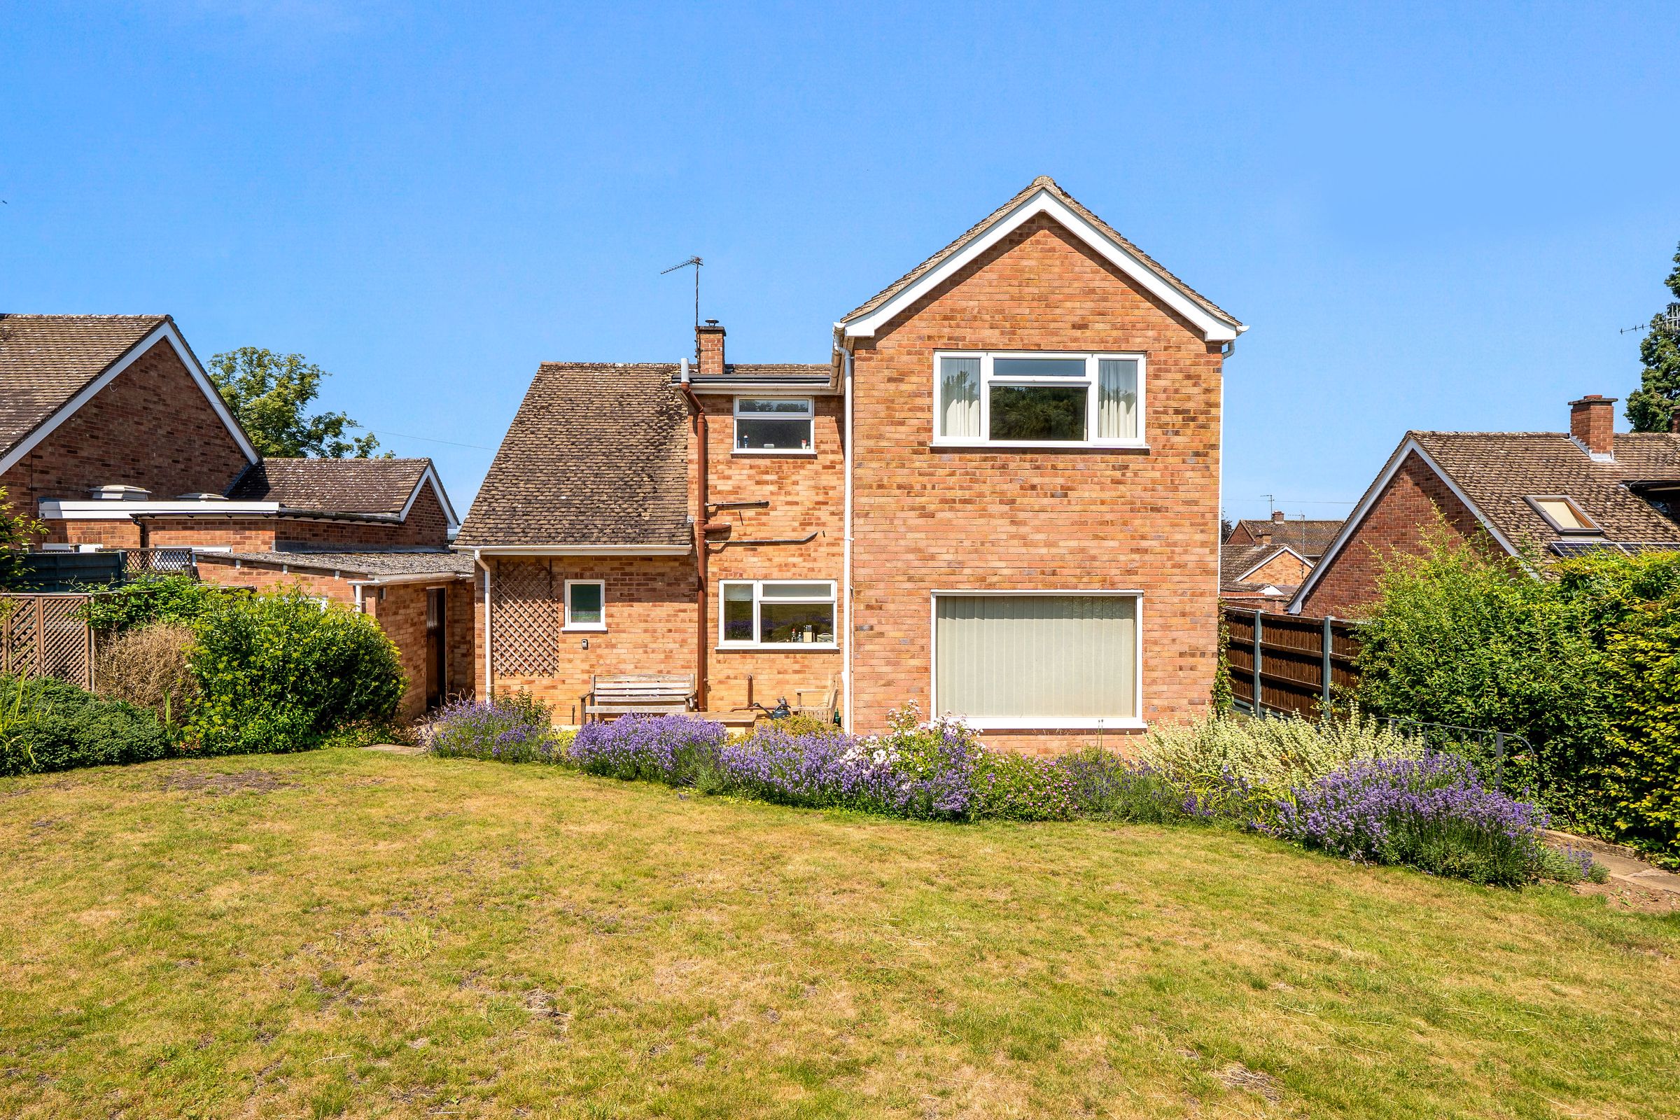
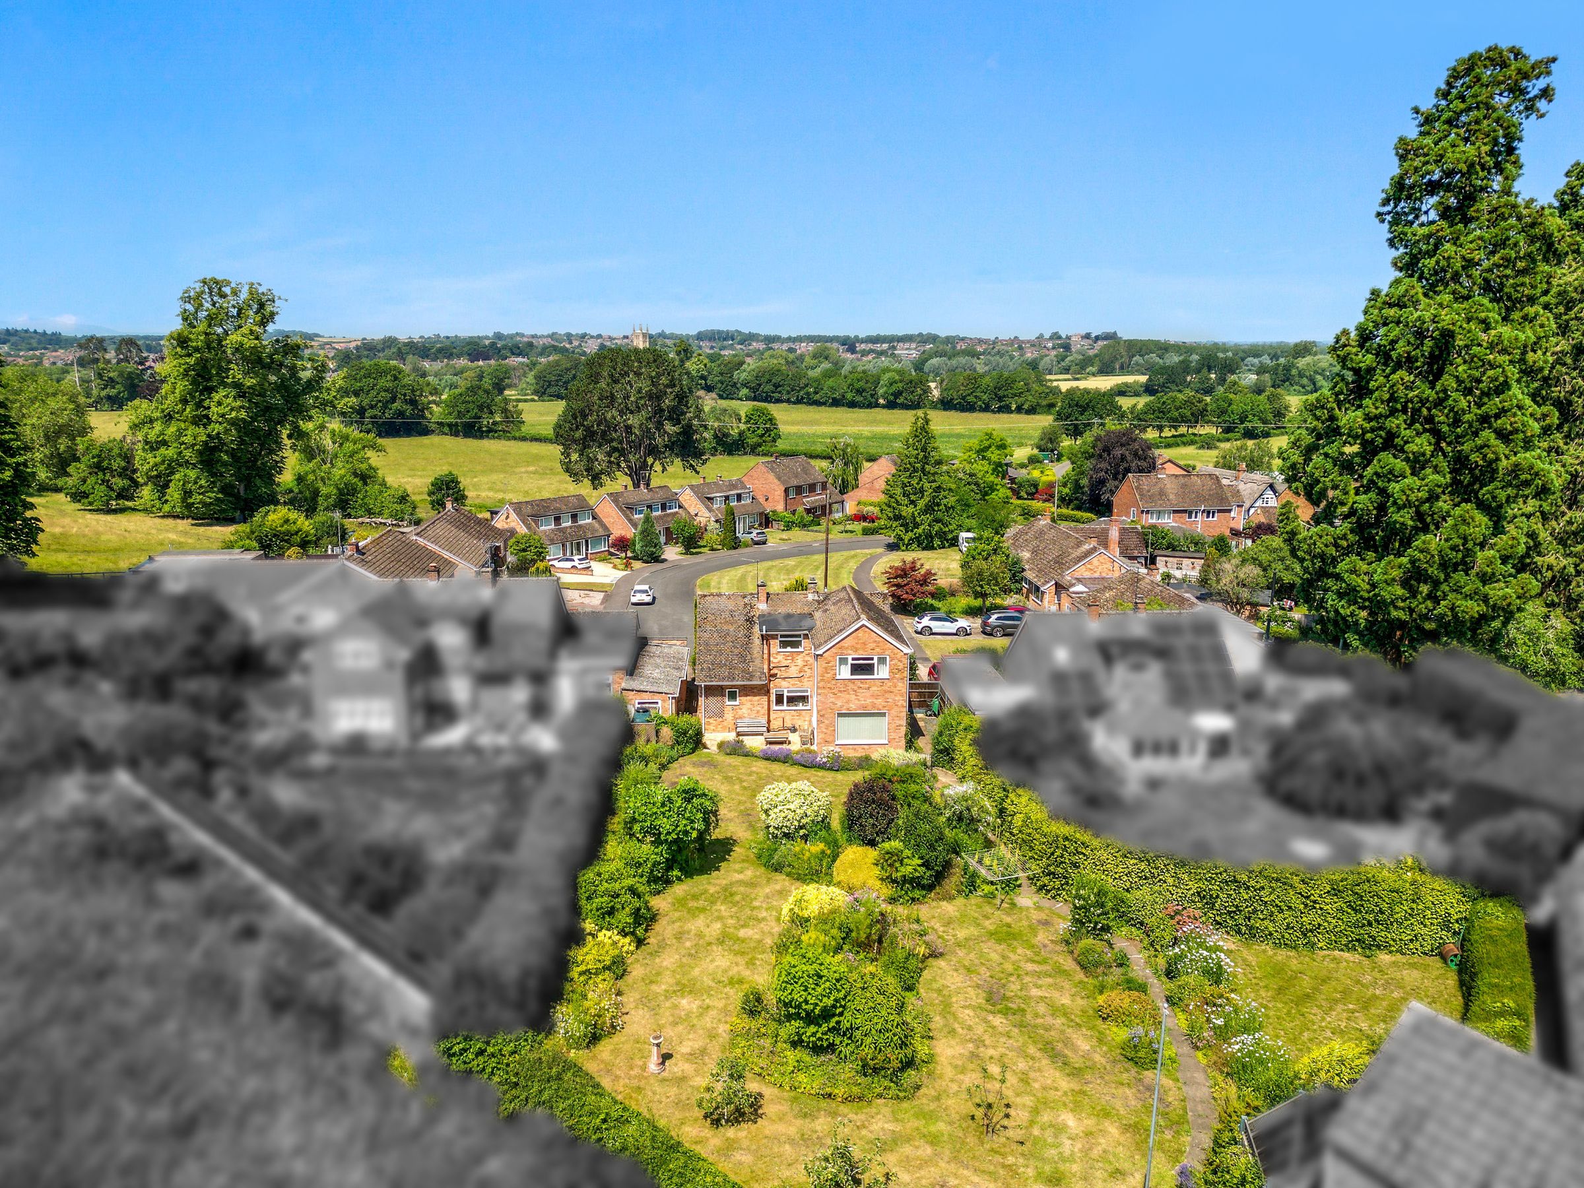
No onward chain - Occupying an enviable position within a peaceful cul-de-sac and enjoying uninterrupted views across open countryside to the rear, this detached three double-bedroom, two reception, family home presents a rare opportunity to acquire a substantial property set within beautifully established gardens extending to nearly a quarter of an acre. Constructed in 1966 and offered to the market for the first time, having been extended in 1976, the property extends to approximately 1,519 sq ft of well-proportioned accommodation, together with a detached single garage, offering enormous potential for sympathetic modernisation while already benefiting from a highly desirable setting.
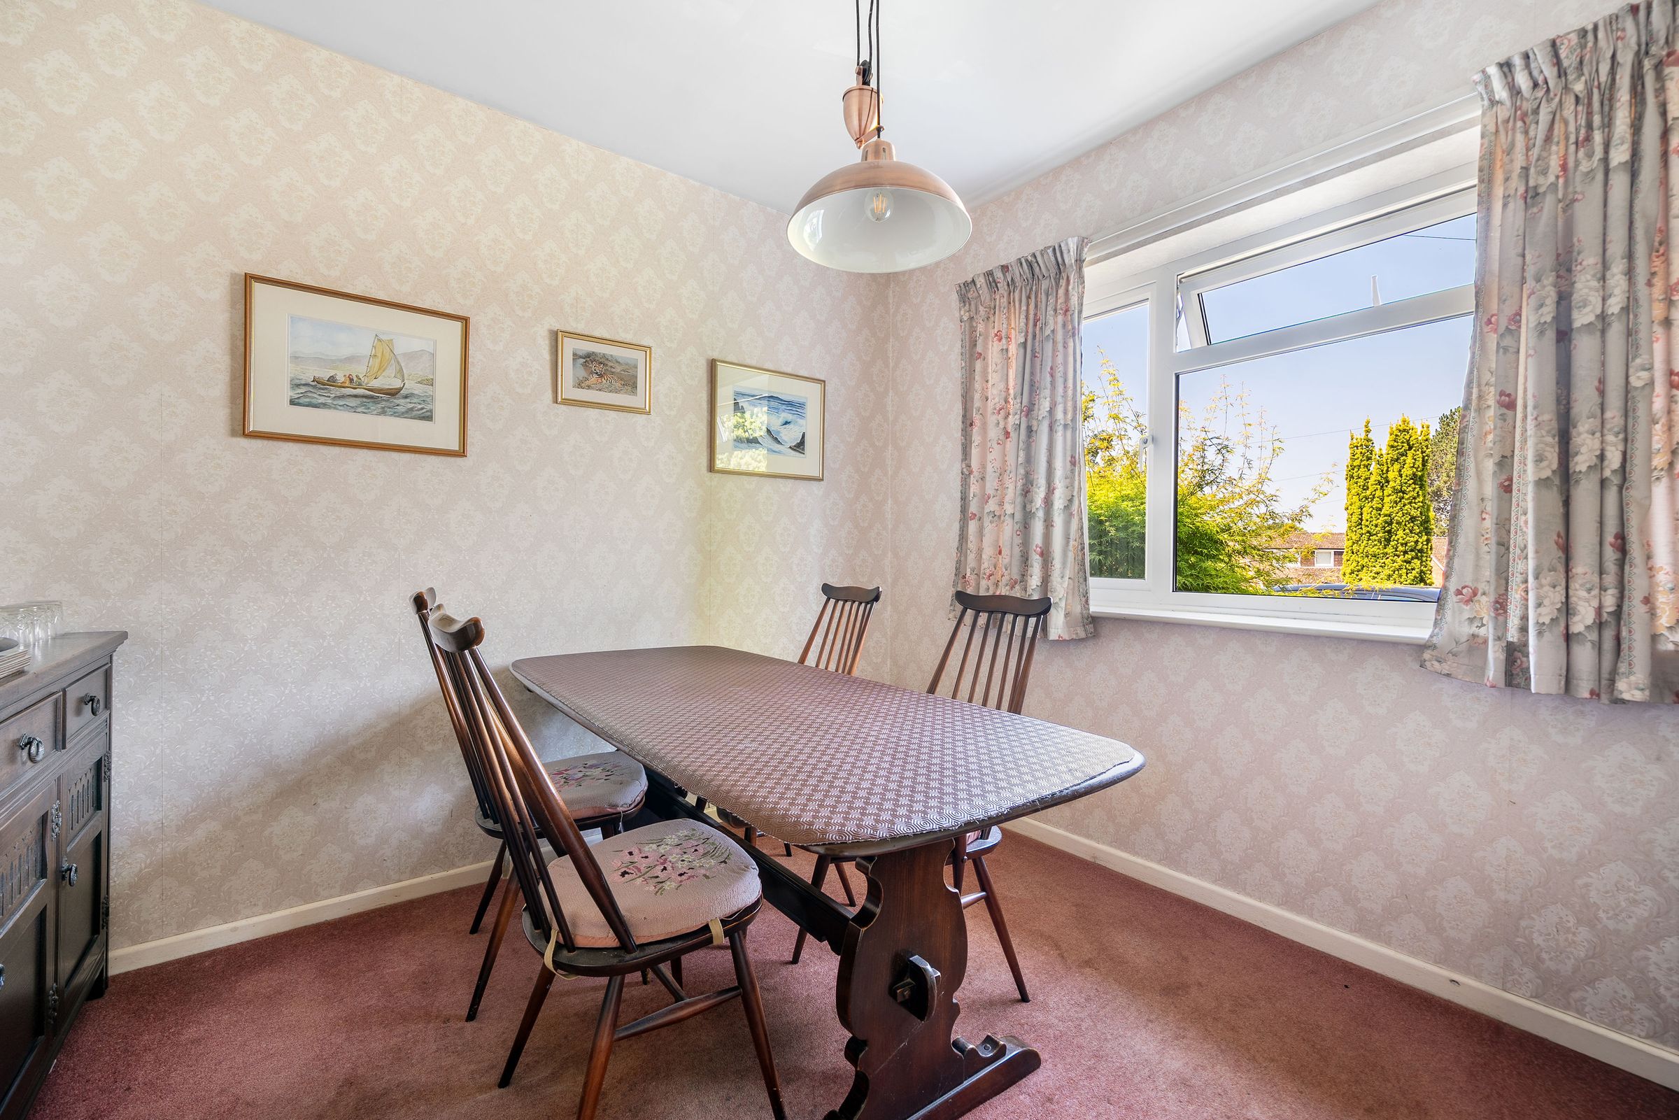
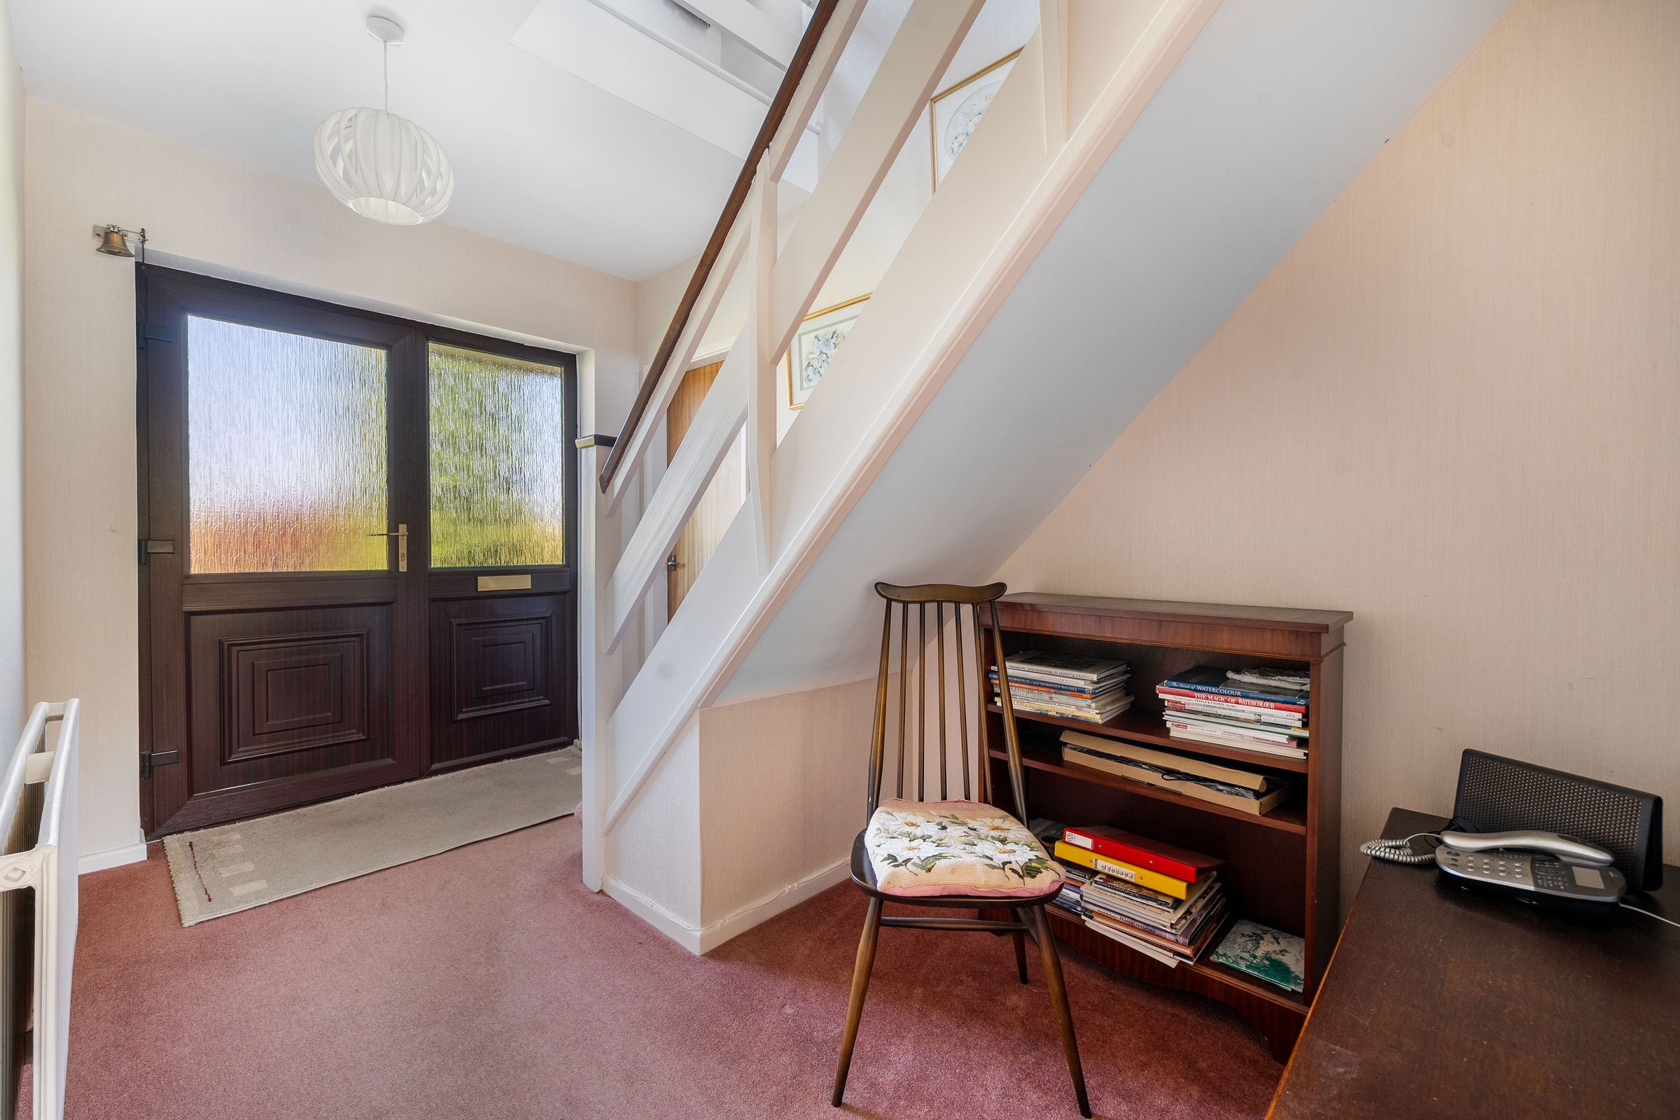
The accommodation is entered via a spacious and welcoming entrance hall, creating an excellent first impression and providing access to the principal reception rooms. At the front of the property is a generous dining room, equally suited to formal entertaining, a home office, or, for future planning, a ground-floor bedroom.
The principal sitting room is an impressive dual-aspect space extending to over 22 feet in length, centred around an attractive feature fireplace with inset log-burning stove. Flooded with natural light, this superb reception room provides ample space for both seating and entertaining before opening through glazed doors into the adjoining sun room.
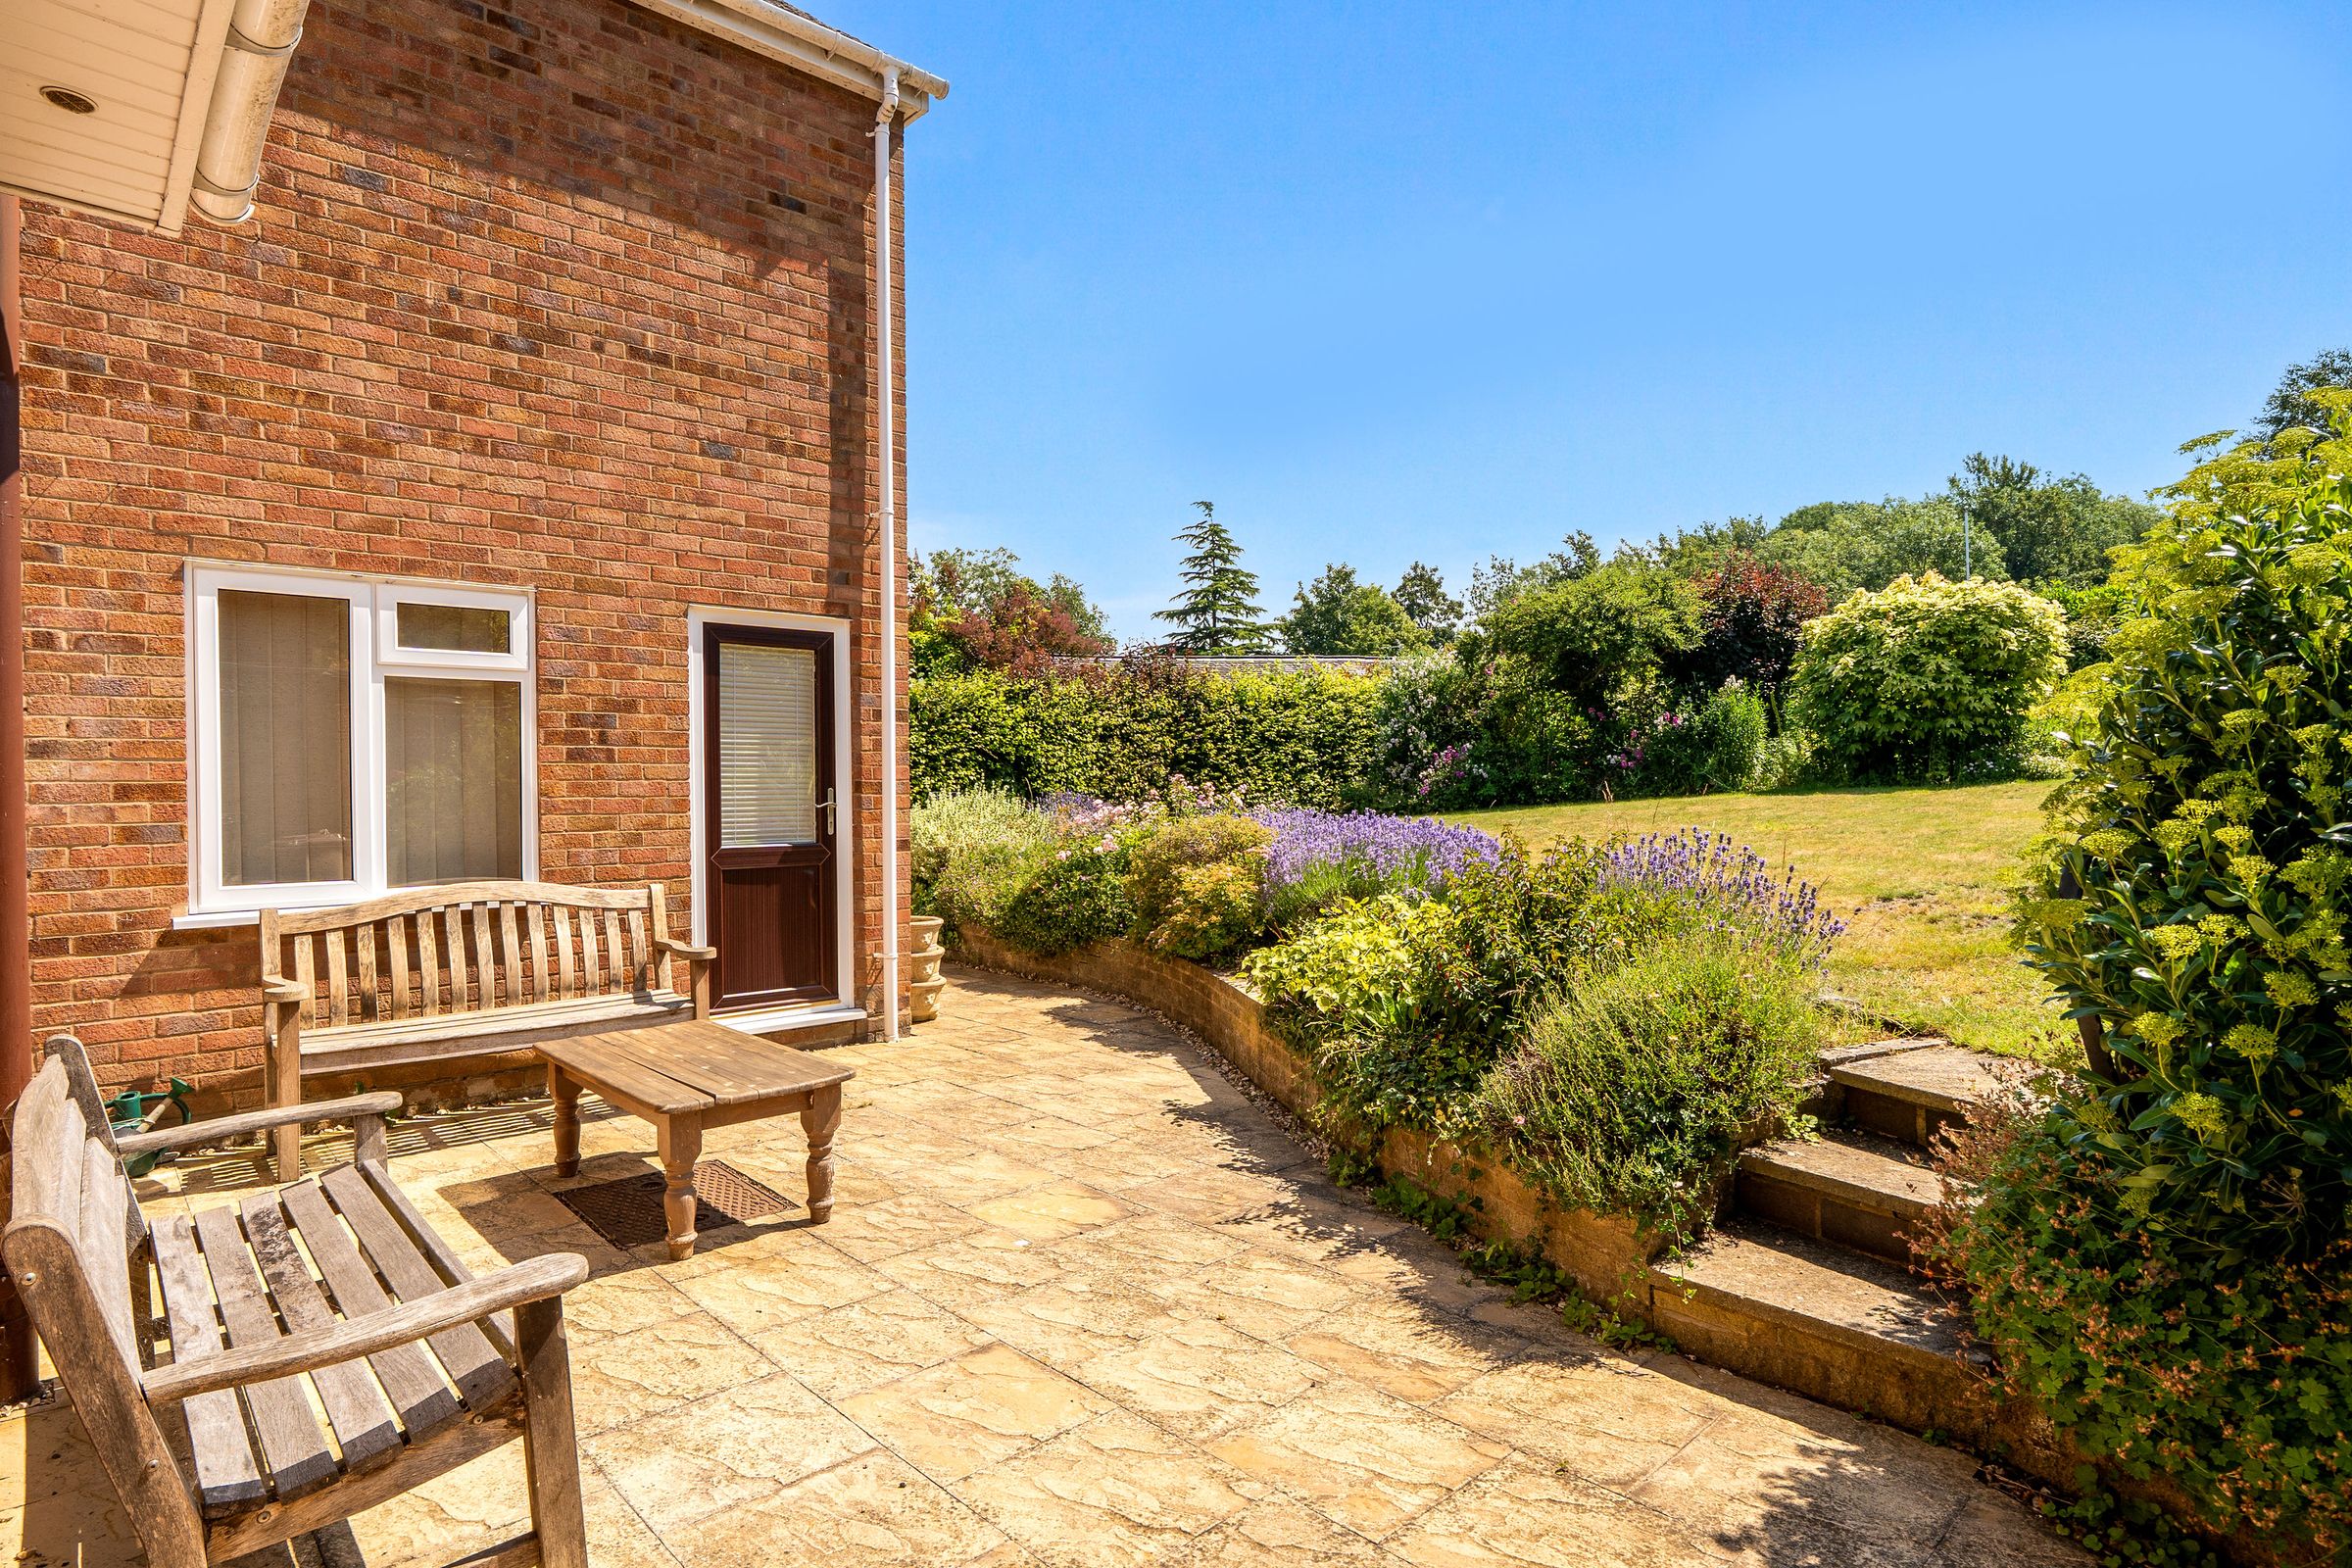
Positioned to fully appreciate the outstanding rear aspect, the sun room enjoys delightful views across the mature gardens and surrounding countryside, creating a peaceful space to relax throughout the year while offering direct access onto the patio and garden beyond.
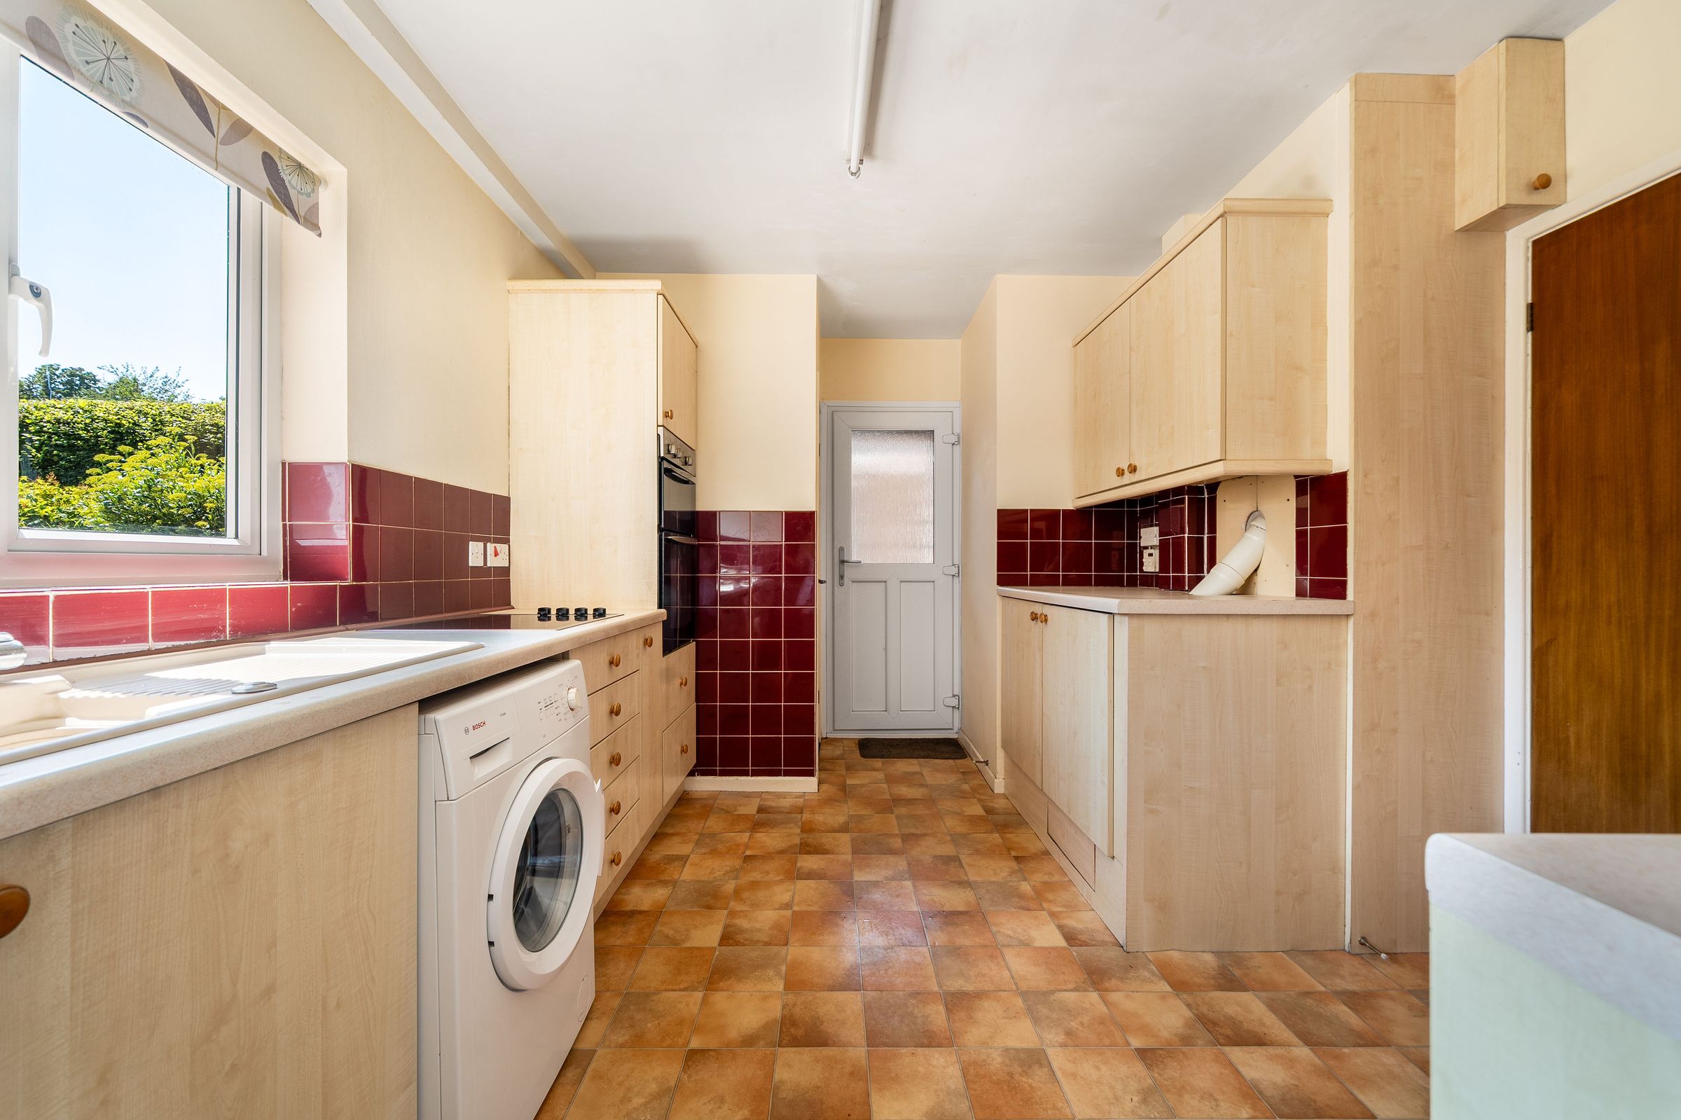
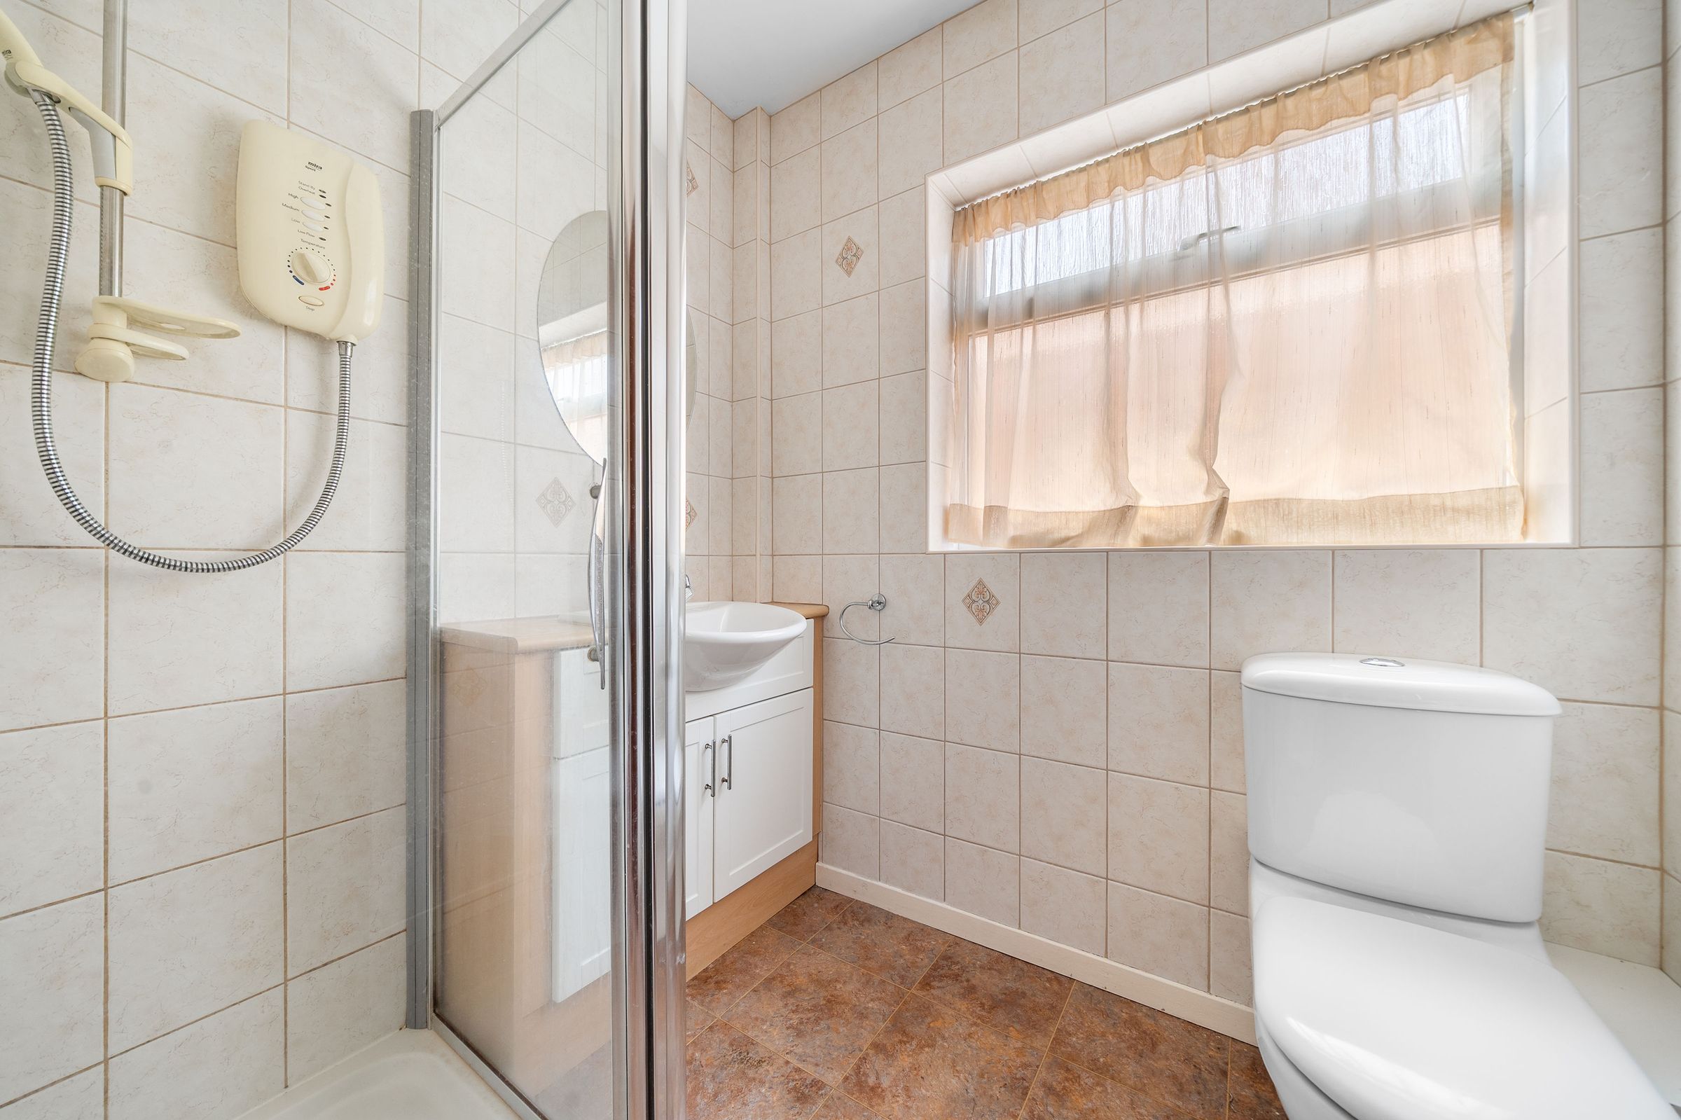
The fitted kitchen has range of wall and base units, generous work surface space and an integrated double oven, whilst providing direct access to the rear garden. A practical ground floor shower room, complete with WC and wash hand basin, adds further convenience for everyday family living.
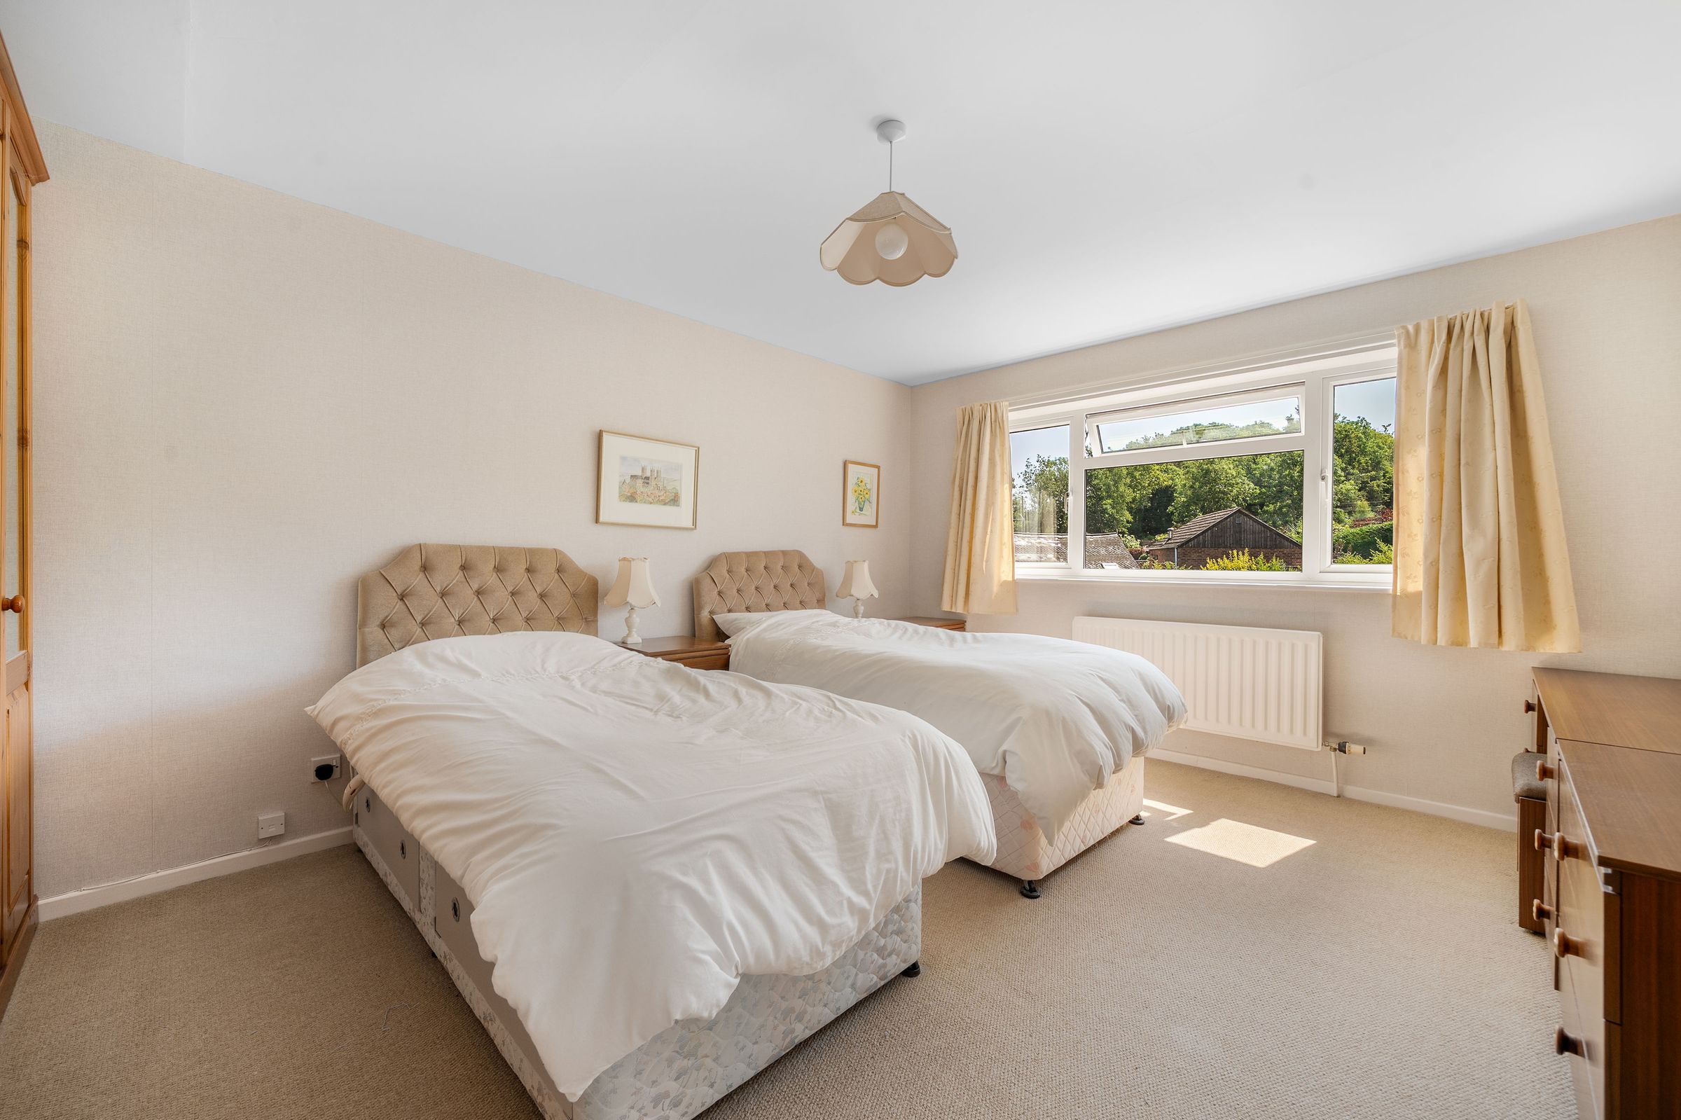
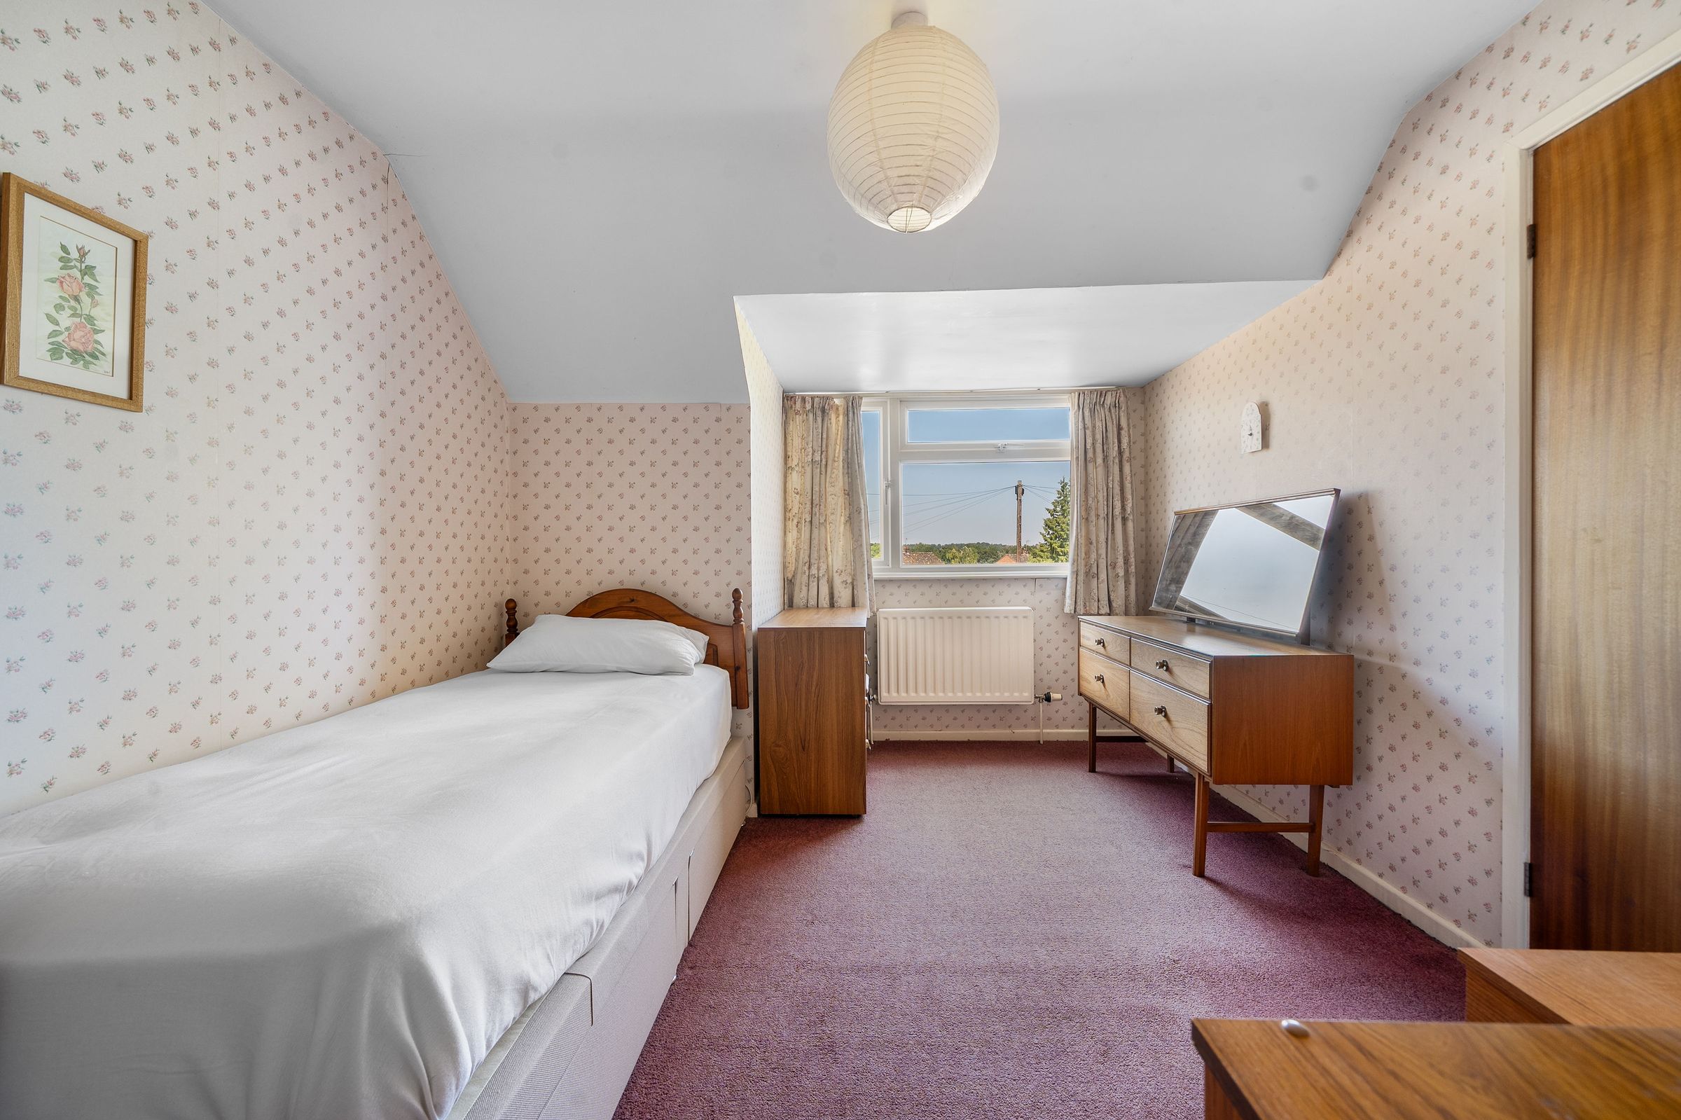
To the first floor, the generous landing serves three well-proportioned double bedrooms. The principal bedroom benefits from an extensive range of fitted wardrobes providing excellent storage, whilst the second bedroom enjoys wonderful far-reaching views across the rear gardens and neighbouring orchard. The third bedroom is also a comfortable double, offering flexibility for guests, children or home working. These rooms are served by a spacious family bathroom comprising a panelled bath, WC and pedestal wash hand basin.
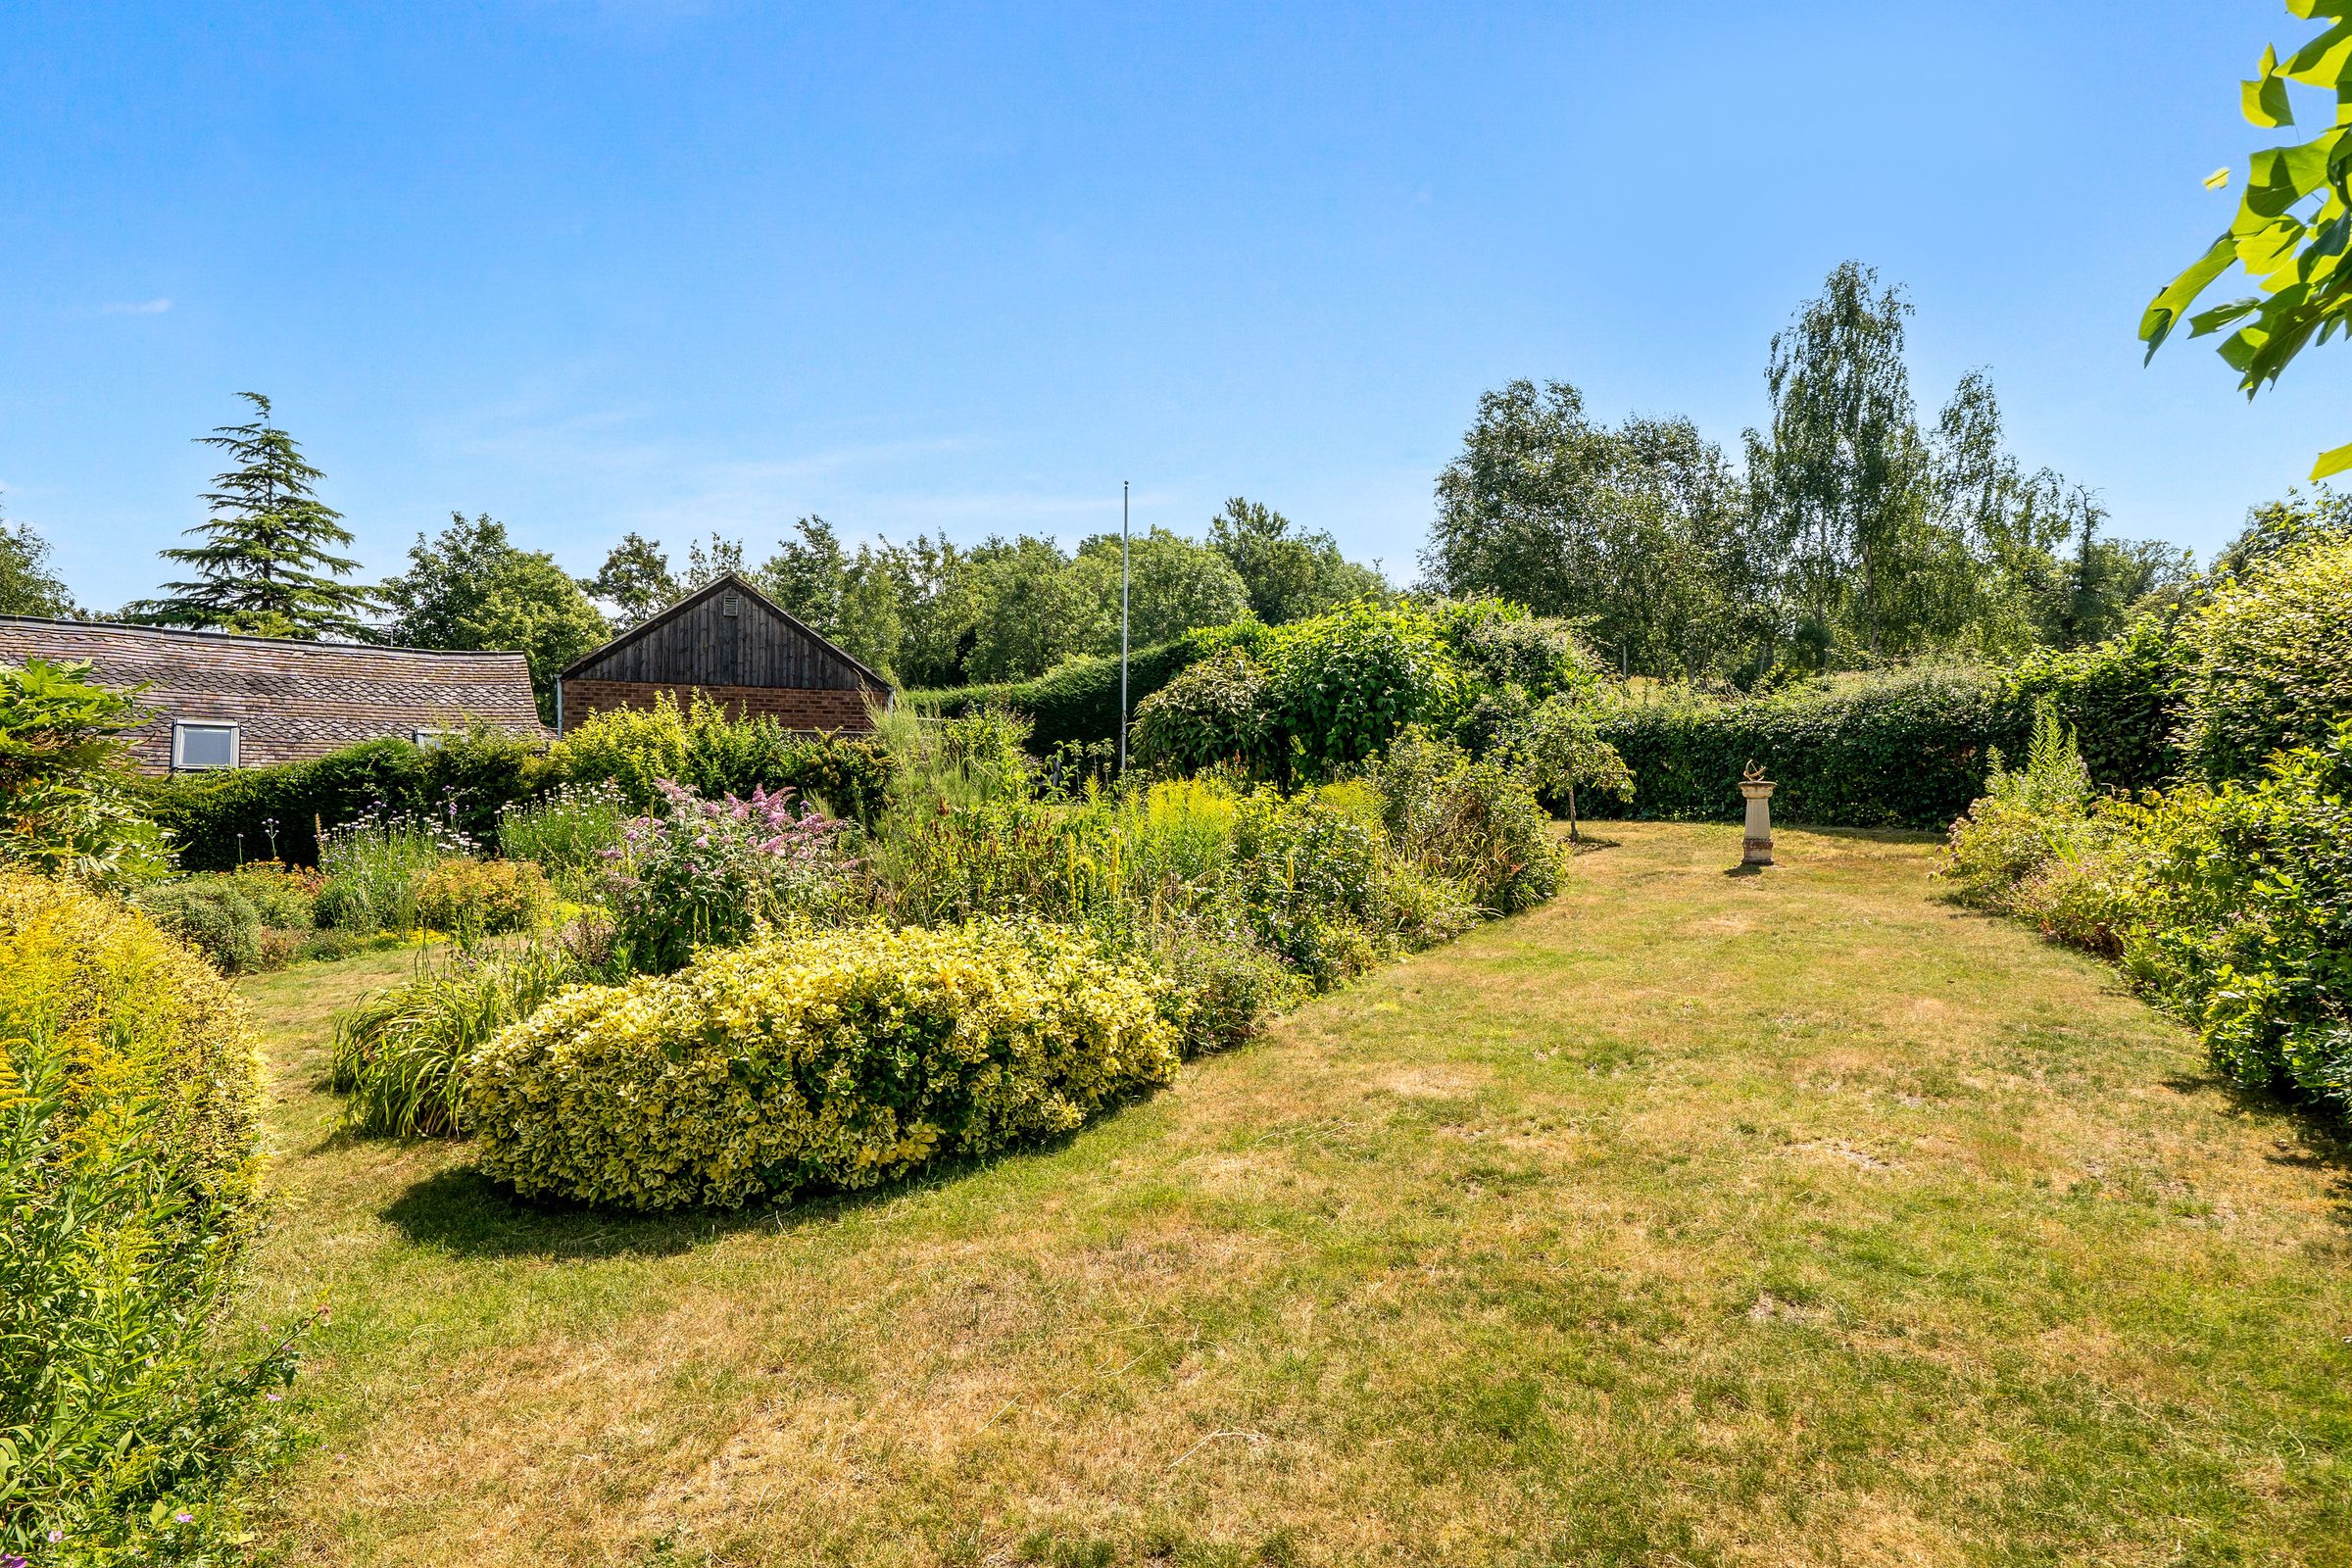
The gardens are undoubtedly one of the property's defining features. Beautifully established over many years, they combine expansive lawns with mature trees, colourful planted borders and numerous seating areas, creating a wonderfully private and peaceful environment. Beyond the rear boundary, uninterrupted views stretch across open orchard, providing an exceptional backdrop rarely found within such a convenient residential setting.
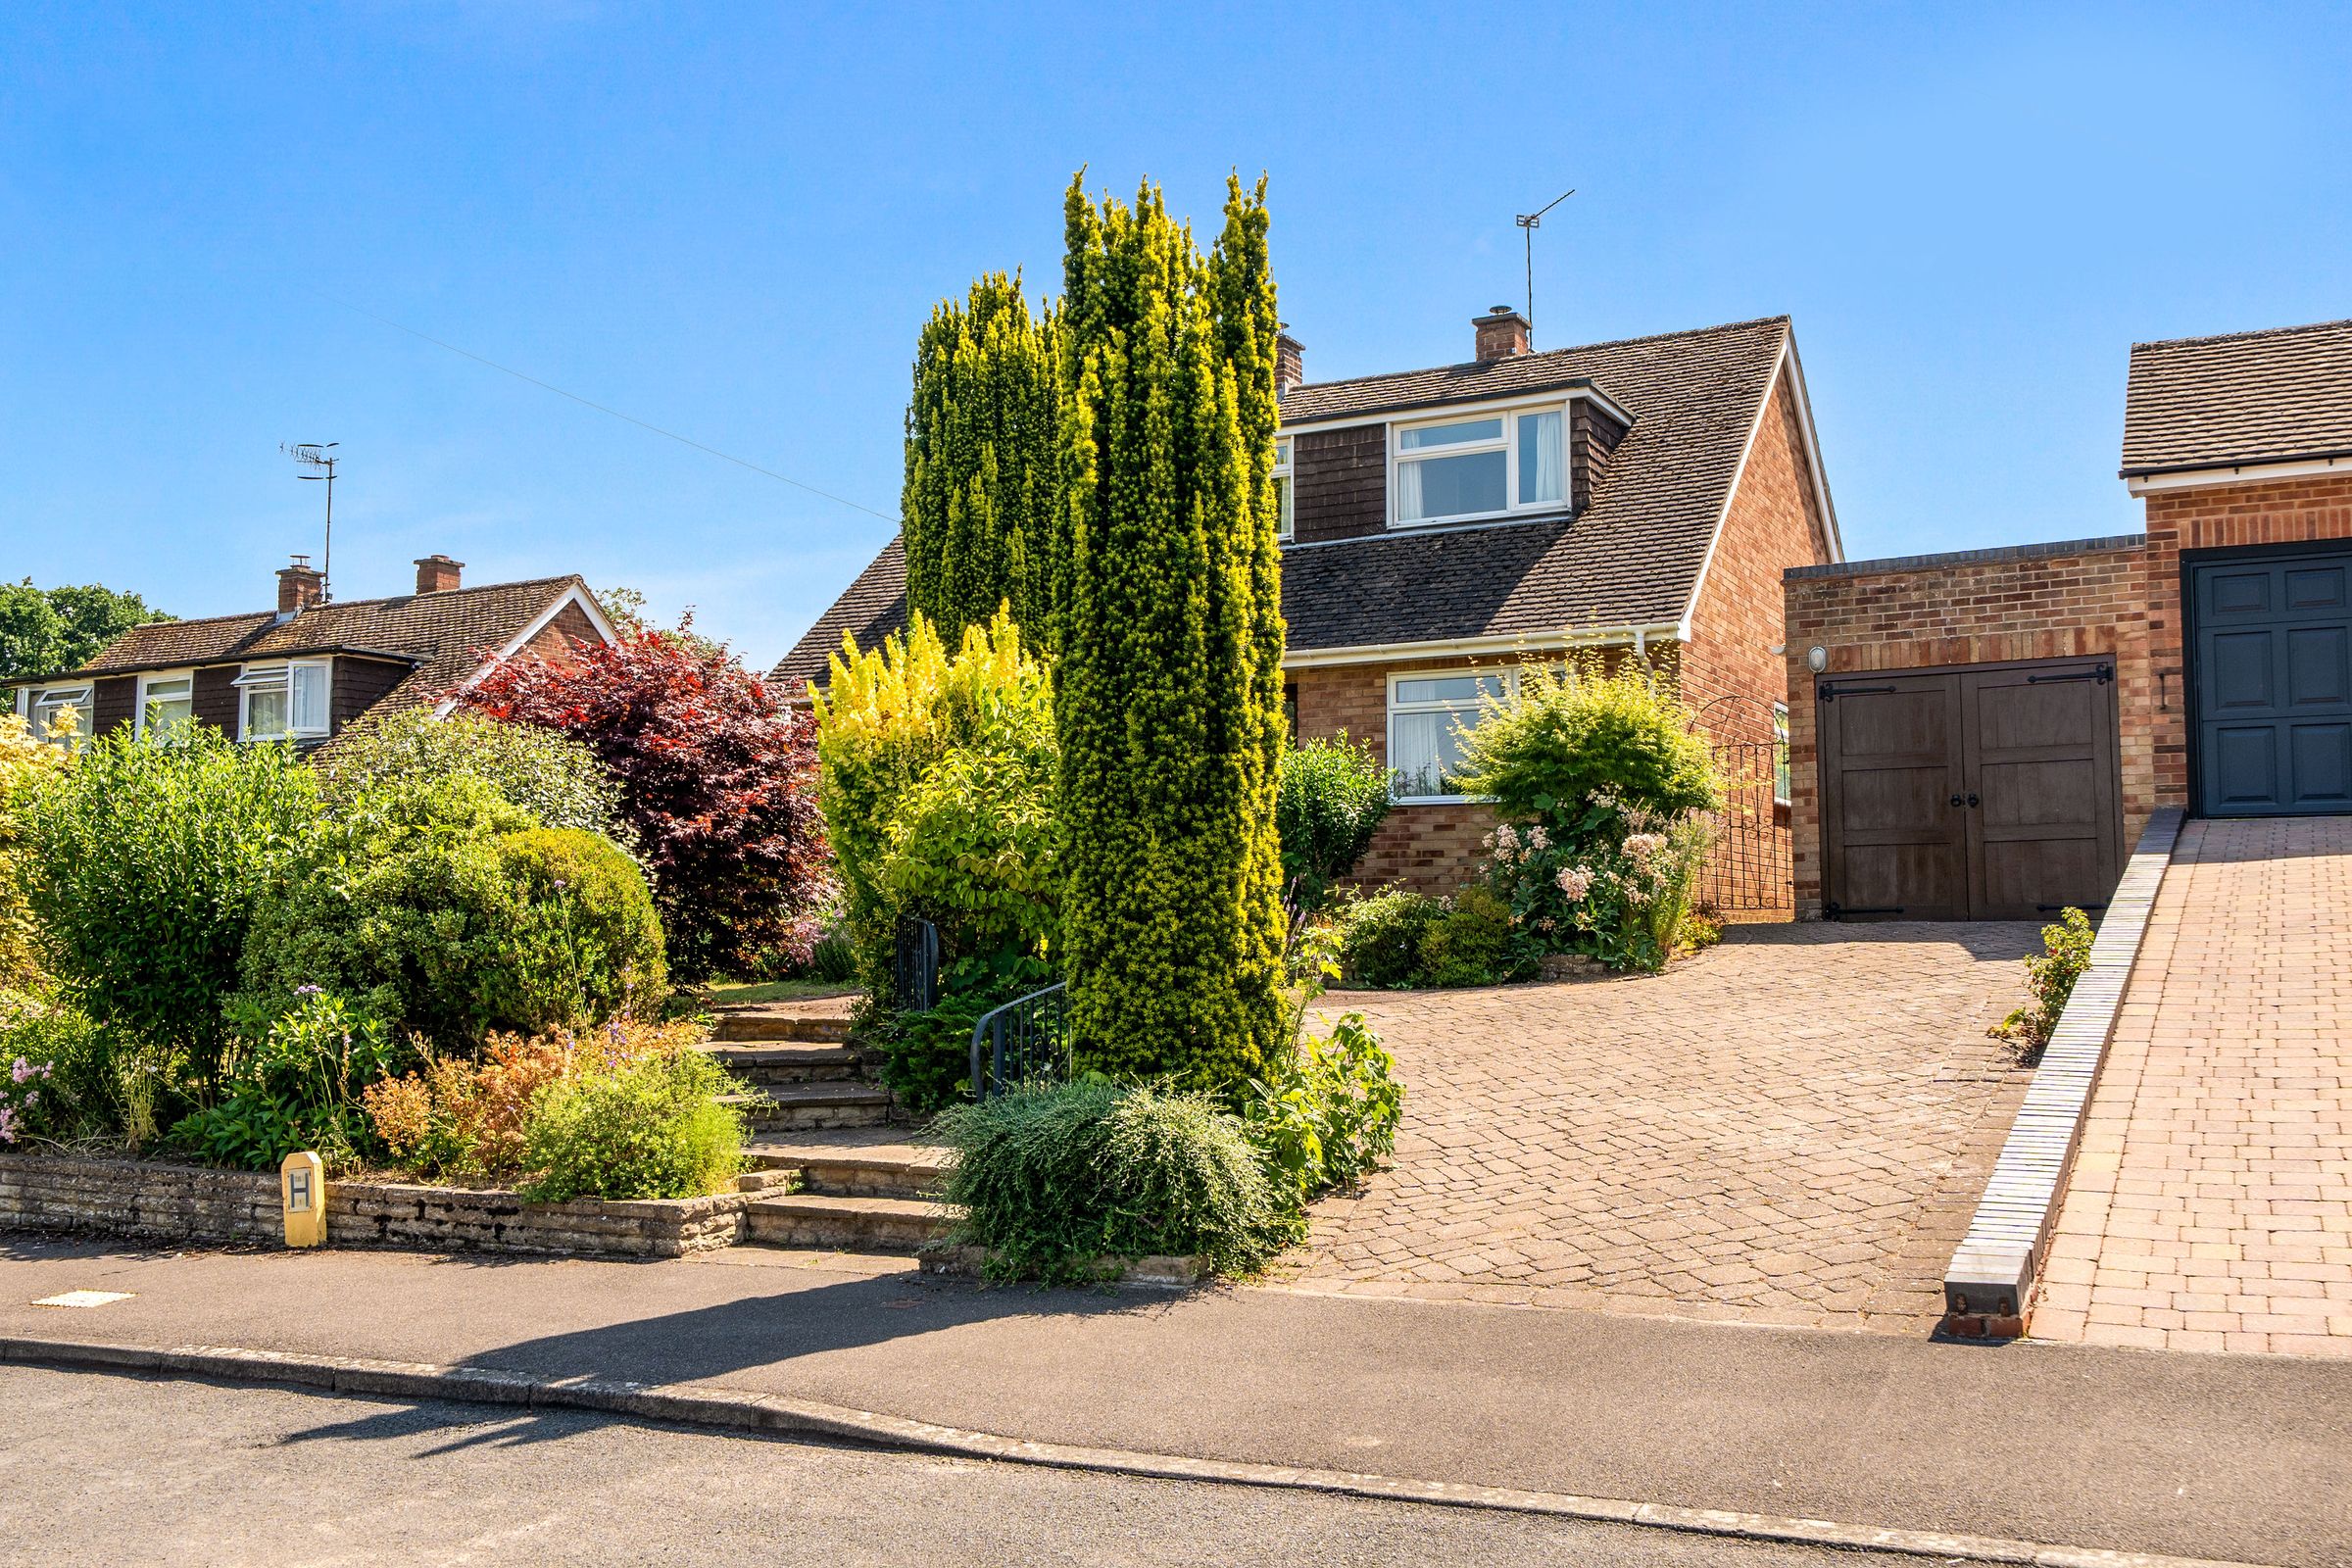
To the front, the property enjoys excellent kerb appeal with mature landscaped gardens and a private driveway providing parking for three cars. A substantial detached single garage measuring over 27 feet in length offers excellent storage, workshop space or future potential, subject to any necessary consents.
The location is undoubtedly one of this property's greatest assets. Wick is a highly regarded and thriving village with a strong community spirit, offering a parish church, playing field and an active village clubs hosting a variety of social events and activities throughout the year.
The historic market town of Pershore is approximately a 20–25 minute walk away and provides an excellent range of independent shops, cafés, restaurants, supermarkets, medical facilities and leisure amenities. The town is also home to highly regarded schools and a railway station offering direct services to Worcester, Oxford and London Paddington.
For those commuting further afield, Worcestershire Parkway railway station and Junction 7 of the M5 motorway are both within easy reach, providing excellent transport links and making this an ideal location for families and professionals alike. For commuters, the property is well placed with Pershore train station and Worcestershire Parkway offering direct services to London Paddington, Worcester and Birmingham. The M5 motorway (Junction 7) is approximately nine miles away, providing convenient access to the wider region including Birmingham, Bristol, Cheltenham and Stratford-upon-Avon.
Tenure: Freehold
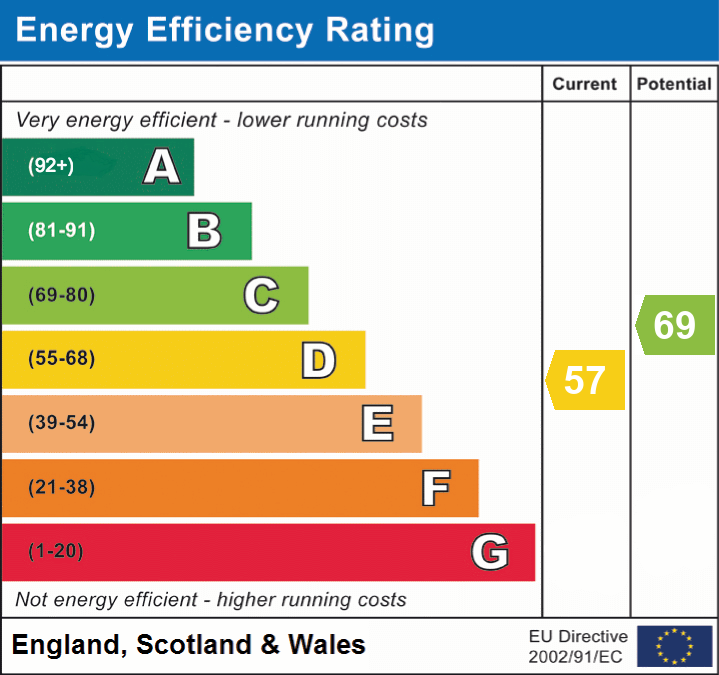
EPC Rating: D
Local District Council: Wychavon
Council Tax band: E
Key details
Broadband: up to 71mbps
1519ft2 floor area
9720ft2 plot size
Freehold
Council tax band E
Additional information
- Energy efficiency (current)
- D (57)
- Energy efficiency (potential)
- C (69)
- Is in a conservation area
- No
- Is a listed property
- No
- Restrictions
- Yes
- Construction materials
- Brick and block


